
14242 55th Street Ne, Saint Michael, MN 55376
Local realty services provided by:ERA Gillespie Real Estate
14242 55th Street Ne,Saint Michael, MN 55376
$1,499,900
- 4 Beds
- 3 Baths
- - sq. ft.
- Single family
- Coming Soon
Upcoming open houses
- Sat, Aug 1511:00 am - 01:00 pm
Listed by: stephanie landin
Office: river city realty
MLS#:7092610
Source:NSMLS
Price summary
- Price:$1,499,900
About this home
A rare opportunity to own a 10-acre retreat in the highly sought-after St. Michael-Albertville School District. Custom built by Ziegler Homes in 2015, this one-of-a-kind property showcases over $250,000 in upgrades completed within the past year.
Designed for entertaining, the backyard is a true private oasis featuring a heated in-ground pool, hot tub, maintenance-free deck, and a custom poolside bar with mechanical/storage. The impressive 4,100 sq. ft. heated, spray foam insulated shop offers endless possibilities for car enthusiasts, hobbyists, or a home-based business.
Completed in 2022, the walkout lower level expands the living space with a custom wet bar and opens to a brushed concrete patio, creating the perfect indoor-outdoor entertaining experience. Surrounded by mature trees, the maintenance-free deck is complemented by stunning boulder-cut stairs leading to the patio below, offering exceptional privacy and a perfect setting to enjoy year round.
Contact an agent
Home facts
- Year built:2015
- Listing ID #:7092610
- Updated:August 11, 2026 at 12:24 PM
Rooms and interior
- Bedrooms:4
- Total bathrooms:3
- Full bathrooms:1
- Dining Description:Breakfast Area, Breakfast Bar, Eat In Kitchen, Informal Dining Room, Kitchen/Dining Room, Living/Dining Room
- Bathrooms Description:3/4 Basement, Basement, Bathroom Ensuite, Main Floor Full Bath, Walk-In Shower Stall
- Kitchen Description:Dishwasher, Exhaust Fan, Microwave, Range, Refrigerator, Stainless Steel Appliances
- Basement:Yes
- Basement Description:Drain Tiled, Egress Window(s), Finished, Full, Storage Space, Sump Pump, Walkout
Heating and cooling
- Cooling:Central Air
- Heating:Fireplace(s), Forced Air
- Central air:Yes
Structure and exterior
- Roof:Asphalt
- Year built:2015
- Lot Features:Green Acres, Tree Coverage - Heavy
- Levels:1 Story
Utilities
- Water:Private, Well
- Sewer:Private Sewer, Septic System Compliant - Yes, Tank with Drainage Field
Finances and disclosures
- Price:$1,499,900
- Tax amount:$13,858 (2026)
Features and amenities
- Appliances:Exhaust Fan, Microwave, Range, Refrigerator, Stainless Steel Appliances, Washer, Water Softener Owned
- Laundry features:Dryer, Washer
- Amenities:Air-To-Air Exchanger, Water Filtration System, Water Softener Owned
- Pool features:Below Ground, Heated, Outdoor
Parking
- Parking description:Asphalt, Attached Garage, Detached Garage, Electric, Garage Door Opener, Heated Garage, Insulated Garage, Multiple Garages, Storage
- Garage:Yes
- Garage spaces:19
New listings near 14242 55th Street Ne
- Coming Soon
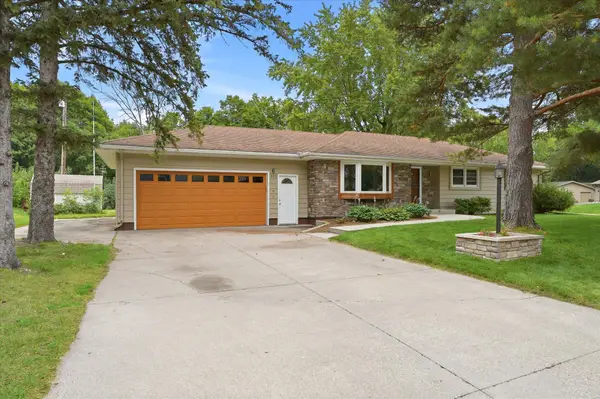 $369,900Coming Soon3 beds 2 baths
112 Willow Drive Sw, Saint Michael, MN 55376
MLS# 7124530Listed by: EDINA REALTY, INC. - New
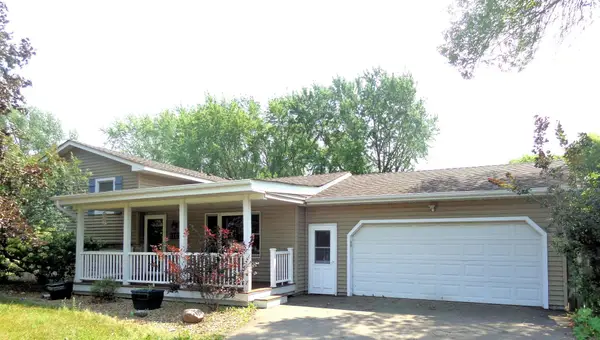 $430,000Active3 beds 3 baths2,764 sq. ft.
11071 26th Street Ne, Saint Michael, MN 55376
MLS# 7124713Listed by: ATD REALTY - Coming Soon
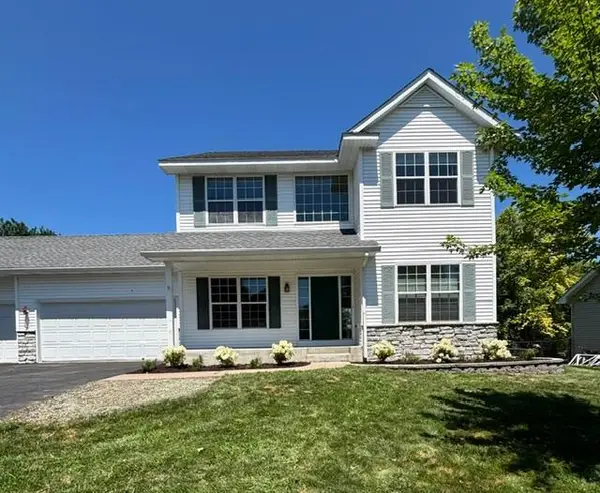 $485,000Coming Soon4 beds 4 baths
11156 21st Street Ne, Saint Michael, MN 55376
MLS# 7123860Listed by: KELLER WILLIAMS CLASSIC RLTY NW - Coming SoonOpen Thu, 3:30 to 5:30pm
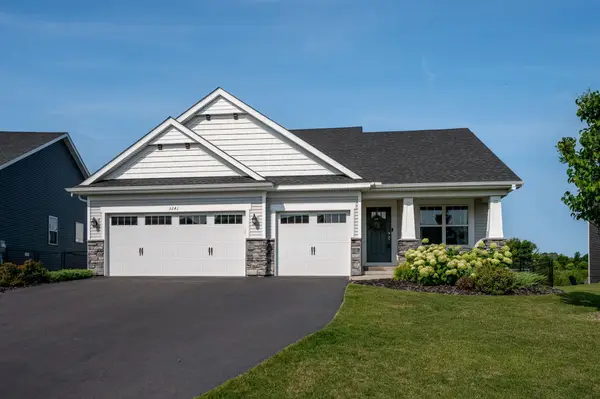 $450,000Coming Soon4 beds 3 baths
5241 Jansen Avenue Ne, Saint Michael, MN 55376
MLS# 7100114Listed by: RE/MAX RESULTS - Coming Soon
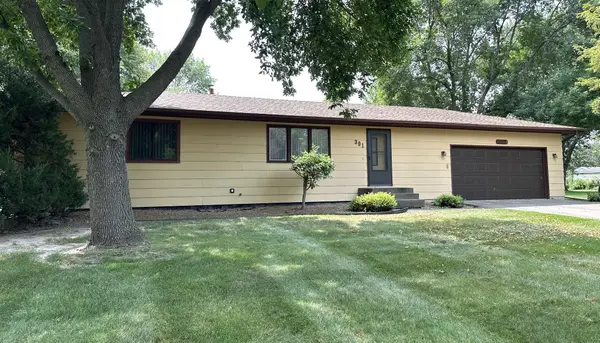 $299,000Coming Soon2 beds 1 baths
301 Cottonwood Avenue Ne, Saint Michael, MN 55376
MLS# 7123269Listed by: PRINCETON REALTY - New
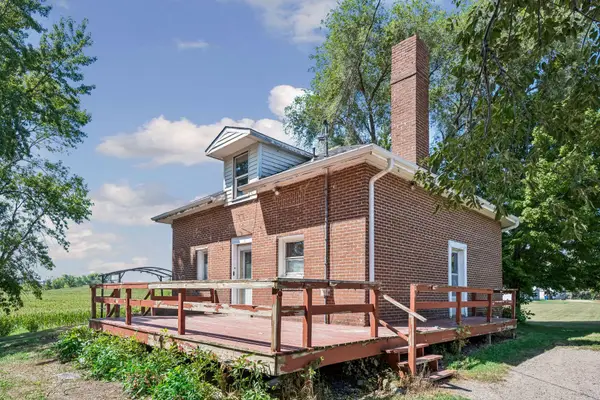 $265,000Active2 beds 2 baths1,511 sq. ft.
7471 30th Street Ne, Saint Michael, MN 55376
MLS# 7122748Listed by: EDINA REALTY, INC. - Coming Soon
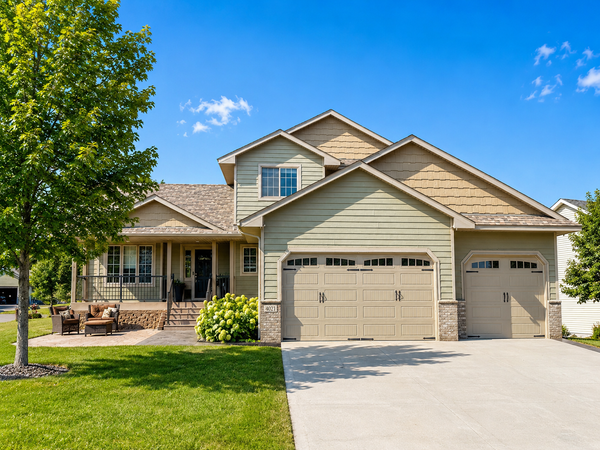 $440,000Coming Soon5 beds 3 baths
4021 Jason Avenue Ne, Saint Michael, MN 55376
MLS# 7123489Listed by: NATIONAL REALTY GUILD - New
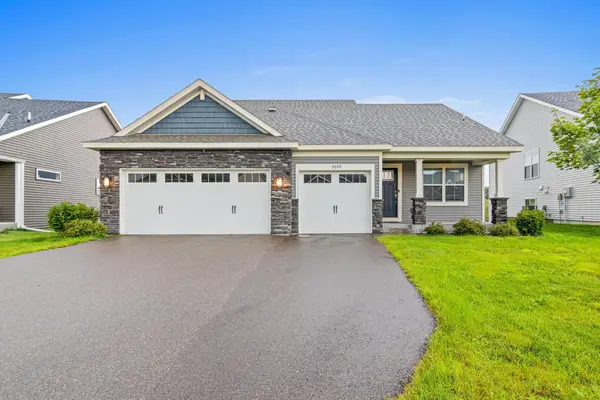 $490,000Active4 beds 3 baths2,326 sq. ft.
9690 52nd Lane Ne, Saint Michael, MN 55376
MLS# 7123251Listed by: CALL IT CLOSED INTERNATIONAL REALTY - New
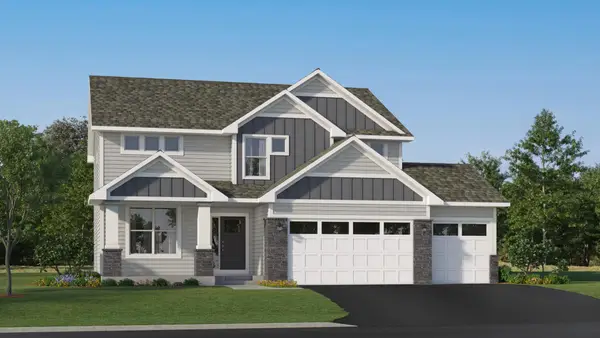 $599,380Active5 beds 3 baths2,692 sq. ft.
Address Withheld By Seller, Saint Michael, MN 55376
MLS# 7122971Listed by: LENNAR SALES CORP


Protect your home and budget from life's surprises with an Assurant Home Warranty, backed by a partner that supports you through every step of homeownership. Explore Plans.
© 2023 - 2026 ERA Franchise Systems LLC. All rights reserved. ERA Franchise Systems LLC fully supports the principles of the Fair Housing Act and the Equal Opportunity Act. ERA, ERA Real Estate powered, and their respective logos are registered service marks of ERA Franchise Systems LLC. Each office is independently owned and operated.