
14806 47th Street Ne, Saint Michael, MN 55376
Local realty services provided by:ERA Viking Realty
14806 47th Street Ne,Saint Michael, MN 55376
$625,000
- 5 Beds
- 4 Baths
- 3,196 sq. ft.
- Single family
- Active
Listed by: gary m kalligher
Office: re/max results duluth
MLS#:7109519
Source:NSMLS
Price summary
- Price:$625,000
- Price per sq. ft.:$195.56
- Monthly HOA dues:$104
About this home
Your dream home awaits! Built by Robert Thomas, this immaculate "Jamison" floor plan boasts over 3,000 finished square feet of thoughtfully designed living space featuring 5 bedrooms and 4 baths. The main level welcomes you with an open-concept layout, centered around a cozy living room with a gas fireplace. The adjacent dining area opens via sliding glass doors to an elevated deck overlooking the backyard—perfect for entertaining. In the kitchen, enjoy a quartz-topped breakfast bar, premium cabinet space, and abundant natural light. A private front office, a convenient half bath, and easy access to the attached garage complete the main floor.
Upstairs, you'll find four spacious bedrooms, including a sprawling primary suite with a private 3/4 bath, alongside an additional full bathroom and a dedicated laundry room. The finished walkout lower level adds incredible versatility with a massive family room opening to a patio, a fifth bedroom, a full bath, and a generous utility room. Situated on a stunning corner lot with easy access to local amenities, this home is a must-see!
There is LAKE ACCESS to FOSTER LAKE, a community pool, a PRIVATE PATH to the FOX HOLLOW GOLF COURSE. There is also a fishing dock, kayak & canoe racks a playground and fire pit and easy access to I-94...
Contact an agent
Home facts
- Year built:2017
- Listing ID #:7109519
- Added:5 day(s) ago
- Updated:July 20, 2026 at 12:00 PM
Rooms and interior
- Bedrooms:5
- Total bathrooms:4
- Full bathrooms:1
- Half bathrooms:1
- Dining Description:Breakfast Bar, Eat In Kitchen, Kitchen/Dining Room, Living/Dining Room
- Bathrooms Description:3/4 Basement, Main Floor 1/2 Bath
- Basement:Yes
- Basement Description:Full
- Living area:3,196 sq. ft.
Heating and cooling
- Cooling:Central Air
- Heating:Fireplace(s), Forced Air
- Central air:Yes
Structure and exterior
- Roof:Asphalt
- Year built:2017
- Building area:3,196 sq. ft.
- Lot area:0.23 Acres
- Levels:2 Story
Utilities
- Water:City Water - Connected
- Sewer:City Sewer - Connected
Finances and disclosures
- Price:$625,000
- Price per sq. ft.:$195.56
- Tax amount:$6,240 (2026)
Parking
- Parking description:Attached Garage
- Garage:Yes
- Garage spaces:2
New listings near 14806 47th Street Ne
- Open Sat, 12 to 2pmNew
 $259,900Active2 beds 2 baths1,478 sq. ft.
11267 16th Street Ne, Saint Michael, MN 55376
MLS# 7111985Listed by: EXP REALTY - New
 $567,000Active5 beds 4 baths3,252 sq. ft.
4675 Lark Court Ne, Saint Michael, MN 55376
MLS# 7111906Listed by: RE/MAX RESULTS - New
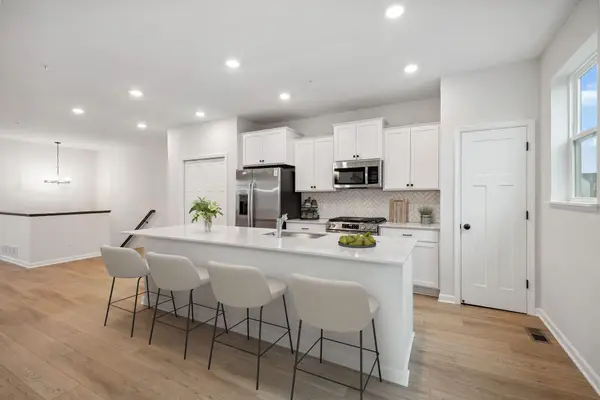 $355,115Active3 beds 3 baths2,070 sq. ft.
2744 Kepler Avenue Ne, Saint Michael, MN 55376
MLS# 7111807Listed by: M/I HOMES - New
 $388,210Active3 beds 3 baths2,317 sq. ft.
2746 Kepler Avenue Ne, Saint Michael, MN 55376
MLS# 7111824Listed by: M/I HOMES - Coming SoonOpen Wed, 3 to 5pm
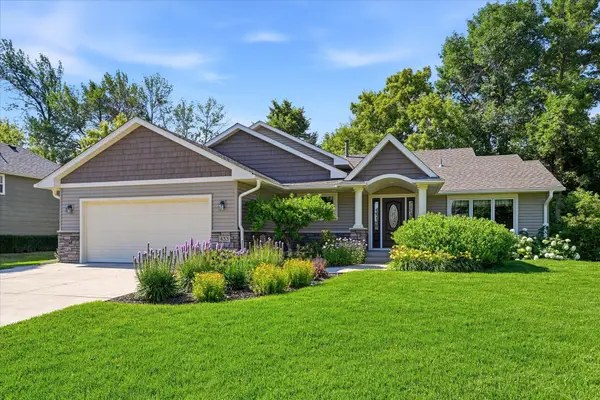 $425,000Coming Soon4 beds 2 baths
433 Carissa Lane Sw, Saint Michael, MN 55376
MLS# 7099829Listed by: KELLER WILLIAMS CLASSIC RLTY NW - New
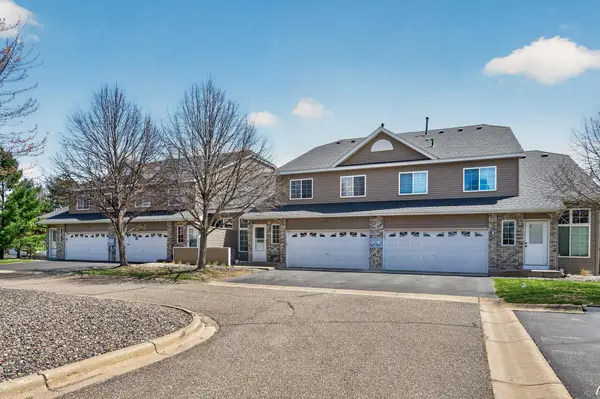 $279,900Active3 beds 2 baths2,039 sq. ft.
11265 16th Street Ne, Saint Michael, MN 55376
MLS# 7111156Listed by: REALTY ONE GROUP CHOICE - New
 $287,000Active2 beds 2 baths1,837 sq. ft.
12510 43rd Street Ne, Saint Michael, MN 55376
MLS# 7111345Listed by: JUST FOR YOU REALTY - New
 $388,210Active3 beds 3 baths2,317 sq. ft.
2740 Kepler Avenue Ne, Saint Michael, MN 55376
MLS# 7111168Listed by: M/I HOMES - New
 $348,055Active3 beds 3 baths1,921 sq. ft.
2742 Kepler Avenue Ne, Saint Michael, MN 55376
MLS# 7111179Listed by: M/I HOMES - New
 $764,055Active3 beds 3 baths2,946 sq. ft.
3886 Larabee Avenue Ne, Saint Michael, MN 55376
MLS# 7110829Listed by: COLDWELL BANKER REALTY


Protect your home and budget from life's surprises with an Assurant Home Warranty, backed by a partner that supports you through every step of homeownership. Explore Plans.
© 2023 - 2026 ERA Franchise Systems LLC. All rights reserved. ERA Franchise Systems LLC fully supports the principles of the Fair Housing Act and the Equal Opportunity Act. ERA, ERA Real Estate powered, and their respective logos are registered service marks of ERA Franchise Systems LLC. Each office is independently owned and operated.