
2771 Ivy Avenue Ne, Saint Michael, MN 55376
Local realty services provided by:ERA Gillespie Real Estate
Listed by: jeff janasz
Office: capstone realty, llc.
MLS#:7142164
Source:NSMLS
Price summary
- Price:$449,900
- Price per sq. ft.:$158.36
- Monthly HOA dues:$42
About this home
Ask about our 4.99% interest rate promo with our preferred lender. Cheyenne floor plan which boasts a functional 5 bedrooms, finished basement! 3 bathrooms, and three stall garage! Upgrades include: quartz kitchen and bathroom countertops, SS Appliances, gas fireplace, upgraded lighting package, irrigation, and much more! Near schools, shopping, and highway access! Buyer's agent to verify measurements. This home is next to a large Neighborhood Green Space and soon to be park down the street.
-
Legacy Bay Farms has a wonderful 10-acre park located next to the 100 acre Uhl Lake. The trails take you around the playground, basketball court and past the dock on Uhl Lake and out to the peninsula for the best view of the 100-acre Uhl lake
Contact an agent
Home facts
- Year built:2026
- Listing ID #:7142164
- Added:19 day(s) ago
- Updated:September 30, 2026 at 02:43 PM
Rooms and interior
- Bedrooms:5
- Total bathrooms:3
- Full bathrooms:1
- Dining Description:Breakfast Bar, Informal Dining Room
- Bathrooms Description:3/4 Basement, Upper Level Full Bath
- Kitchen Description:Dishwasher, Microwave, Range, Refrigerator
- Basement:Yes
- Basement Description:Daylight / Lookout Windows, Finished, Sump Pump
- Living area:2,841 sq. ft.
Heating and cooling
- Cooling:Central Air
- Heating:Forced Air
- Central air:Yes
Structure and exterior
- Roof:Age 8 Years or Less, Asphalt
- Year built:2026
- Building area:2,841 sq. ft.
- Lot area:0.31 Acres
- Lot Features:Sod Included in Price, Tree Coverage - Light
- Levels:Bi/Split Level
Utilities
- Water:City Water - Connected
- Sewer:City Sewer - Connected
Finances and disclosures
- Price:$449,900
- Price per sq. ft.:$158.36
Features and amenities
- Appliances:Microwave, Range, Refrigerator
- Amenities:Gas Water Heater
Parking
- Parking description:Asphalt, Attached Garage
- Garage:Yes
- Garage spaces:3
New listings near 2771 Ivy Avenue Ne
- Coming Soon
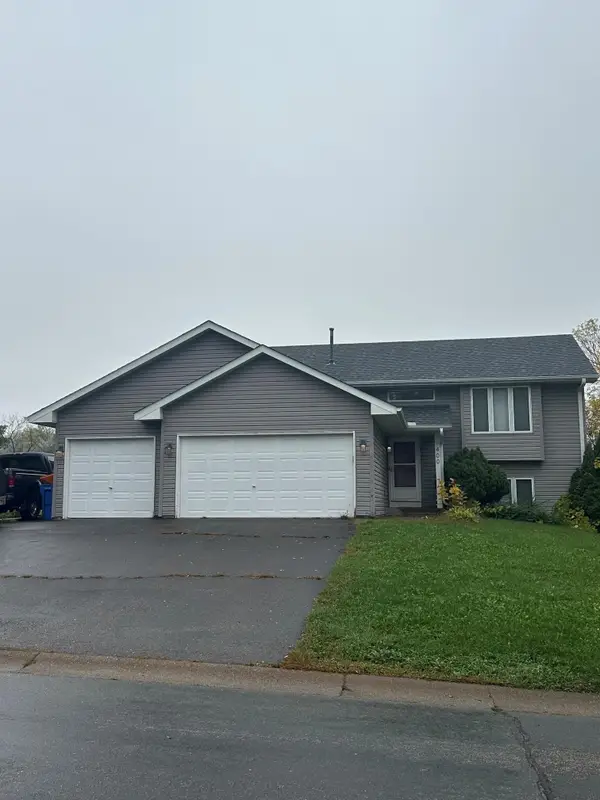 $360,000Coming Soon4 beds 2 baths2,094 sq. ft.
400 Elder Avenue Nw, Saint Michael, MN 55376
MLS# 7152784Listed by: RE/MAX RESULTS - Coming Soon
 $324,987Coming Soon3 beds 4 baths2,527 sq. ft.
11429 16th Street Ne, Saint Michael, MN 55376
MLS# 7142547Listed by: SANYU LLC - New
 $524,900Active4 beds 4 baths2,520 sq. ft.
9935 14th Circle Ne, Saint Michael, MN 55376
MLS# 7152146Listed by: VALUE HOMES REALTY GROUP LLC - Open Thu, 12 to 5pmNew
 $599,990Active4 beds 4 baths3,211 sq. ft.
11614 19th Street Ne, Saint Michael, MN 55376
MLS# 7151768Listed by: M/I HOMES - New
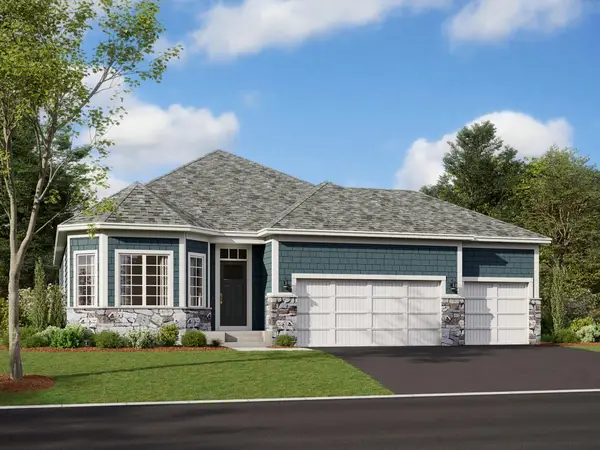 $553,990Active2 beds 2 baths1,773 sq. ft.
11626 19th Street Ne, Saint Michael, MN 55376
MLS# 7151772Listed by: M/I HOMES - Open Thu, 12 to 5pmNew
 $509,990Active4 beds 4 baths2,984 sq. ft.
1683 Langston Avenue Ne, Saint Michael, MN 55376
MLS# 7151774Listed by: M/I HOMES - New
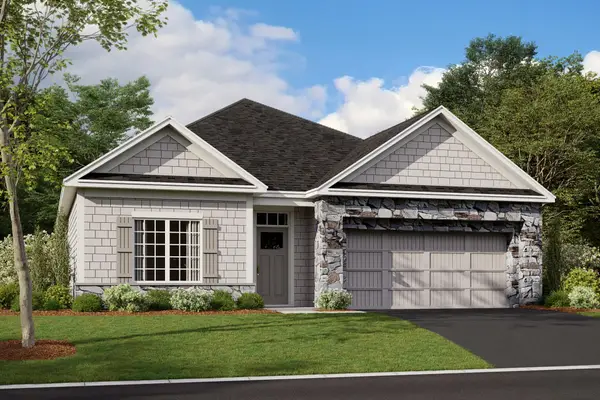 $499,990Active3 beds 2 baths1,899 sq. ft.
1550 Langston Avenue Ne, Saint Michael, MN 55376
MLS# 7151778Listed by: M/I HOMES - Open Mon, 12 to 5pmNew
 $564,990Active4 beds 3 baths2,632 sq. ft.
11630 16th Circle Ne, Saint Michael, MN 55376
MLS# 7151780Listed by: M/I HOMES - Open Thu, 11am to 6pmNew
 $541,130Active4 beds 3 baths2,534 sq. ft.
1685 Langston Avenue Ne, Saint Michael, MN 55376
MLS# 7151781Listed by: M/I HOMES - New
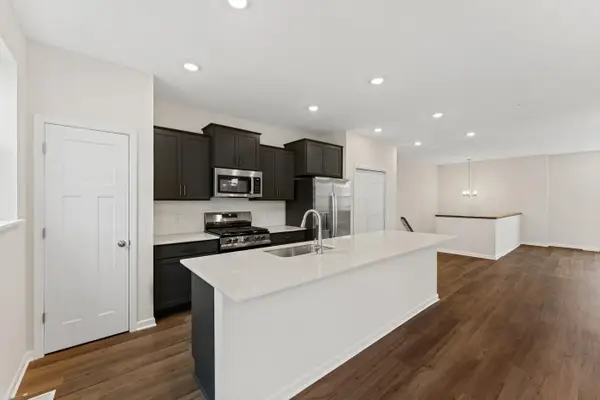 $321,990Active3 beds 3 baths2,070 sq. ft.
2732 Kepler Avenue Ne, Saint Michael, MN 55376
MLS# 7150546Listed by: M/I HOMES


Protect your home and budget from life's surprises with an Assurant Home Warranty, backed by a partner that supports you through every step of homeownership. Explore Plans.
© 2023 - 2026 ERA Franchise Systems LLC. All rights reserved. ERA Franchise Systems LLC fully supports the principles of the Fair Housing Act and the Equal Opportunity Act. ERA, ERA Real Estate powered, and their respective logos are registered service marks of ERA Franchise Systems LLC. Each office is independently owned and operated.