
4021 Jason Avenue Ne, Saint Michael, MN 55376
Local realty services provided by:ERA Gillespie Real Estate
4021 Jason Avenue Ne,Saint Michael, MN 55376
$440,000
- 5 Beds
- 3 Baths
- - sq. ft.
- Single family
- Coming Soon
Listed by: lauren a hedelson
Office: national realty guild
MLS#:7123489
Source:NSMLS
Price summary
- Price:$440,000
About this home
Welcome home to this beautifully updated home situated on a desirable corner lot, offering thoughtful upgrades and move-in-ready convenience throughout. Relax outdoors on the spacious front patio featuring both concrete and paver finishes, or enjoy the maintenance-free front deck—perfect for entertaining or unwinding after a long day. Inside, you’ll find fresh paint and new carpet throughout, vaulted ceilings in the family room, durable tile flooring, solid six-panel doors, knockdown ceilings, and wood casement windows that fill the home with natural light. The kitchen is designed for both style and function, featuring new stainless steel appliances and a spacious walk-in pantry. The flexible floor plan includes a main-level bedroom that also makes an ideal home office or guest room. Upstairs, you’ll find three bedrooms and two bathrooms, including a beautifully renovated primary suite with a stunning floor-to-ceiling tiled walk-in shower. Downstairs, the finished lower level offers additional living space with a spacious family room, an additional bedroom, and a modern wet bar complete with quartz countertops, a sink, and a full-size refrigerator. A generous storage room and plumbing roughed in for a future bathroom provide even more potential. Outside, you’ll appreciate the oversized heated and insulated garage with garage fans, concrete driveway, concrete landscape edging, and durable Hardie siding with shaker accents. Every detail has been thoughtfully updated, making this home truly move-in ready for its next owners to enjoy. *Professional photos coming 8/12*...
Contact an agent
Home facts
- Year built:2004
- Subdivision & Development:Royal Meadows 5th Add
- Listing ID #:7123489
- Updated:August 11, 2026 at 12:24 PM
Rooms and interior
- Bedrooms:5
- Total bathrooms:3
- Full bathrooms:2
- Dining Description:Kitchen/Dining Room
- Bathrooms Description:3/4 Basement, Basement, Bathroom Ensuite, Main Floor Full Bath, Rough In, Upper Level Full Bath, Walk-In Shower Stall
- Kitchen Description:Dishwasher, Disposal, Microwave, Refrigerator, Stainless Steel Appliances
- Basement:Yes
- Basement Description:Finished, Full
Heating and cooling
- Cooling:Central Air
- Heating:Forced Air
- Central air:Yes
Structure and exterior
- Roof:Age 8 Years or Less
- Year built:2004
- Lot Features:Corner Lot
- Levels:Modified 2 Story
Utilities
- Water:City Water - Connected
- Sewer:City Sewer - Connected
Finances and disclosures
- Price:$440,000
- Tax amount:$4,614 (2025)
Features and amenities
- Appliances:Disposal, Microwave, Refrigerator, Stainless Steel Appliances, Washer, Water Softener Owned
- Laundry features:Washer
- Amenities:Gas Water Heater, Water Softener Owned
Parking
- Parking description:Attached Garage, Concrete, Garage Door Opener, Heated Garage, Insulated Garage, Storage
- Garage:Yes
- Garage spaces:3
New listings near 4021 Jason Avenue Ne
- Coming Soon
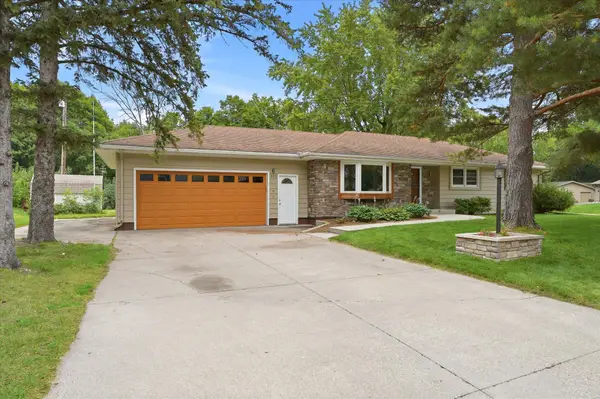 $369,900Coming Soon3 beds 2 baths
112 Willow Drive Sw, Saint Michael, MN 55376
MLS# 7124530Listed by: EDINA REALTY, INC. - New
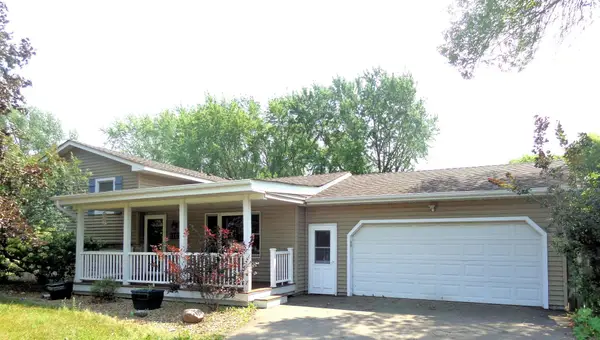 $430,000Active3 beds 3 baths2,764 sq. ft.
11071 26th Street Ne, Saint Michael, MN 55376
MLS# 7124713Listed by: ATD REALTY - Coming Soon
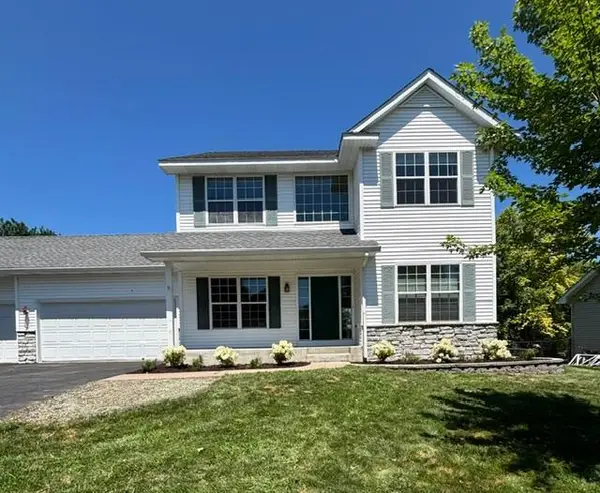 $485,000Coming Soon4 beds 4 baths
11156 21st Street Ne, Saint Michael, MN 55376
MLS# 7123860Listed by: KELLER WILLIAMS CLASSIC RLTY NW - Coming SoonOpen Thu, 3:30 to 5:30pm
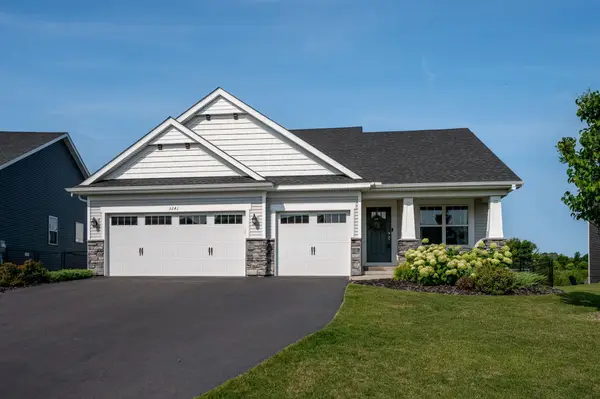 $450,000Coming Soon4 beds 3 baths
5241 Jansen Avenue Ne, Saint Michael, MN 55376
MLS# 7100114Listed by: RE/MAX RESULTS - Coming Soon
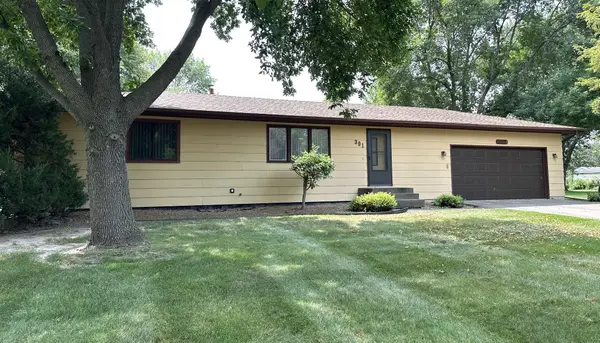 $299,000Coming Soon2 beds 1 baths
301 Cottonwood Avenue Ne, Saint Michael, MN 55376
MLS# 7123269Listed by: PRINCETON REALTY - New
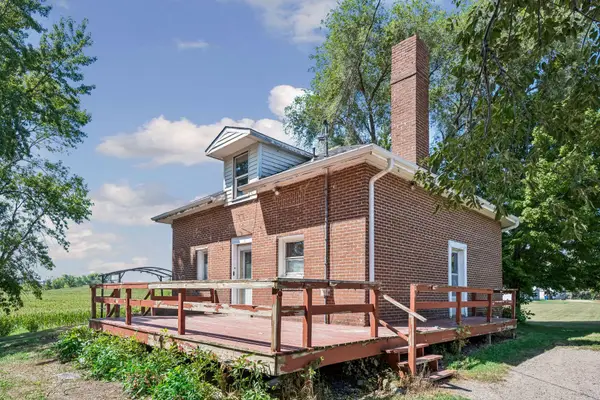 $265,000Active2 beds 2 baths1,511 sq. ft.
7471 30th Street Ne, Saint Michael, MN 55376
MLS# 7122748Listed by: EDINA REALTY, INC. - New
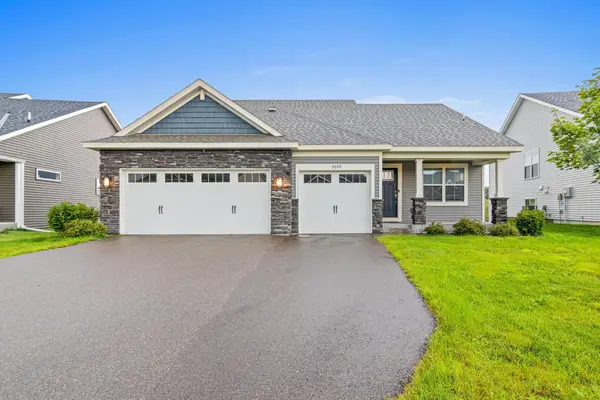 $490,000Active4 beds 3 baths2,326 sq. ft.
9690 52nd Lane Ne, Saint Michael, MN 55376
MLS# 7123251Listed by: CALL IT CLOSED INTERNATIONAL REALTY - New
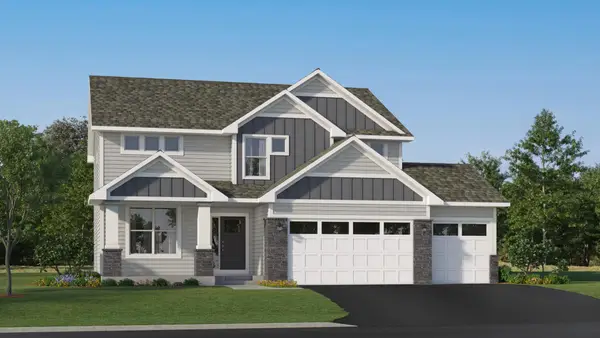 $599,380Active5 beds 3 baths2,692 sq. ft.
Address Withheld By Seller, Saint Michael, MN 55376
MLS# 7122971Listed by: LENNAR SALES CORP - Coming SoonOpen Sat, 11am to 1pm
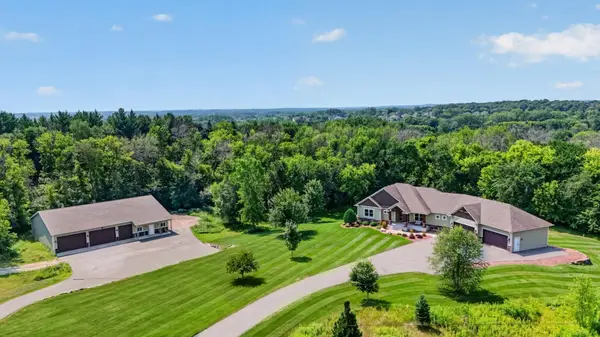 $1,499,900Coming Soon4 beds 3 baths
14242 55th Street Ne, Saint Michael, MN 55376
MLS# 7092610Listed by: RIVER CITY REALTY


Protect your home and budget from life's surprises with an Assurant Home Warranty, backed by a partner that supports you through every step of homeownership. Explore Plans.
© 2023 - 2026 ERA Franchise Systems LLC. All rights reserved. ERA Franchise Systems LLC fully supports the principles of the Fair Housing Act and the Equal Opportunity Act. ERA, ERA Real Estate powered, and their respective logos are registered service marks of ERA Franchise Systems LLC. Each office is independently owned and operated.