
4422 Napier Parkway Ne, Saint Michael, MN 55376
Local realty services provided by:ERA Prospera Real Estate
4422 Napier Parkway Ne,Saint Michael, MN 55376
$350,000
- 2 Beds
- 2 Baths
- 1,390 sq. ft.
- Townhouse
- Active
Upcoming open houses
- Sat, Aug 2902:00 pm - 04:00 pm
Listed by: sheila hanson
Office: keller williams integrity nw
MLS#:7115253
Source:NSMLS
Price summary
- Price:$350,000
- Price per sq. ft.:$251.8
- Monthly HOA dues:$252
About this home
ONE-LEVEL LIVING IN THE HIGHLY SOUGHT-AFTER PRESERVE!
Welcome to maintenance-free living in the beautiful Preserve neighborhood of St. Michael! This charming single-level brick townhome offers the perfect blend of comfort, style, and convenience in a peaceful, sought-after setting within the highly rated St. Michael-Albertville school district.
Inside, you’ll find two bedrooms and two bathrooms, along with vaulted ceilings that create an open and spacious feel throughout the main living areas. The beautifully updated kitchen features granite countertops and updated appliances, while the updated primary bedroom offers a comfortable retreat.
Step outside and enjoy the large, fenced-in patio, perfect for entertaining, grilling, relaxing, or enjoying your morning coffee in your own private outdoor space.
The heated two-car garage provides plenty of room for vehicles and storage while keeping you comfortable during Minnesota winters. With its classic brick exterior, one-level living, thoughtful updates, and maintenance-free lifestyle, this home makes everyday living easy.
And the location is hard to beat! You’re just one mile from the St. Michael Cinema and I-94, making entertainment, dining, shopping, and commuting incredibly convenient while still enjoying the peaceful surroundings of the Preserve.
Beautifully updated. Effortless one-level living. Fantastic location. Come experience the Preserve lifestyle in St. Michael!...
Contact an agent
Home facts
- Year built:2000
- Subdivision & Development:The Preserve West 3rd Add
- Listing ID #:7115253
- Added:1 day(s) ago
- Updated:August 27, 2026 at 04:05 PM
Rooms and interior
- Bedrooms:2
- Total bathrooms:2
- Full bathrooms:2
- Dining Description:Breakfast Area, Informal Dining Room, Separate/Formal Dining Room
- Bathrooms Description:Main Floor Full Bath, Separate Shower and Tub
- Kitchen Description:Dishwasher, Disposal, Microwave, Range, Refrigerator
- Basement:Yes
- Living area:1,390 sq. ft.
Heating and cooling
- Cooling:Central Air
- Heating:Forced Air
- Central air:Yes
Structure and exterior
- Roof:Asphalt
- Year built:2000
- Building area:1,390 sq. ft.
- Lot area:0.44 Acres
- Exterior Features:In-Ground Sprinkler System
- Levels:1 Story
Utilities
- Water:City Water - Connected
- Sewer:City Sewer - Connected
Finances and disclosures
- Price:$350,000
- Price per sq. ft.:$251.8
- Tax amount:$3,574 (2026)
Features and amenities
- Appliances:Disposal, Microwave, Range, Refrigerator, Washer, Water Softener Owned
- Laundry features:Dryer, Washer
- Amenities:Air-To-Air Exchanger, Water Softener Owned
Parking
- Parking description:Asphalt, Attached Garage, Garage Door Opener, Heated Garage, Insulated Garage
- Garage:Yes
- Garage spaces:2
New listings near 4422 Napier Parkway Ne
- Coming Soon
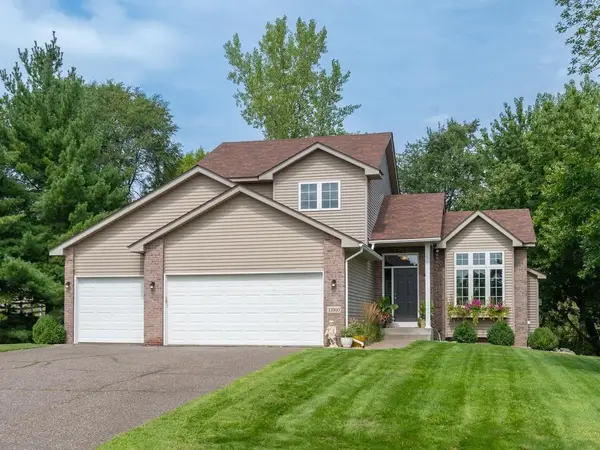 $435,000Coming Soon4 beds 4 baths2,559 sq. ft.
11860 37th Street Ne, Saint Michael, MN 55376
MLS# 7132203Listed by: HOME AVENUE FLAT FEE REALTY 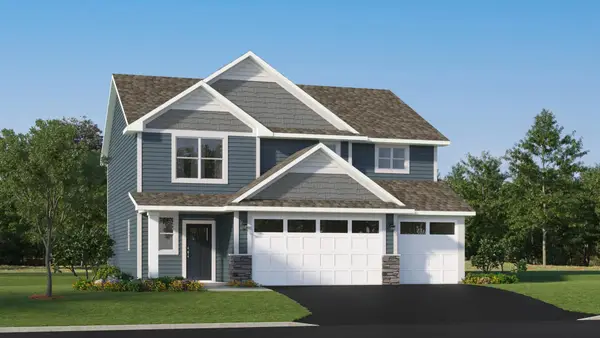 $439,235Pending4 beds 3 baths2,517 sq. ft.
9789 26th Street Ne, Saint Michael, MN 55376
MLS# 7134042Listed by: LENNAR SALES CORP- $439,235Pending4 beds 3 baths2,517 sq. ft.
9789 26th Street Ne, Saint Michael, MN 55376
MLS# 7134042Listed by: LENNAR SALES CORP - New
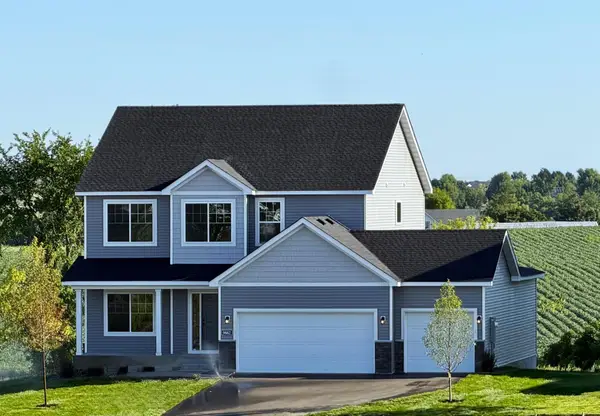 $514,900Active4 beds 3 baths2,582 sq. ft.
9662 32nd Street Ne, Saint Michael, MN 55376
MLS# 7133743Listed by: NEXTHOME WEST METRO - New
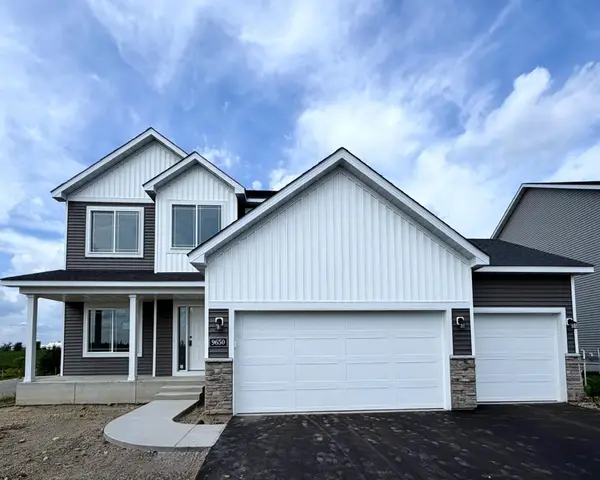 $525,900Active4 beds 3 baths2,582 sq. ft.
9650 32nd Street Ne, Saint Michael, MN 55376
MLS# 7133800Listed by: NEXTHOME WEST METRO - New
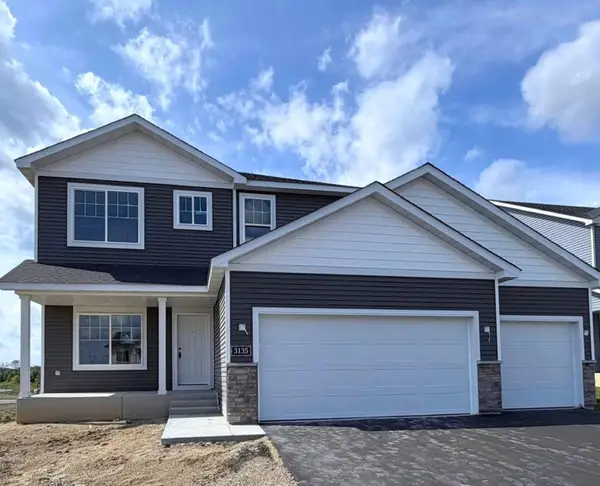 $481,900Active4 beds 3 baths2,209 sq. ft.
3135 Jandura Avenue Ne, Saint Michael, MN 55376
MLS# 7133802Listed by: NEXTHOME WEST METRO - New
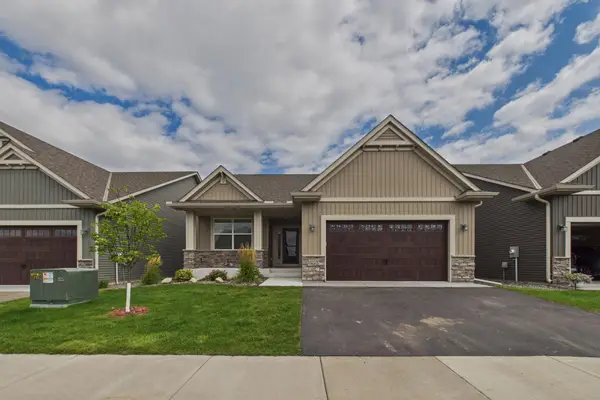 $525,000Active3 beds 3 baths2,400 sq. ft.
4558 Landmark Drive Ne, Saint Michael, MN 55376
MLS# 7133221Listed by: COLDWELL BANKER REALTY - New
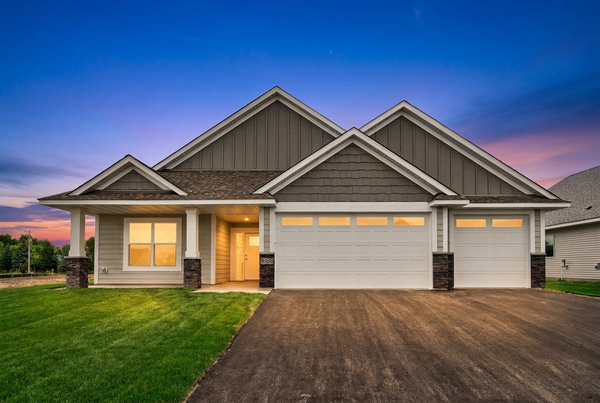 $549,900Active3 beds 2 baths1,750 sq. ft.
3366 Kady Avenue Ne, Saint Michael, MN 55376
MLS# 7133445Listed by: FIRST IMPRESSIONS HOME GROUP - Open Fri, 12 to 5pmNew
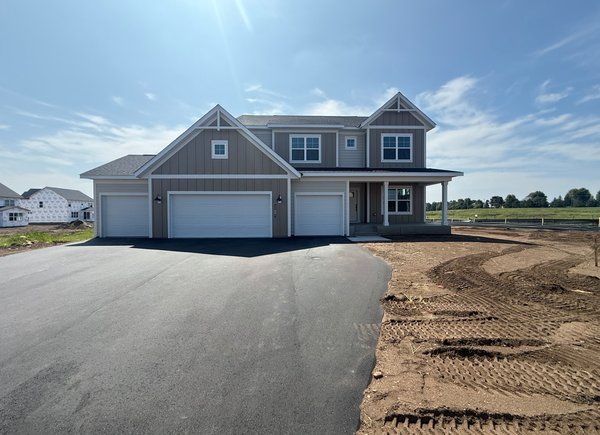 $674,990Active4 beds 3 baths2,958 sq. ft.
11601 19th Street Ne, Saint Michael, MN 55376
MLS# 7132758Listed by: M/I HOMES


Protect your home and budget from life's surprises with an Assurant Home Warranty, backed by a partner that supports you through every step of homeownership. Explore Plans.
© 2023 - 2026 ERA Franchise Systems LLC. All rights reserved. ERA Franchise Systems LLC fully supports the principles of the Fair Housing Act and the Equal Opportunity Act. ERA, ERA Real Estate powered, and their respective logos are registered service marks of ERA Franchise Systems LLC. Each office is independently owned and operated.