
4558 Landmark Drive Ne, Saint Michael, MN 55376
Local realty services provided by:ERA Prospera Real Estate
Listed by: sara b caron
Office: coldwell banker realty
MLS#:7133221
Source:NSMLS
Price summary
- Price:$525,000
- Price per sq. ft.:$174.77
- Monthly HOA dues:$175
About this home
Welcome home to this 3 bed, 3 bath meticulously maintained detached townhome offering the ideal blend of low-maintenance living and high end luxury. Designed for maximum convenience all daily living facilities are thoughtfully arranged on one floor, framed by soaring 9' ceilings that extend through the main and lower levels. At the Heart of the Home, the gourmet kitchen shines with premium quartz countertops, a huge center island, custom soft-close cabinetry, walk-in pantry, and high end Pella windows that fill the space with warmth and natural light. Retreat to your luxurious primary ensuite that is also on the main level that features ceramic tile floors, walk-in shower, dual sinks with quartz countertops, and upgraded lighting. Downstairs you will find a finished lower level with a bedroom, 3/4 bath, a huge family room with gas fireplace flanked by built in cabinetry, a huge unfinished storage room area that can be used for multiple hobbies. There is also a rough-in for a future wet-bar. Outdoors you can unwind on the inviting front porch while watching the evening sunsets, or head to the backyard to enjoy your maintenance free deck with wrought iron railings, or your new cement patio. The garage space has also been insulated and finished and serves as great storage space as well. Tucked away on a quiet dead end street this home is turn key and better than new!...
Contact an agent
Home facts
- Year built:2020
- Subdivision & Development:Town Center North/St Michael
- Listing ID #:7133221
- Added:1 day(s) ago
- Updated:August 27, 2026 at 12:21 PM
Rooms and interior
- Bedrooms:3
- Total bathrooms:3
- Full bathrooms:1
- Dining Description:Informal Dining Room
- Bathrooms Description:3/4 Basement, Bathroom Ensuite, Main Floor Full Bath
- Kitchen Description:Dishwasher, Disposal, Microwave, Range, Refrigerator, Stainless Steel Appliances
- Basement:Yes
- Basement Description:Daylight / Lookout Windows, Drain Tiled, Drainage System, Finished, Storage Space
- Living area:2,400 sq. ft.
Heating and cooling
- Cooling:Central Air
- Heating:Forced Air
- Central air:Yes
Structure and exterior
- Roof:Age 8 Years or Less, Asphalt
- Year built:2020
- Building area:2,400 sq. ft.
- Lot area:0.19 Acres
- Lot Features:Tree Coverage - Light
- Levels:1 Story
Utilities
- Water:City Water - Connected
- Sewer:City Sewer - Connected
Finances and disclosures
- Price:$525,000
- Price per sq. ft.:$174.77
- Tax amount:$5,066 (2025)
Features and amenities
- Appliances:Disposal, Microwave, Range, Refrigerator, Stainless Steel Appliances, Washer, Water Softener Owned
- Laundry features:Dryer, Washer
- Amenities:Air-To-Air Exchanger, Gas Water Heater, Humidifier, Water Softener Owned
Parking
- Parking description:Attached Garage, Insulated Garage
- Garage:Yes
- Garage spaces:2
New listings near 4558 Landmark Drive Ne
- Coming SoonOpen Sat, 2 to 4pm
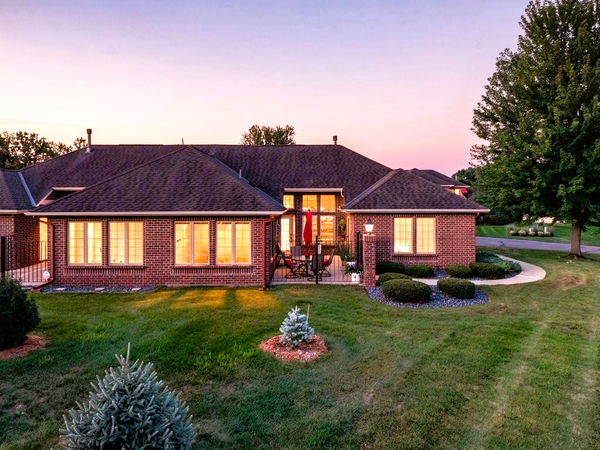 $350,000Coming Soon2 beds 2 baths1,390 sq. ft.
4422 Napier Parkway Ne, Saint Michael, MN 55376
MLS# 7115253Listed by: KELLER WILLIAMS INTEGRITY NW - Coming Soon
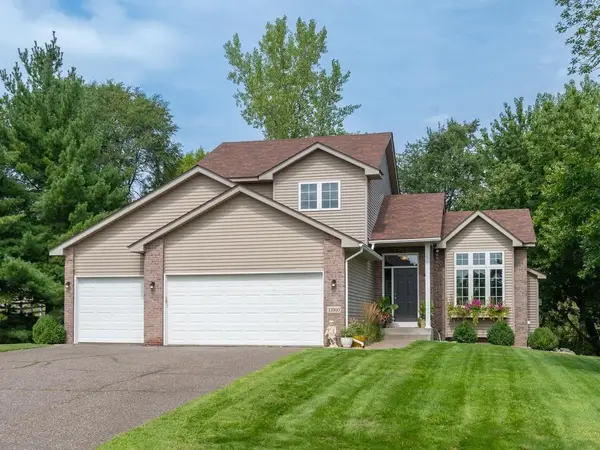 $435,000Coming Soon4 beds 4 baths2,559 sq. ft.
11860 37th Street Ne, Saint Michael, MN 55376
MLS# 7132203Listed by: HOME AVENUE FLAT FEE REALTY - Coming Soon
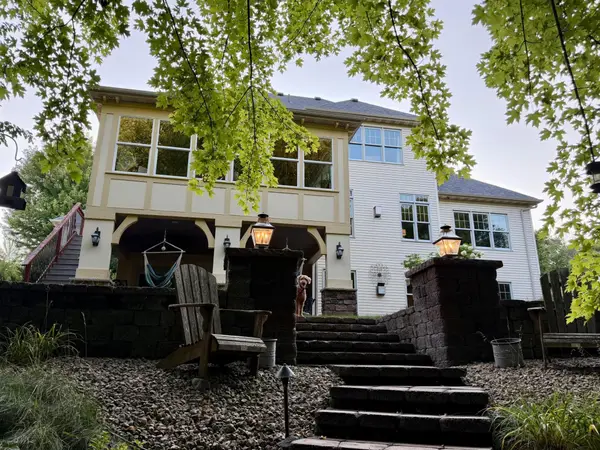 $1,300,000Coming Soon5 beds 5 baths5,064 sq. ft.
2312 Lancaster Avenue Ne, Saint Michael, MN 55376
MLS# 7110910Listed by: PEMBERTON RE 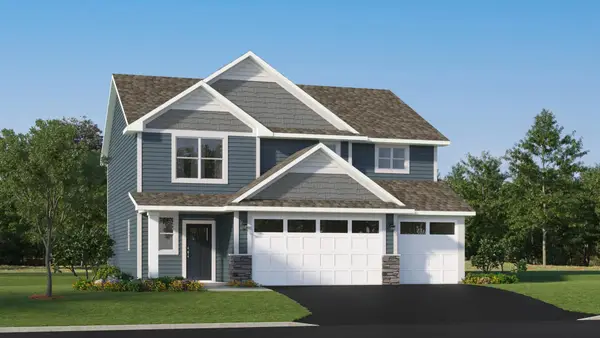 $439,235Pending4 beds 3 baths2,517 sq. ft.
9789 26th Street Ne, Saint Michael, MN 55376
MLS# 7134042Listed by: LENNAR SALES CORP- $439,235Pending4 beds 3 baths2,517 sq. ft.
9789 26th Street Ne, Saint Michael, MN 55376
MLS# 7134042Listed by: LENNAR SALES CORP - New
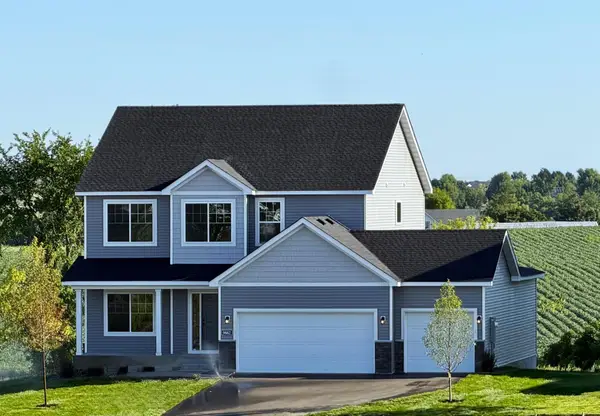 $514,900Active4 beds 3 baths2,582 sq. ft.
9662 32nd Street Ne, Saint Michael, MN 55376
MLS# 7133743Listed by: NEXTHOME WEST METRO - New
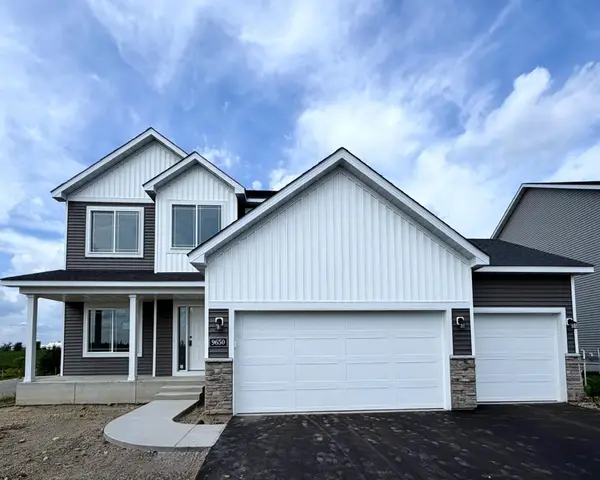 $525,900Active4 beds 3 baths2,582 sq. ft.
9650 32nd Street Ne, Saint Michael, MN 55376
MLS# 7133800Listed by: NEXTHOME WEST METRO - New
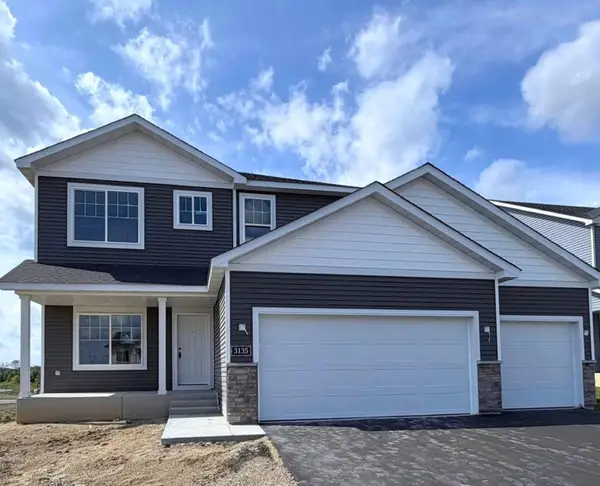 $481,900Active4 beds 3 baths2,209 sq. ft.
3135 Jandura Avenue Ne, Saint Michael, MN 55376
MLS# 7133802Listed by: NEXTHOME WEST METRO - New
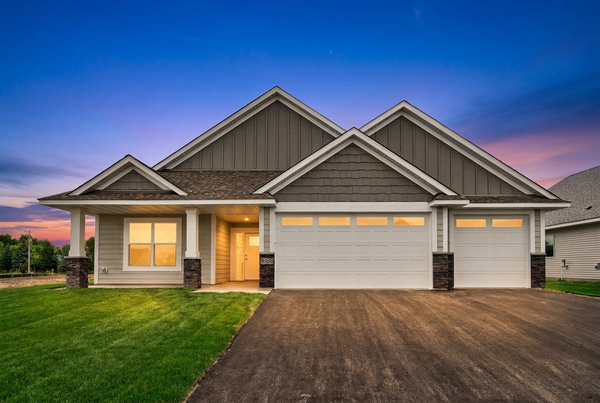 $549,900Active3 beds 2 baths1,750 sq. ft.
3366 Kady Avenue Ne, Saint Michael, MN 55376
MLS# 7133445Listed by: FIRST IMPRESSIONS HOME GROUP


Protect your home and budget from life's surprises with an Assurant Home Warranty, backed by a partner that supports you through every step of homeownership. Explore Plans.
© 2023 - 2026 ERA Franchise Systems LLC. All rights reserved. ERA Franchise Systems LLC fully supports the principles of the Fair Housing Act and the Equal Opportunity Act. ERA, ERA Real Estate powered, and their respective logos are registered service marks of ERA Franchise Systems LLC. Each office is independently owned and operated.