
4455 Kady Avenue Ne, Saint Michael, MN 55376
Local realty services provided by:ERA Prospera Real Estate
4455 Kady Avenue Ne,Saint Michael, MN 55376
$625,000
- 6 Beds
- 4 Baths
- 5,114 sq. ft.
- Single family
- Active
Listed by: desrochers realty group
Office: exp realty
MLS#:7120904
Source:NSMLS
Price summary
- Price:$625,000
- Price per sq. ft.:$117.95
- Monthly HOA dues:$88
About this home
Over 5,100 square feet of living space, six bedrooms, four bathrooms, and extensive recent improvements make this Saint Michael home stand out. Located in the highly sought-after STMA School District, this beautifully maintained home offers plenty of space, great features, and major updates already completed. The open-concept main level features nine-foot ceilings, plenty of natural light, and a kitchen with Cambria countertops, a large center island, stainless steel appliances, generous cabinetry, and a pantry. You’ll also find a living room with a gas fireplace, separate sitting room, formal dining room, bedroom that can also be used as an office, half bathroom, and spacious mudroom. Upstairs are four bedrooms, including a large primary suite with vaulted ceilings, a walk-in closet, soaking tub, and separate shower. There’s also another full bathroom, a loft, and an upstairs laundry room. The finished lower level features a spacious family room, sixth bedroom with a walk-in closet, full bathroom, second laundry area, and plumbing already in place for a future wet bar. The backyard is surrounded by a six-foot privacy fence and mature trees, with updated landscaping, a three-season porch, and stamped concrete patio. Raised garden beds are connected to the irrigation system for automatic watering, and a natural gas grill hookup means no propane tanks. There’s also a separate concrete pad for additional outdoor space.
Built-in speakers are located throughout the main living areas, upstairs loft, finished basement, garage, and three-season porch. Major improvements completed in 2025 include a new roof, siding, soffits, downspouts, six-foot privacy fence, and garage doors with cameras and microphones accessible through an app. Other updates include a new whole-home air exchanger installed 2026, updated water heater, sump pump with battery backup, and irrigation system replaced in 2021. Neighborhood amenities include a community pool, playground, and basketball court, with trash and recycling covered by the HOA. School bus pickup for K-12 is located directly in front of the home, subject to district routing and eligibility making kids bus pick up and drop off extremely convenient....
Contact an agent
Home facts
- Year built:2004
- Subdivision & Development:Meadow Pond
- Listing ID #:7120904
- Added:99 day(s) ago
- Updated:November 14, 2026 at 01:48 PM
Rooms and interior
- Bedrooms:6
- Total bathrooms:4
- Full bathrooms:3
- Half bathrooms:1
- Dining Description:Breakfast Area, Breakfast Bar, Eat In Kitchen, Informal Dining Room, Kitchen/Dining Room, Living/Dining Room, Separate/Formal Dining Room
- Bathrooms Description:Bathroom Ensuite, Full Basement, Main Floor 1/2 Bath, Separate Shower and Tub, Upper Level Full Bath
- Kitchen Description:Dishwasher, Disposal, Microwave, Range, Refrigerator, Stainless Steel Appliances
- Basement:Yes
- Basement Description:Drainage System, Egress Window(s), Finished, Full, Storage Space, Sump Pump
- Living area:5,114 sq. ft.
Heating and cooling
- Cooling:Central Air
- Heating:Forced Air
- Central air:Yes
Structure and exterior
- Roof:Age 8 Years or Less, Asphalt
- Year built:2004
- Building area:5,114 sq. ft.
- Lot area:0.36 Acres
- Lot Features:Tree Coverage - Light
- Levels:2 Story
Utilities
- Water:City Water - Connected
- Sewer:City Sewer - Connected
Finances and disclosures
- Price:$625,000
- Price per sq. ft.:$117.95
- Tax amount:$6,490 (2026)
Features and amenities
- Appliances:Disposal, Microwave, Range, Refrigerator, Stainless Steel Appliances, Washer, Water Softener Owned
- Laundry features:Dryer, Washer
- Amenities:Air-To-Air Exchanger, Gas Water Heater, Water Softener Owned
Parking
- Parking description:Asphalt, Attached Garage, Garage Door Opener, Insulated Garage
- Garage:Yes
- Garage spaces:3
New listings near 4455 Kady Avenue Ne
- New
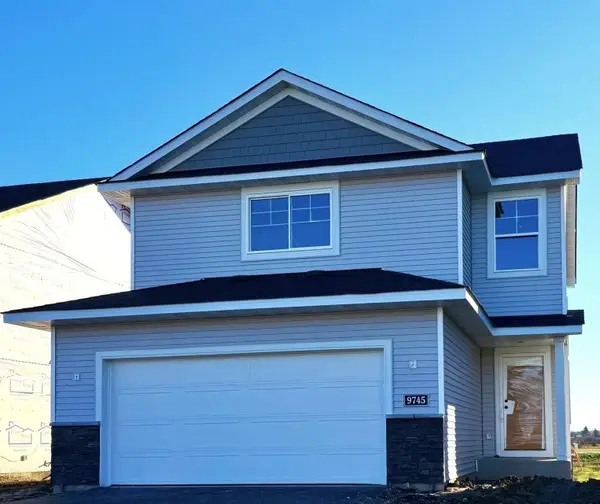 $379,900Active3 beds 3 baths1,831 sq. ft.
9745 31st Street Ne, Saint Michael, MN 55376
MLS# 7172894Listed by: NEXTHOME WEST METRO - New
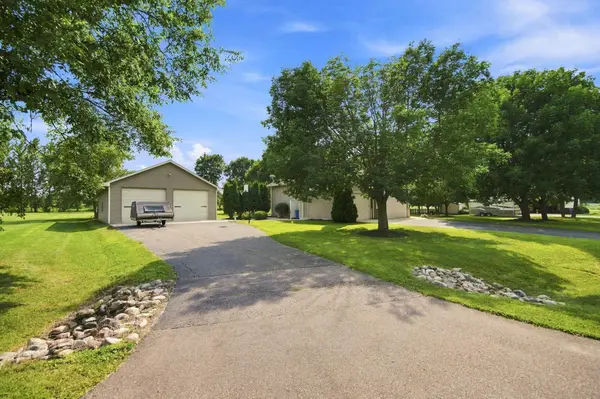 $525,000Active5 beds 2 baths2,291 sq. ft.
9081 13th Street Ne, Saint Michael, MN 55376
MLS# 7172540Listed by: KELLER WILLIAMS CLASSIC RLTY NW - New
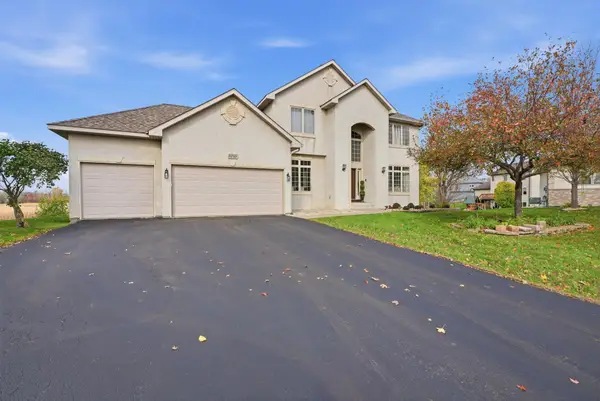 $500,000Active4 beds 4 baths3,606 sq. ft.
3245 Kagen Avenue Ne, Saint Michael, MN 55376
MLS# 7171471Listed by: EXP REALTY - Open Sun, 12 to 1:30pmNew
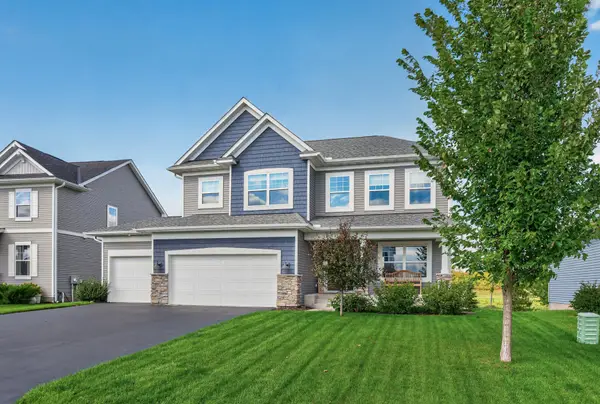 $625,000Active5 beds 4 baths4,085 sq. ft.
10708 29th Street Ne, Saint Michael, MN 55376
MLS# 7172031Listed by: EDINA REALTY, INC. - New
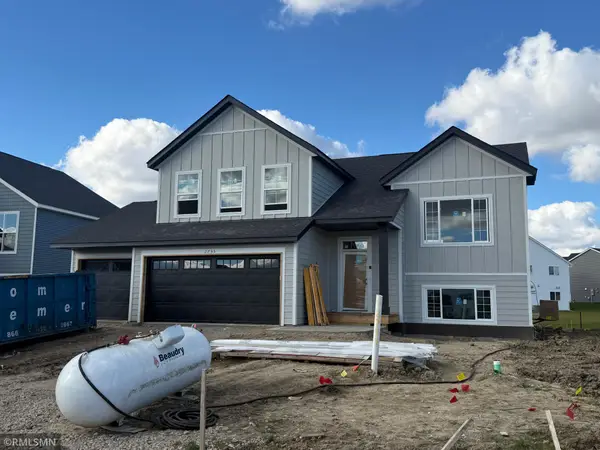 $464,900Active5 beds 3 baths2,579 sq. ft.
2755 Ivy Avenue Ne, Saint Michael, MN 55376
MLS# 7171882Listed by: CAPSTONE REALTY, LLC - New
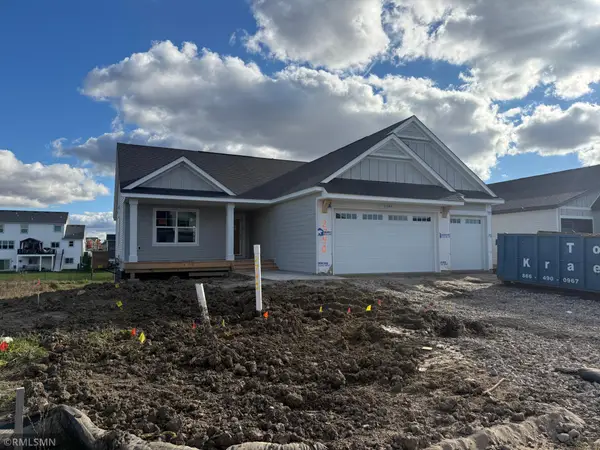 $509,900Active5 beds 3 baths3,163 sq. ft.
2740 Ivy Avenue Ne, Saint Michael, MN 55376
MLS# 7171905Listed by: CAPSTONE REALTY, LLC - New
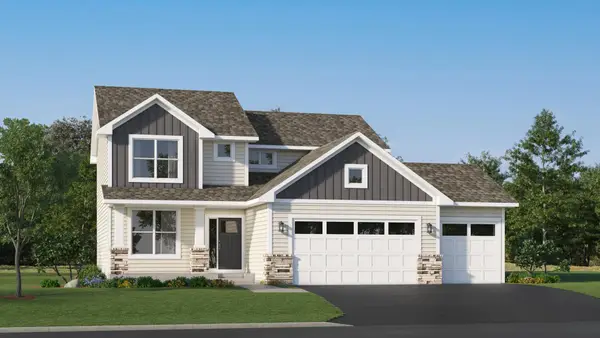 $459,990Active4 beds 3 baths2,271 sq. ft.
4984 Jamocha Avenue Ne, Saint Michael, MN 55376
MLS# 7171560Listed by: LENNAR SALES CORP - Open Sat, 8am to 8pmNew
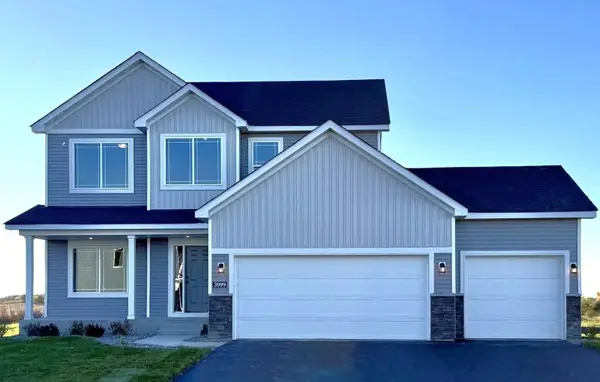 $499,900Active4 beds 3 baths2,582 sq. ft.
3099 Jandura Avenue Ne, Saint Michael, MN 55376
MLS# 7171082Listed by: NEXTHOME WEST METRO - Open Sat, 8am to 8pmNew
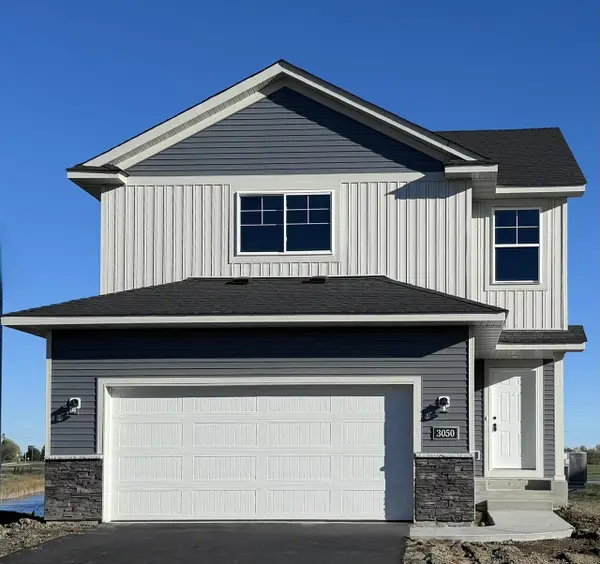 $369,900Active3 beds 3 baths1,831 sq. ft.
3050 Jandura Avenue Ne, Saint Michael, MN 55376
MLS# 7171092Listed by: NEXTHOME WEST METRO - New
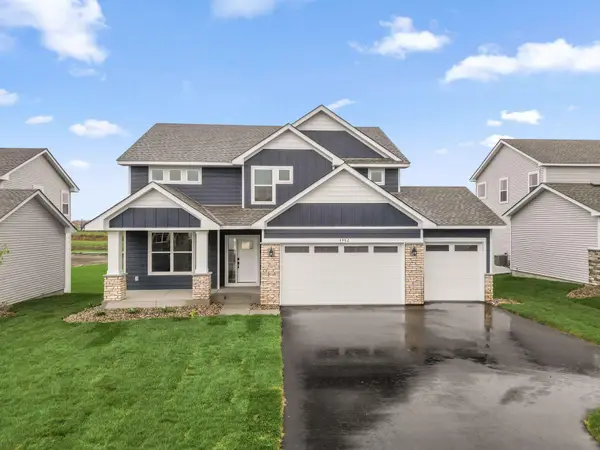 $509,990Active5 beds 3 baths2,692 sq. ft.
4982 Jamocha Avenue Ne, Saint Michael, MN 55376
MLS# 7171292Listed by: LENNAR SALES CORP


Protect your home and budget from life's surprises with an Assurant Home Warranty, backed by a partner that supports you through every step of homeownership. Explore Plans.
© 2023 - 2026 ERA Franchise Systems LLC. All rights reserved. ERA Franchise Systems LLC fully supports the principles of the Fair Housing Act and the Equal Opportunity Act. ERA, ERA Real Estate powered, and their respective logos are registered service marks of ERA Franchise Systems LLC. Each office is independently owned and operated.