
4639 Mayfield Avenue Ne, Saint Michael, MN 55376
Local realty services provided by:ERA Prospera Real Estate
4639 Mayfield Avenue Ne,Saint Michael, MN 55376
$375,000
- 3 Beds
- 2 Baths
- 1,772 sq. ft.
- Single family
- Coming Soon
Listed by: regan y englund
Office: keller williams classic rlty nw
MLS#:7148544
Source:NSMLS
Price summary
- Price:$375,000
- Price per sq. ft.:$155.86
About this home
Beautiful pond views, stunning sunsets, and a backyard setting that's hard to replicate! Nestled in the Highwoods neighborhood of St. Michael, this spacious four-level split offers 3 bedrooms, 2 bathrooms, an attached 3-car garage, and exciting potential to add even more finished square footage. BONUS: An exceptional opportunity for a qualifying VA buyer to assume the seller's 3.375% mortgage interest rate! Inside, enjoy multiple living spaces, all three bedrooms conveniently located on the upper level, and an expansive walkout lower-level family room. The unfinished fourth level offers endless possibilities for a potential fourth bedroom, home gym, office, or additional recreation space. Step outside onto the deck overlooking the fully fenced backyard and enjoy your morning coffee with scenic water views, evening sunsets, and an abundance of wildlife throughout the changing seasons. Recent improvements include two insulated garage doors, smart home technology, updated lighting and bathroom fixtures, deck staining (2025), and driveway resealing (2026). Enjoy neighborhood sidewalks leading to Highwoods Park, featuring a playground, basketball court, soccer field, and baseball field. Located within the St. Michael-Albertville (STMA) School District with convenient access to shopping, dining, and I-94. An incredible opportunity to personalize your home, expand your living space, and enjoy a beautiful natural setting! VA loan assumption subject to lender approval, buyer qualification, and substitution of VA entitlement....
Contact an agent
Home facts
- Year built:2001
- Subdivision & Development:Highwoods 4th Add
- Listing ID #:7148544
- Updated:November 16, 2026 at 08:52 PM
Rooms and interior
- Bedrooms:3
- Total bathrooms:2
- Full bathrooms:1
- Dining Description:Kitchen/Dining Room
- Bathrooms Description:3/4 Basement, Upper Level Full Bath
- Kitchen Description:Dishwasher, Microwave, Range, Refrigerator
- Basement:Yes
- Basement Description:Walkout
- Living area:1,772 sq. ft.
Heating and cooling
- Cooling:Central Air
- Heating:Forced Air
- Central air:Yes
Structure and exterior
- Year built:2001
- Building area:1,772 sq. ft.
- Lot area:0.28 Acres
- Levels:4 or More Level Split
Utilities
- Water:City Water - Connected
- Sewer:City Sewer - Connected
Finances and disclosures
- Price:$375,000
- Price per sq. ft.:$155.86
- Tax amount:$582 (2026)
Features and amenities
- Appliances:Microwave, Range, Refrigerator, Washer
- Laundry features:Dryer, Washer
- Smart home:Yes
Parking
- Parking description:Attached Garage
- Garage:Yes
- Garage spaces:3
New listings near 4639 Mayfield Avenue Ne
- New
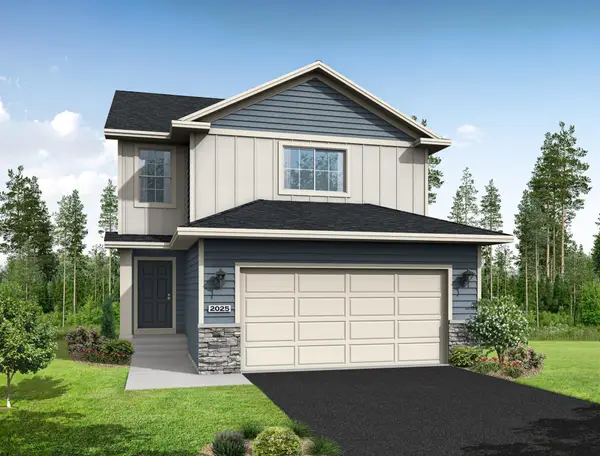 $399,900Active3 beds 3 baths2,381 sq. ft.
9751 31st Street Ne, Saint Michael, MN 55376
MLS# 7172902Listed by: NEXTHOME WEST METRO - New
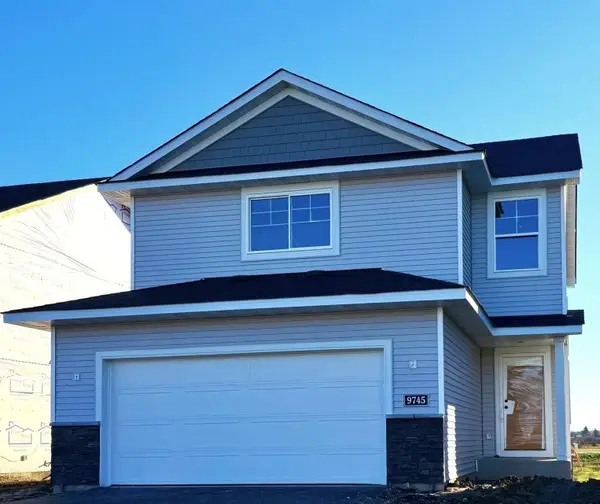 $379,900Active3 beds 3 baths1,831 sq. ft.
9745 31st Street Ne, Saint Michael, MN 55376
MLS# 7172894Listed by: NEXTHOME WEST METRO - New
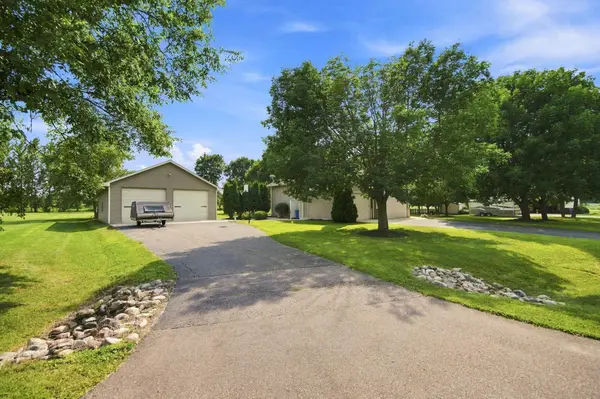 $525,000Active5 beds 2 baths2,291 sq. ft.
9081 13th Street Ne, Saint Michael, MN 55376
MLS# 7172540Listed by: KELLER WILLIAMS CLASSIC RLTY NW - New
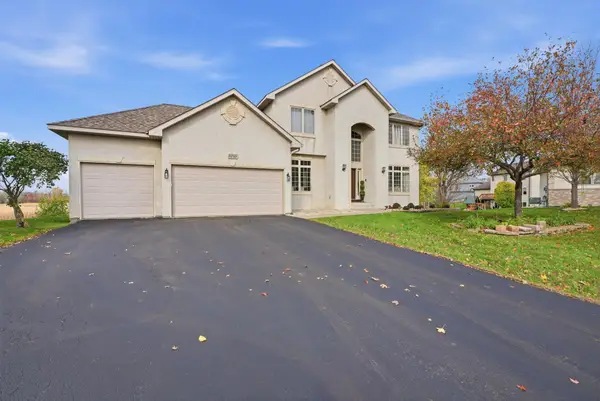 $500,000Active4 beds 4 baths3,606 sq. ft.
3245 Kagen Avenue Ne, Saint Michael, MN 55376
MLS# 7171471Listed by: EXP REALTY - Open Thu, 3:30 to 5:30pmNew
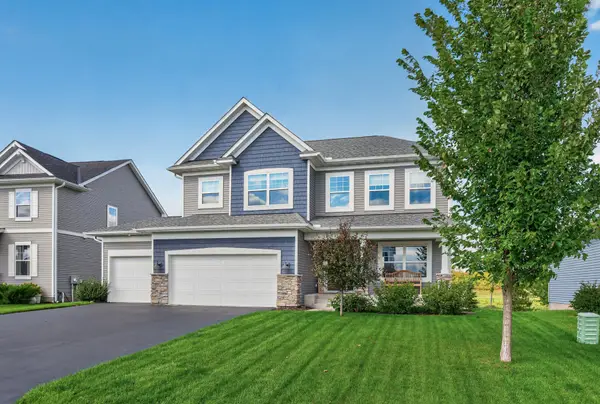 $625,000Active5 beds 4 baths4,085 sq. ft.
10708 29th Street Ne, Saint Michael, MN 55376
MLS# 7172031Listed by: EDINA REALTY, INC. - New
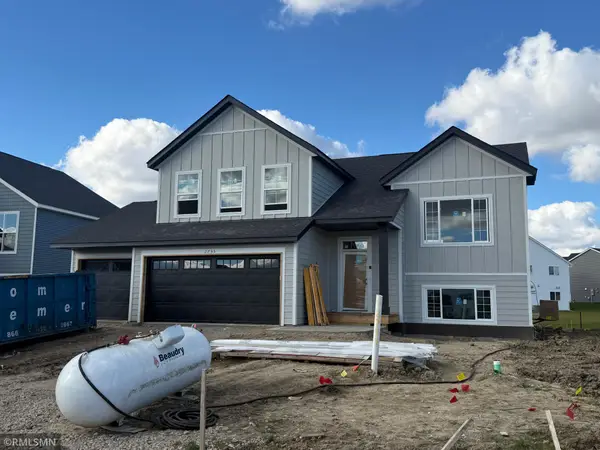 $464,900Active5 beds 3 baths2,579 sq. ft.
2755 Ivy Avenue Ne, Saint Michael, MN 55376
MLS# 7171882Listed by: CAPSTONE REALTY, LLC - New
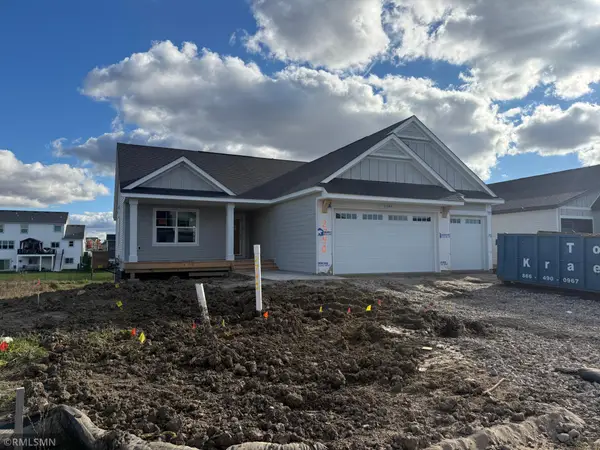 $509,900Active5 beds 3 baths3,163 sq. ft.
2740 Ivy Avenue Ne, Saint Michael, MN 55376
MLS# 7171905Listed by: CAPSTONE REALTY, LLC - New
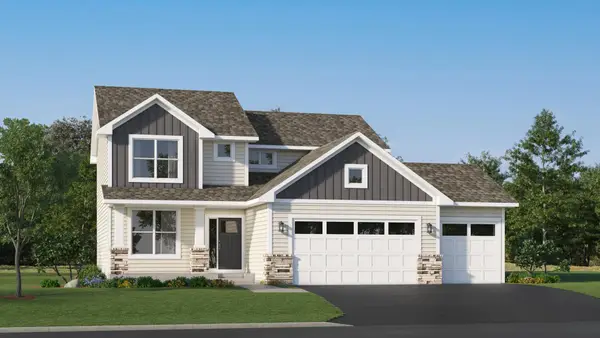 $459,990Active4 beds 3 baths2,271 sq. ft.
4984 Jamocha Avenue Ne, Saint Michael, MN 55376
MLS# 7171560Listed by: LENNAR SALES CORP - Open Tue, 8am to 8pmNew
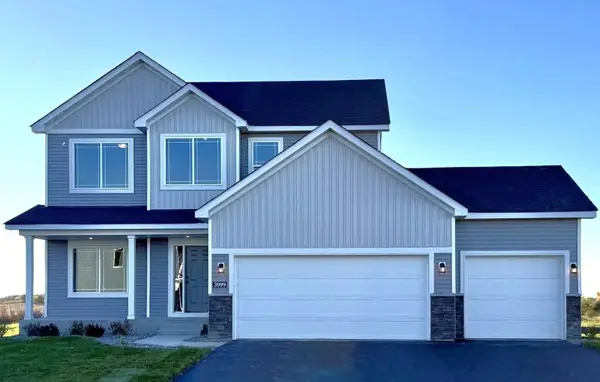 $499,900Active4 beds 3 baths2,582 sq. ft.
3099 Jandura Avenue Ne, Saint Michael, MN 55376
MLS# 7171082Listed by: NEXTHOME WEST METRO


Protect your home and budget from life's surprises with an Assurant Home Warranty, backed by a partner that supports you through every step of homeownership. Explore Plans.
© 2023 - 2026 ERA Franchise Systems LLC. All rights reserved. ERA Franchise Systems LLC fully supports the principles of the Fair Housing Act and the Equal Opportunity Act. ERA, ERA Real Estate powered, and their respective logos are registered service marks of ERA Franchise Systems LLC. Each office is independently owned and operated.