
1841 Lincoln Avenue, Saint Paul Park, MN 55071
Local realty services provided by:ERA Viking Realty
1841 Lincoln Avenue,Saint Paul Park, MN 55071
$539,990
- 4 Beds
- 4 Baths
- 2,427 sq. ft.
- Single family
- Active
Listed by: lennar minnesota
Office: lennar sales corp
MLS#:7166005
Source:NSMLS
Price summary
- Price:$539,990
- Price per sq. ft.:$128.91
About this home
This home is under construction and will be complete in March! Step inside this spacious two-story home and discover a thoughtfully designed layout perfect for modern living. The main level welcomes you with an open-concept Great Room, dining area and kitchen, all enhanced by sleek stainless steel appliances and the warmth of an electric fireplace. Vaulted ceilings add an airy, inviting feel, while a flexible space with French doors overlooking the front porch is ideal for a home office or reading nook. Upstairs, the owner’s suite and two secondary bedrooms offer comfortable retreats for everyone. The finished walkout basement provides even more versatility, including a fourth bedroom, full bath, and a spacious game room. A three-car garage ensures plenty of room for vehicles and storage. With sought-after features and a layout designed for today’s lifestyles, this home is sure to attract plenty of attention—don’t miss your chance to make it yours!
Located in Saint Paul Park, Geneva Meadows offers a peaceful suburban setting with excellent proximity to the Twin Cities and well-regarded Washington County schools. Three miles east is the neighboring city of Cottage Grove, providing recreation and a number of major retail offerings....
Contact an agent
Home facts
- Year built:2026
- Subdivision & Development:Geneva Meadows
- Listing ID #:7166005
- Added:15 day(s) ago
- Updated:November 12, 2026 at 02:04 PM
Rooms and interior
- Bedrooms:4
- Total bathrooms:4
- Full bathrooms:2
- Half bathrooms:1
- Dining Description:Breakfast Area, Informal Dining Room, Kitchen/Dining Room
- Bathrooms Description:Main Floor 1/2 Bath, Upper Level Full Bath
- Kitchen Description:Dishwasher, Disposal, Microwave, Range, Refrigerator, Stainless Steel Appliances, Tankless Water Heater
- Basement:Yes
- Basement Description:Finished, Walkout
- Living area:2,427 sq. ft.
Heating and cooling
- Cooling:Central Air
- Heating:Fireplace(s), Forced Air
- Central air:Yes
Structure and exterior
- Roof:Age 8 Years or Less, Asphalt
- Year built:2026
- Building area:2,427 sq. ft.
- Lot area:0.4 Acres
- Lot Features:Sod Included in Price, Underground Utilities
- Levels:3 Level Split
Utilities
- Water:City Water - Connected
- Sewer:City Sewer - Connected
Finances and disclosures
- Price:$539,990
- Price per sq. ft.:$128.91
Features and amenities
- Appliances:Disposal, Microwave, Range, Refrigerator, Stainless Steel Appliances, Tankless Water Heater, Washer, Water Softener Owned
- Laundry features:Dryer, Washer
- Amenities:Air-To-Air Exchanger, Humidifier, Tankless Water Heater, Water Softener Owned
Parking
- Parking description:Asphalt, Attached Garage, Garage Door Opener
- Garage:Yes
- Garage spaces:3
New listings near 1841 Lincoln Avenue
- Coming Soon
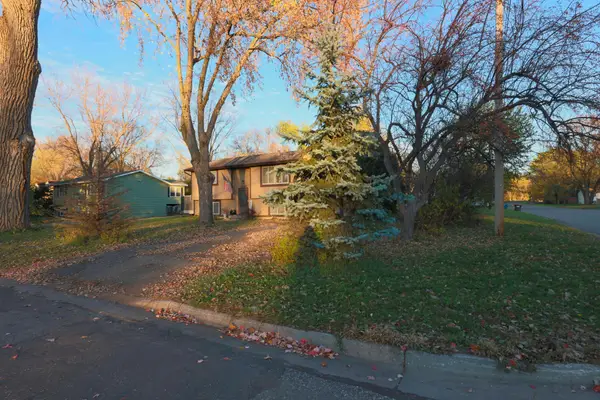 $375,000Coming Soon5 beds 2 baths2,524 sq. ft.
1262 5th Street, Saint Paul Park, MN 55071
MLS# 7170641Listed by: COLDWELL BANKER REALTY - New
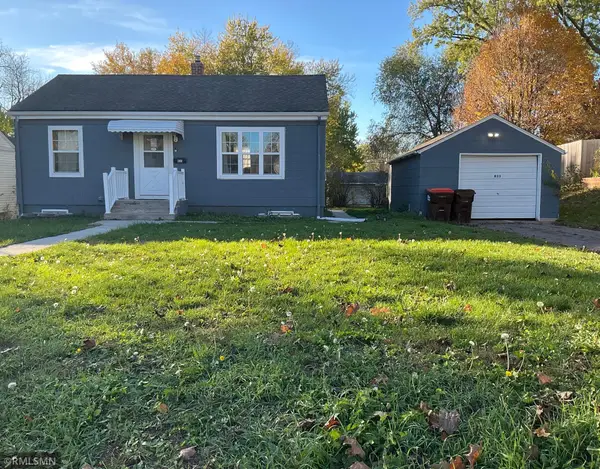 $310,000Active4 beds 2 baths1,084 sq. ft.
833 Lincoln Avenue, Saint Paul Park, MN 55071
MLS# 7170724Listed by: MAEVIEW REALTY INC 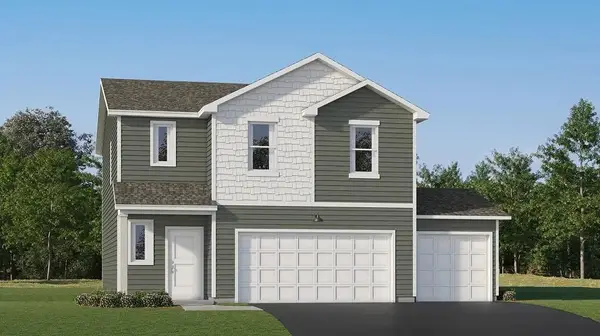 $442,090Pending4 beds 3 baths1,989 sq. ft.
1976 Lincoln Avenue, Saint Paul Park, MN 55071
MLS# 7170941Listed by: LENNAR SALES CORP- New
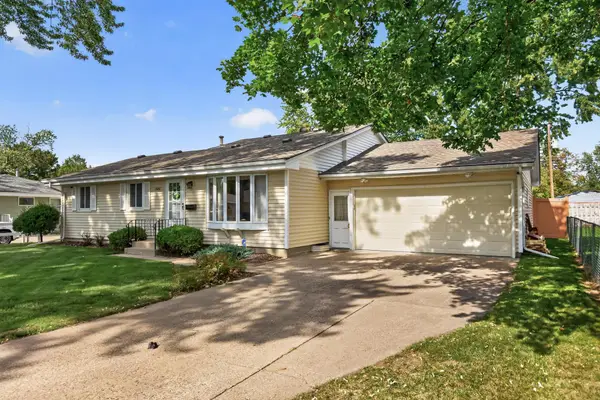 $359,900Active4 beds 2 baths2,100 sq. ft.
1661 14th Avenue, Saint Paul Park, MN 55071
MLS# 7169711Listed by: RE/MAX PROFESSIONALS  $335,000Active3 beds 1 baths2,083 sq. ft.
831 Ashland Avenue, Saint Paul Park, MN 55071
MLS# 7166223Listed by: DIVERSIFIED REALTY $529,990Active4 beds 4 baths2,645 sq. ft.
1901 Lincoln Avenue, Saint Paul Park, MN 55071
MLS# 7165981Listed by: LENNAR SALES CORP $320,000Active4 beds 3 baths2,124 sq. ft.
1102 1st Street N, Saint Paul Park, MN 55071
MLS# 7164342Listed by: COLDWELL BANKER REALTY $299,900Pending3 beds 2 baths1,944 sq. ft.
1430 Summit Avenue, Saint Paul Park, MN 55071
MLS# 7099229Listed by: KELLER WILLIAMS SELECT REALTY $350,000Active3 beds 1 baths1,890 sq. ft.
1236 2nd Street, Saint Paul Park, MN 55071
MLS# 7162302Listed by: BEYCOME BROKERAGE REALTY LLC


Protect your home and budget from life's surprises with an Assurant Home Warranty, backed by a partner that supports you through every step of homeownership. Explore Plans.
© 2023 - 2026 ERA Franchise Systems LLC. All rights reserved. ERA Franchise Systems LLC fully supports the principles of the Fair Housing Act and the Equal Opportunity Act. ERA, ERA Real Estate powered, and their respective logos are registered service marks of ERA Franchise Systems LLC. Each office is independently owned and operated.