
831 Ashland Avenue, Saint Paul Park, MN 55071
Local realty services provided by:ERA Gillespie Real Estate
831 Ashland Avenue,Saint Paul Park, MN 55071
$335,000
- 3 Beds
- 1 Baths
- 2,083 sq. ft.
- Single family
- Active
Listed by: mai miller
Office: diversified realty
MLS#:7166223
Source:NSMLS
Price summary
- Price:$335,000
- Price per sq. ft.:$160.83
About this home
Welcome to this beautiful rambler featuring an open floor plan, an updated kitchen, and a spacious family room with a cozy gas fireplace. Enjoy the convenience of three bedrooms on one level, plus a lower-level recreation room with a wet bar, perfect for entertaining! Abundant storage throughout, an in-ground sprinkler system, and a spacious 3-car garage add to the appeal.
Contact an agent
Home facts
- Year built:1955
- Subdivision & Development:St Paul Park Div 03
- Listing ID #:7166223
- Added:14 day(s) ago
- Updated:November 12, 2026 at 02:04 PM
Rooms and interior
- Bedrooms:3
- Total bathrooms:1
- Full bathrooms:1
- Basement:Yes
- Basement Description:Daylight / Lookout Windows, Full
- Living area:2,083 sq. ft.
Heating and cooling
- Cooling:Central Air
- Heating:Forced Air
- Central air:Yes
Structure and exterior
- Year built:1955
- Building area:2,083 sq. ft.
- Lot area:0.32 Acres
- Levels:1 Story
Utilities
- Water:City Water - Connected
- Sewer:City Sewer - Connected
Finances and disclosures
- Price:$335,000
- Price per sq. ft.:$160.83
- Tax amount:$4,002 (2026)
Parking
- Parking description:Attached Garage, Concrete, Detached Garage, Garage Door Opener, Heated Garage, Insulated Garage
- Garage:Yes
- Garage spaces:3
New listings near 831 Ashland Avenue
- Coming Soon
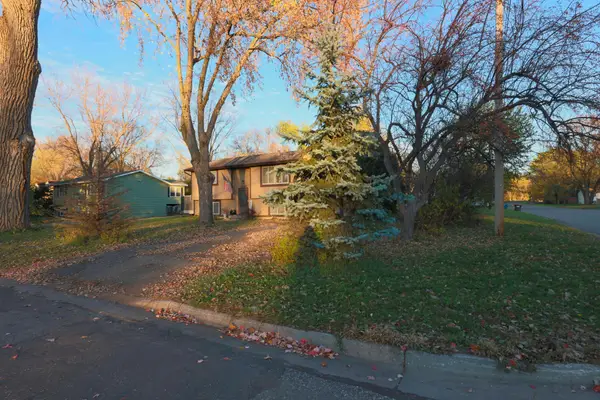 $375,000Coming Soon5 beds 2 baths2,524 sq. ft.
1262 5th Street, Saint Paul Park, MN 55071
MLS# 7170641Listed by: COLDWELL BANKER REALTY - New
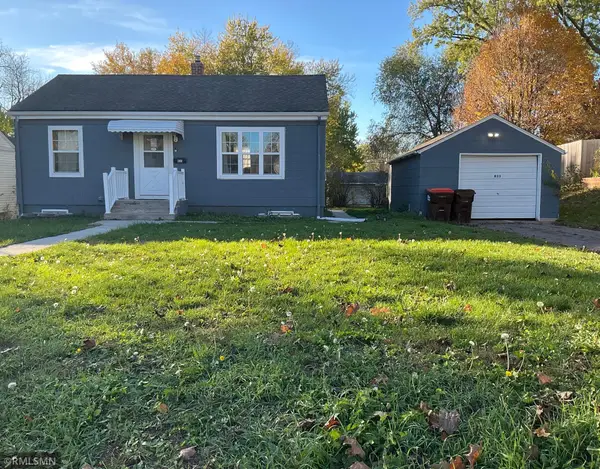 $310,000Active4 beds 2 baths1,084 sq. ft.
833 Lincoln Avenue, Saint Paul Park, MN 55071
MLS# 7170724Listed by: MAEVIEW REALTY INC 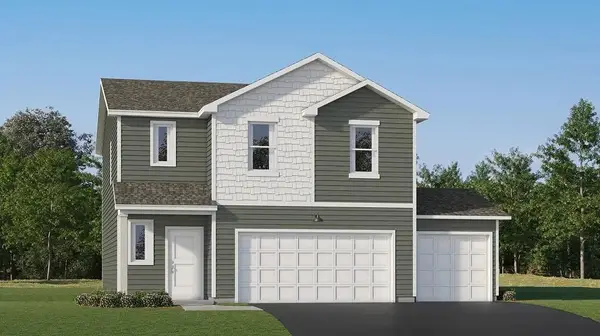 $442,090Pending4 beds 3 baths1,989 sq. ft.
1976 Lincoln Avenue, Saint Paul Park, MN 55071
MLS# 7170941Listed by: LENNAR SALES CORP- New
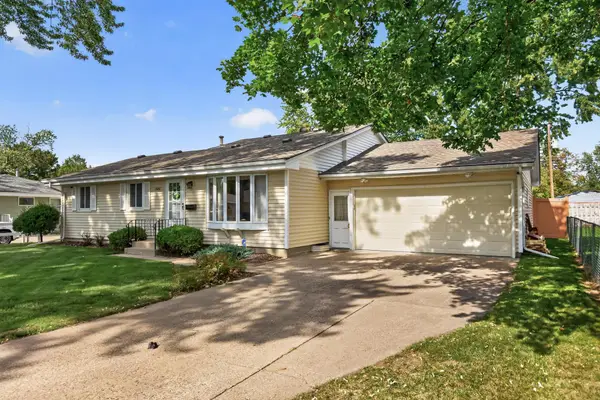 $359,900Active4 beds 2 baths2,100 sq. ft.
1661 14th Avenue, Saint Paul Park, MN 55071
MLS# 7169711Listed by: RE/MAX PROFESSIONALS  $529,990Active4 beds 4 baths2,645 sq. ft.
1901 Lincoln Avenue, Saint Paul Park, MN 55071
MLS# 7165981Listed by: LENNAR SALES CORP $539,990Active4 beds 4 baths2,427 sq. ft.
1841 Lincoln Avenue, Saint Paul Park, MN 55071
MLS# 7166005Listed by: LENNAR SALES CORP $320,000Active4 beds 3 baths2,124 sq. ft.
1102 1st Street N, Saint Paul Park, MN 55071
MLS# 7164342Listed by: COLDWELL BANKER REALTY $299,900Pending3 beds 2 baths1,944 sq. ft.
1430 Summit Avenue, Saint Paul Park, MN 55071
MLS# 7099229Listed by: KELLER WILLIAMS SELECT REALTY $350,000Active3 beds 1 baths1,890 sq. ft.
1236 2nd Street, Saint Paul Park, MN 55071
MLS# 7162302Listed by: BEYCOME BROKERAGE REALTY LLC


Protect your home and budget from life's surprises with an Assurant Home Warranty, backed by a partner that supports you through every step of homeownership. Explore Plans.
© 2023 - 2026 ERA Franchise Systems LLC. All rights reserved. ERA Franchise Systems LLC fully supports the principles of the Fair Housing Act and the Equal Opportunity Act. ERA, ERA Real Estate powered, and their respective logos are registered service marks of ERA Franchise Systems LLC. Each office is independently owned and operated.