
218 River Woods Drive W, Saint Paul Park, MN 55071
Local realty services provided by:ERA Viking Realty
Listed by: chaz alsides, eric alsides
Office: exp realty
MLS#:7151972
Source:NSMLS
Price summary
- Price:$385,000
- Price per sq. ft.:$112.51
- Monthly HOA dues:$330
About this home
First time available! Meticulously maintained by the original owner, this 4 bedroom, 3 bath end unit townhome is tucked away on a quiet cul de sac and backs up to the Mississippi River. Offering over 3,100 finished square feet, this home features fresh paint, hardwood floors and an open main level with a large kitchen, new appliances, plenty of cabinetry and counter space, dining area and living room with fireplace. Step outside to the maintenance free deck, just a few years old, and enjoy the peaceful wooded setting. The primary bedroom features a private bath and walk in closet, with additional bedrooms and laundry conveniently located on the main level. The finished walkout lower level offers a large family room with a second fireplace, additional bedroom and bath, plus plenty of flexible space. Walk out to the lower patio and backyard surrounded by mature trees. Attached 2 car garage with wheel chair ramp and maintenance free living complete this well cared for home.
Contact an agent
Home facts
- Year built:2004
- Subdivision & Development:Cic 225
- Listing ID #:7151972
- Added:6 day(s) ago
- Updated:October 06, 2026 at 12:49 PM
Rooms and interior
- Bedrooms:4
- Total bathrooms:3
- Full bathrooms:2
- Bathrooms Description:3/4 Basement, Bathroom Ensuite, Main Floor Full Bath, Separate Shower and Tub
- Kitchen Description:Dishwasher, Microwave, Range, Refrigerator
- Basement:Yes
- Basement Description:Finished, Full, Walkout
- Living area:3,161 sq. ft.
Heating and cooling
- Cooling:Central Air
- Heating:Forced Air
- Central air:Yes
Structure and exterior
- Year built:2004
- Building area:3,161 sq. ft.
- Lot area:0.14 Acres
- Lot Features:Irregular Lot, Tree Coverage - Medium
- Levels:1 Story
Utilities
- Water:City Water - Connected
- Sewer:City Sewer - Connected
Finances and disclosures
- Price:$385,000
- Price per sq. ft.:$112.51
- Tax amount:$5,664 (2026)
Features and amenities
- Appliances:Microwave, Range, Refrigerator, Washer
- Laundry features:Dryer, Washer
Parking
- Parking description:Asphalt, Attached Garage, Garage Door Opener, Insulated Garage
- Garage:Yes
- Garage spaces:2
New listings near 218 River Woods Drive W
- New
 $265,000Active2 beds 2 baths1,450 sq. ft.
24 River Woods Drive W, Saint Paul Park, MN 55071
MLS# 7143820Listed by: REALTY ONE GROUP SIMPLIFIED 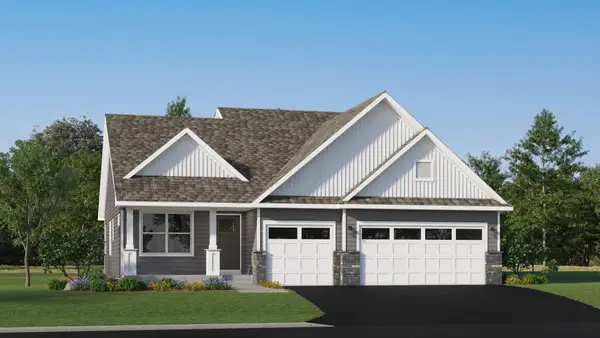 $520,415Active4 beds 3 baths2,280 sq. ft.
1877 Lincoln Avenue, Saint Paul Park, MN 55016
MLS# 7149314Listed by: LENNAR SALES CORP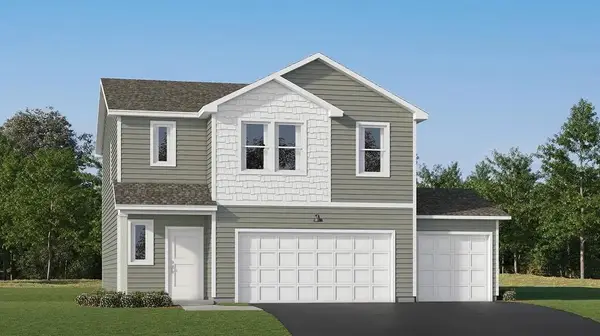 $446,890Active4 beds 3 baths1,989 sq. ft.
1896 Lincoln Avenue, Saint Paul Park, MN 55016
MLS# 7149328Listed by: LENNAR SALES CORP- Open Sat, 12 to 4pm
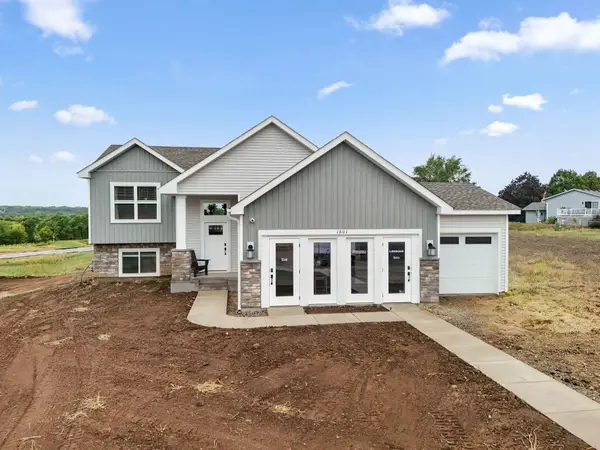 $491,120Active5 beds 3 baths1,273 sq. ft.
1801 Lincoln Avenue, Saint Paul Park, MN 55071
MLS# 7145485Listed by: LENNAR SALES CORP 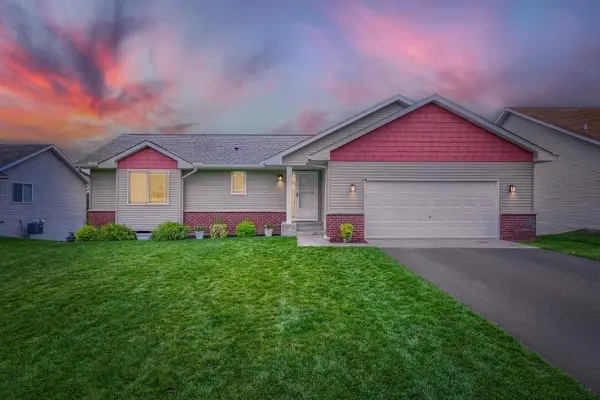 $400,000Active4 beds 2 baths1,850 sq. ft.
749 Pleasant Avenue, Saint Paul Park, MN 55071
MLS# 7092255Listed by: KELLER WILLIAMS PREMIER REALTY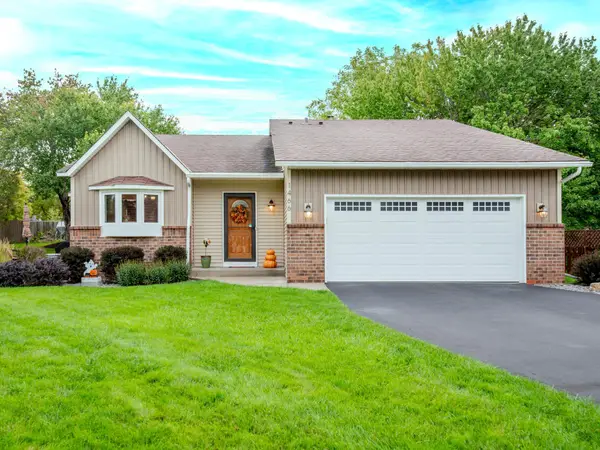 $410,000Active4 beds 3 baths2,136 sq. ft.
1466 Laurel Avenue, Saint Paul Park, MN 55071
MLS# 7144101Listed by: CARDINAL REALTY CO.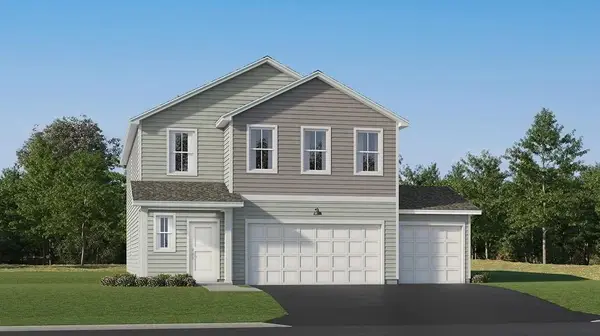 $481,790Pending5 beds 3 baths2,460 sq. ft.
1904 Lincoln Avenue, Saint Paul Park, MN 55016
MLS# 7142691Listed by: LENNAR SALES CORP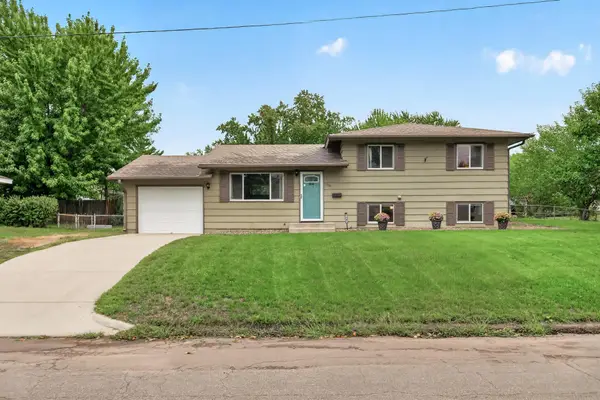 $345,000Active3 beds 2 baths1,764 sq. ft.
1261 Gary Drive, Saint Paul Park, MN 55071
MLS# 7140285Listed by: REAL BROKER, LLC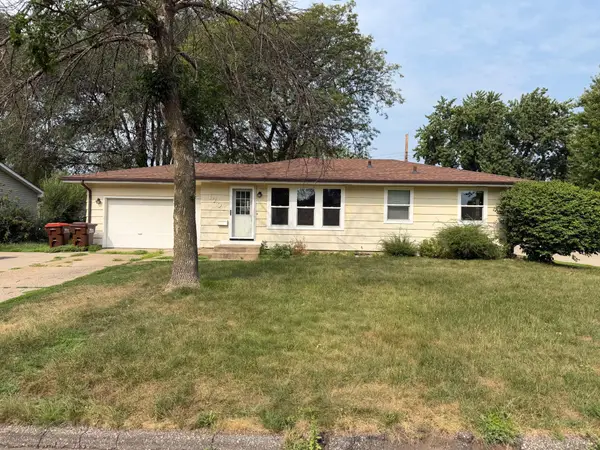 $210,000Active3 beds 1 baths961 sq. ft.
1701 Dixon Drive, Saint Paul Park, MN 55071
MLS# 7130411Listed by: CARRIAGE REALTY, INC.


Protect your home and budget from life's surprises with an Assurant Home Warranty, backed by a partner that supports you through every step of homeownership. Explore Plans.
© 2023 - 2026 ERA Franchise Systems LLC. All rights reserved. ERA Franchise Systems LLC fully supports the principles of the Fair Housing Act and the Equal Opportunity Act. ERA, ERA Real Estate powered, and their respective logos are registered service marks of ERA Franchise Systems LLC. Each office is independently owned and operated.