
24 River Woods Drive W, Saint Paul Park, MN 55071
Local realty services provided by:ERA Prospera Real Estate
24 River Woods Drive W,Saint Paul Park, MN 55071
$265,000
- 2 Beds
- 2 Baths
- 1,450 sq. ft.
- Townhouse
- Coming Soon
Listed by: mary yacoub-raad
Office: realty one group simplified
MLS#:7143820
Source:NSMLS
Price summary
- Price:$265,000
- Price per sq. ft.:$182.76
- Monthly HOA dues:$330
About this home
Welcome to a bright and inviting home designed for comfortable everyday living. The open floor plan and neutral walls create a fresh, versatile backdrop, while the kitchen features a convenient breakfast bar that flows easily into the main living spaces. Roomy bedrooms provide plenty of space to unwind, and the primary bedroom includes a walk-in closet for added storage. Upstairs, a flexible loft offers endless possibilities for a home office, reading nook, playroom, or additional lounge space. Step outside and enjoy the charming patio near the front entrance—perfect for adding a couple of chairs and enjoying your morning coffee. Recent updates include a new garage door and garbage disposal, along with a roof replaced in 2022. A welcoming home with comfortable spaces and flexibility to make it your own.
Contact an agent
Home facts
- Year built:2004
- Subdivision & Development:Cic 225
- Listing ID #:7143820
- Updated:September 28, 2026 at 05:55 PM
Rooms and interior
- Bedrooms:2
- Total bathrooms:2
- Full bathrooms:1
- Half bathrooms:1
- Dining Description:Eat In Kitchen
- Bathrooms Description:Main Floor 1/2 Bath, Upper Level Full Bath
- Kitchen Description:Dishwasher, Disposal, Microwave, Range, Refrigerator
- Living area:1,450 sq. ft.
Heating and cooling
- Cooling:Central Air
- Heating:Forced Air
- Central air:Yes
Structure and exterior
- Roof:Age 8 Years or Less, Asphalt
- Year built:2004
- Building area:1,450 sq. ft.
- Lot area:0.24 Acres
- Levels:2 Story
Utilities
- Water:City Water - Connected
- Sewer:City Sewer - Connected
Finances and disclosures
- Price:$265,000
- Price per sq. ft.:$182.76
- Tax amount:$2,893 (2026)
Features and amenities
- Appliances:Disposal, Microwave, Range, Refrigerator, Washer, Water Softener Owned
- Laundry features:Dryer, Washer
- Amenities:Water Softener Owned
Parking
- Parking description:Asphalt, Attached Garage, Insulated Garage
- Garage:Yes
- Garage spaces:2
New listings near 24 River Woods Drive W
- New
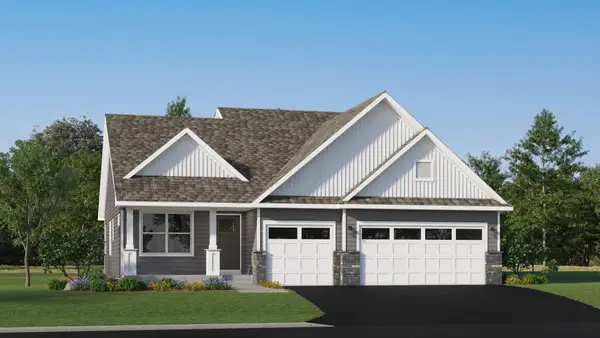 $520,415Active4 beds 3 baths2,280 sq. ft.
1877 Lincoln Avenue, Saint Paul Park, MN 55016
MLS# 7149314Listed by: LENNAR SALES CORP - New
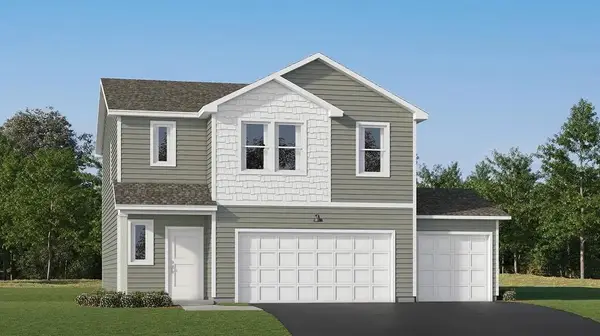 $446,890Active4 beds 3 baths1,989 sq. ft.
1896 Lincoln Avenue, Saint Paul Park, MN 55016
MLS# 7149328Listed by: LENNAR SALES CORP - Open Sat, 12 to 4pm
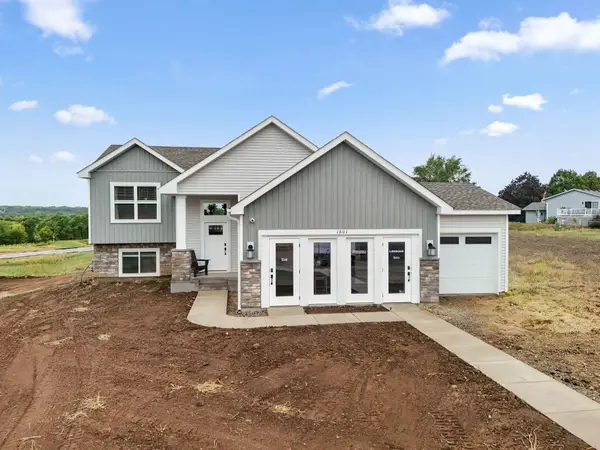 $491,120Active5 beds 3 baths1,273 sq. ft.
1801 Lincoln Avenue, Saint Paul Park, MN 55071
MLS# 7145485Listed by: LENNAR SALES CORP 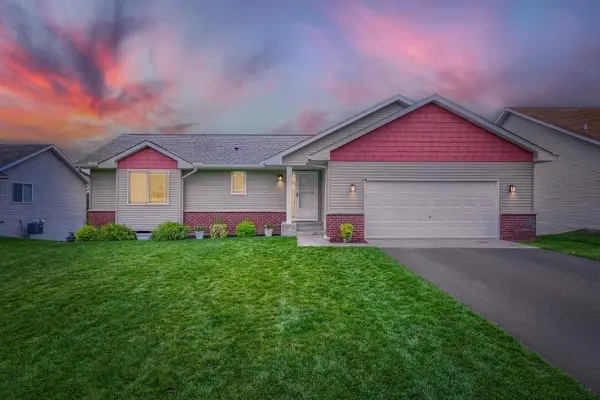 $400,000Active4 beds 2 baths1,850 sq. ft.
749 Pleasant Avenue, Saint Paul Park, MN 55071
MLS# 7092255Listed by: KELLER WILLIAMS PREMIER REALTY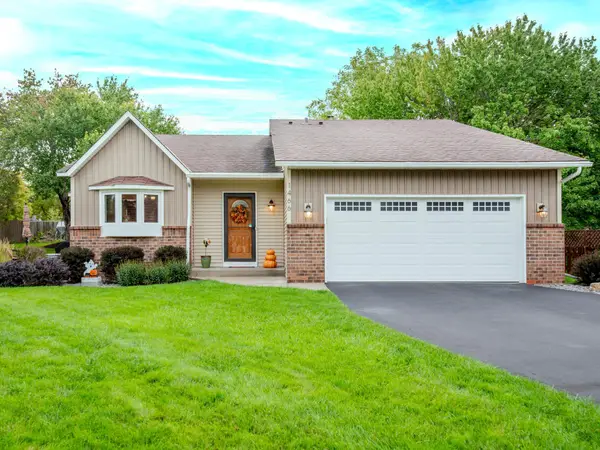 $410,000Active4 beds 3 baths2,136 sq. ft.
1466 Laurel Avenue, Saint Paul Park, MN 55071
MLS# 7144101Listed by: CARDINAL REALTY CO.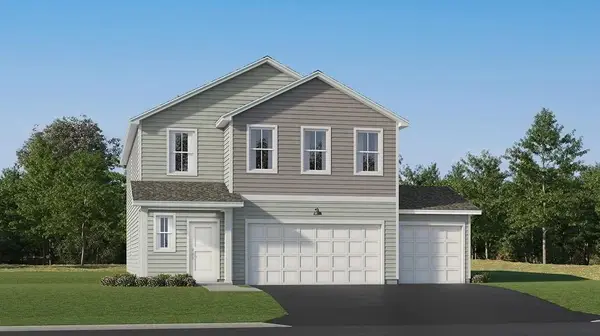 $481,790Pending5 beds 3 baths2,460 sq. ft.
1904 Lincoln Avenue, Saint Paul Park, MN 55016
MLS# 7142691Listed by: LENNAR SALES CORP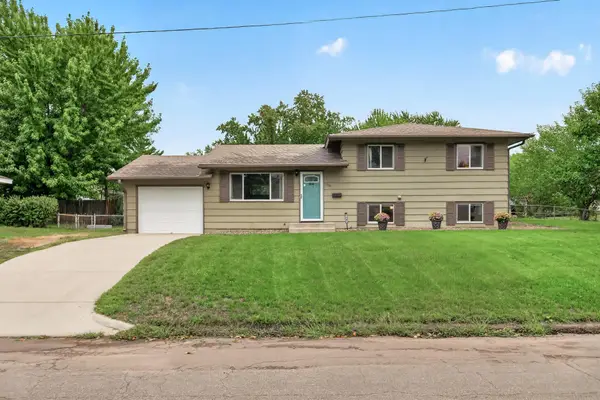 $350,000Active3 beds 2 baths1,764 sq. ft.
1261 Gary Drive, Saint Paul Park, MN 55071
MLS# 7140285Listed by: REAL BROKER, LLC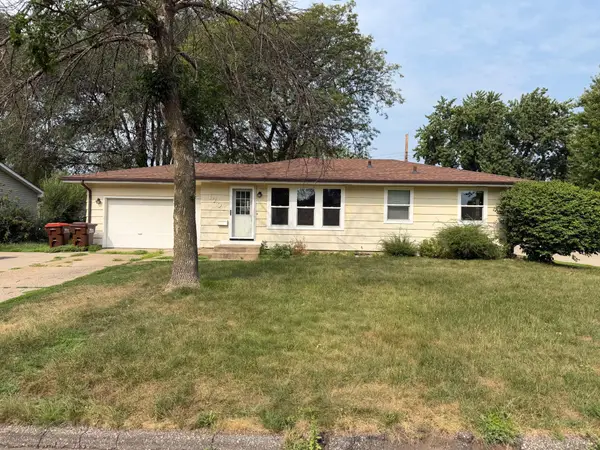 $210,000Active3 beds 1 baths961 sq. ft.
1701 Dixon Drive, Saint Paul Park, MN 55071
MLS# 7130411Listed by: CARRIAGE REALTY, INC.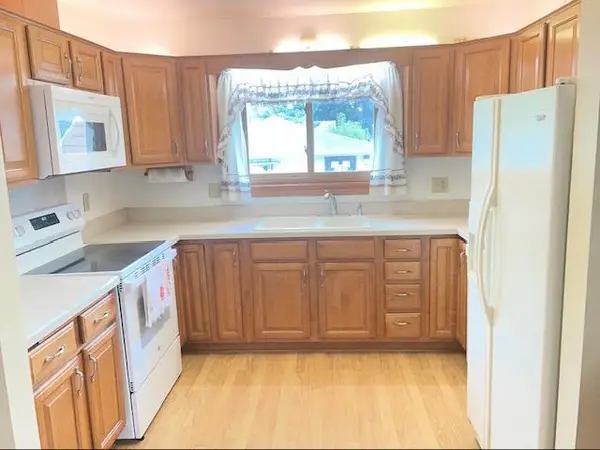 $335,000Active3 beds 1 baths1,671 sq. ft.
1228 Lincoln Avenue, Saint Paul Park, MN 55071
MLS# 7134201Listed by: RE/MAX ADVANTAGE PLUS


Protect your home and budget from life's surprises with an Assurant Home Warranty, backed by a partner that supports you through every step of homeownership. Explore Plans.
© 2023 - 2026 ERA Franchise Systems LLC. All rights reserved. ERA Franchise Systems LLC fully supports the principles of the Fair Housing Act and the Equal Opportunity Act. ERA, ERA Real Estate powered, and their respective logos are registered service marks of ERA Franchise Systems LLC. Each office is independently owned and operated.