
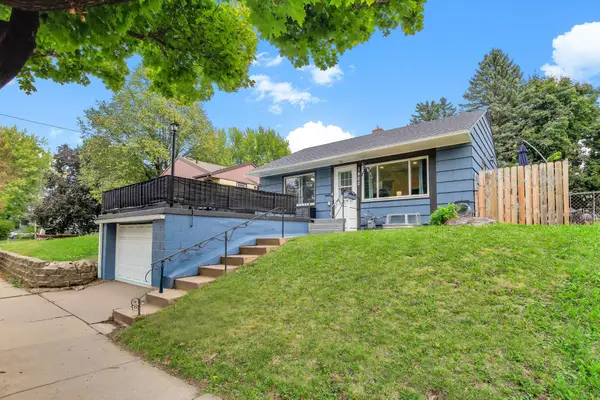
1020 Chatsworth Street N, Saint Paul, MN 55103
Local realty services provided by:ERA Viking Realty
1020 Chatsworth Street N,Saint Paul, MN 55103
$225,000
- 1 Beds
- 1 Baths
- 830 sq. ft.
- Single family
- Coming Soon
Listed by: david m aronow, reed n. aronow
Office: edina realty, inc.
MLS#:7137770
Source:NSMLS
Price summary
- Price:$225,000
- Price per sq. ft.:$120.45
About this home
Well maintained starter home in prime Como Park location! Abundant charm and character. Although it is a 1 bedroom on paper there is a den in the upper level which could easily be used as an office or additional sleeping area. Birdseye maple floors on main level. Gutted & fully updated main floor bathroom in 2010. Oversized deep main floor bedroom. Roof w/architectural shingles 8 years new. High efficiency furnace. Enjoy lazy summer afternoons in the sunny front porch or back porch facing backyard. New 2 car garage built in 1996 w/double thick concrete floor. Speed Queen washer & dryer. Work bench in LL to stay w/home. Convenient location nearby shops, restaurants, Como Park & Lake, and transit. Please copy both listing agents when submitting offers.
Contact an agent
Home facts
- Year built:1910
- Subdivision & Development:Bishops Subdivision, Of Lt 46,
- Listing ID #:7137770
- Updated:September 28, 2026 at 09:53 PM
Rooms and interior
- Bedrooms:1
- Total bathrooms:1
- Full bathrooms:1
- Dining Description:Living/Dining Room
- Bathrooms Description:Main Floor Full Bath
- Kitchen Description:Microwave, Range, Refrigerator
- Basement:Yes
- Basement Description:Block, Full, Unfinished
- Living area:830 sq. ft.
Heating and cooling
- Cooling:Window Unit(s)
- Heating:Forced Air
Structure and exterior
- Roof:Age 8 Years or Less, Asphalt, Pitched
- Year built:1910
- Building area:830 sq. ft.
- Lot area:0.12 Acres
- Lot Features:Tree Coverage - Medium
- Construction Materials:Block
- Levels:1 1/2 Story
Utilities
- Water:City Water - Connected
- Sewer:City Sewer - Connected
Finances and disclosures
- Price:$225,000
- Price per sq. ft.:$120.45
- Tax amount:$3,430 (2026)
Features and amenities
- Appliances:Microwave, Range, Refrigerator, Washer
- Laundry features:Dryer, Washer
Parking
- Parking description:Detached Garage, Garage Door Opener
- Garage:Yes
- Garage spaces:2
New listings near 1020 Chatsworth Street N
- Coming Soon
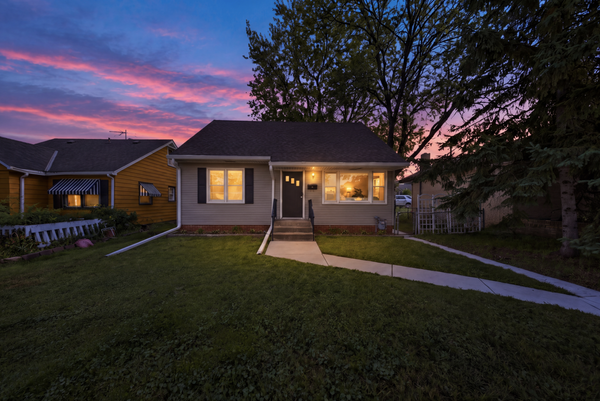 $275,000Coming Soon3 beds 2 baths1,597 sq. ft.
1446 Dale Street N, Saint Paul, MN 55117
MLS# 7137529Listed by: EDINA REALTY, INC. - Coming SoonOpen Fri, 5 to 7pm
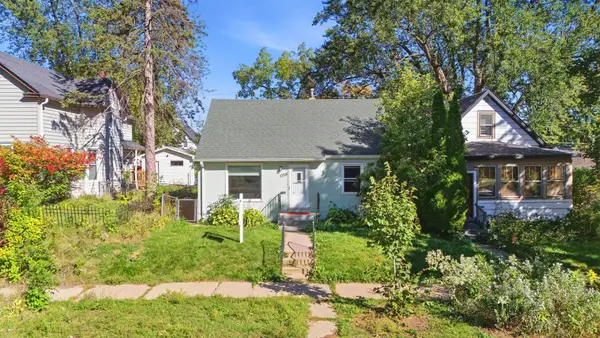 $300,000Coming Soon4 beds 2 baths1,790 sq. ft.
1356 Searle Street, Saint Paul, MN 55130
MLS# 7144863Listed by: COMPASS - Coming Soon
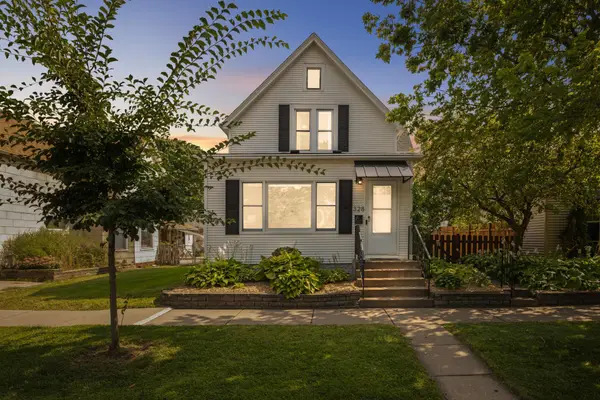 $340,000Coming Soon3 beds 2 baths1,827 sq. ft.
328 Osceola Avenue S, Saint Paul, MN 55102
MLS# 7146630Listed by: PEMBERTON RE - Coming Soon
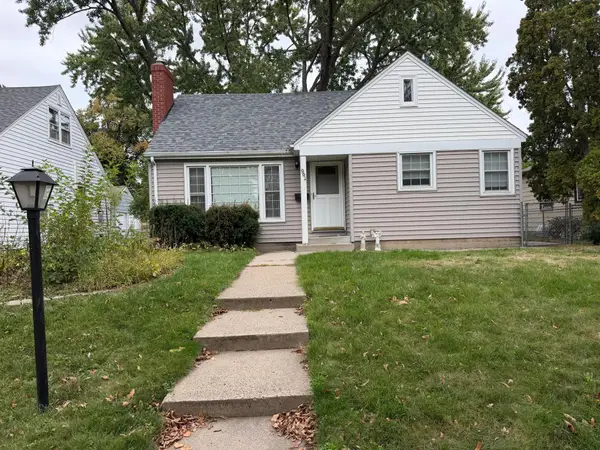 $225,000Coming Soon4 beds 2 baths1,709 sq. ft.
961 California Avenue W, Saint Paul, MN 55117
MLS# 7150841Listed by: REAL BROKER, LLC - Coming Soon
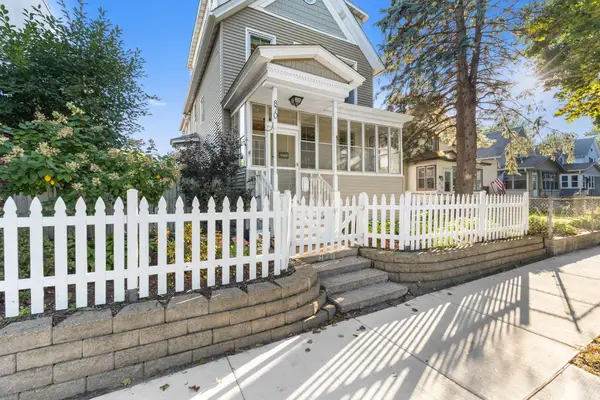 $399,900Coming Soon5 beds 3 baths2,195 sq. ft.
870 Randolph Avenue, Saint Paul, MN 55102
MLS# 7151527Listed by: RE/MAX RESULTS - Coming Soon
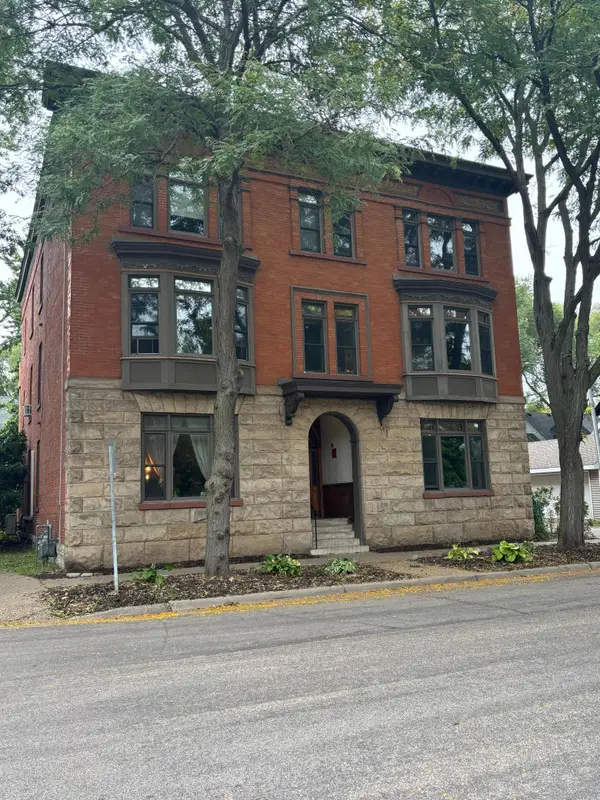 $305,000Coming Soon2 beds 1 baths1,225 sq. ft.
110 Saint Albans Street N #3, Saint Paul, MN 55104
MLS# 7151603Listed by: RE/MAX RESULTS - Coming Soon
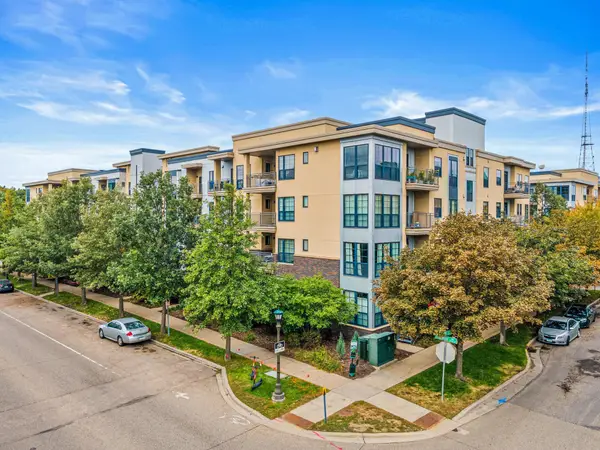 $300,000Coming Soon2 beds 2 baths1,222 sq. ft.
2565 Franklin Avenue #307, Saint Paul, MN 55114
MLS# 7150166Listed by: EDINA REALTY, INC. - Coming Soon
 $102,500Coming Soon1 beds 1 baths667 sq. ft.
1181 Edgcumbe Road #213, Saint Paul, MN 55105
MLS# 7151203Listed by: EXIT REALTY NEXUS - Coming SoonOpen Sat, 12 to 2pm
 $285,000Coming Soon3 beds 1 baths1,404 sq. ft.
1462 Hazelwood Street, Saint Paul, MN 55106
MLS# 7151159Listed by: DWELL REALTY PARTNERS, LLC


Protect your home and budget from life's surprises with an Assurant Home Warranty, backed by a partner that supports you through every step of homeownership. Explore Plans.
© 2023 - 2026 ERA Franchise Systems LLC. All rights reserved. ERA Franchise Systems LLC fully supports the principles of the Fair Housing Act and the Equal Opportunity Act. ERA, ERA Real Estate powered, and their respective logos are registered service marks of ERA Franchise Systems LLC. Each office is independently owned and operated.