
1033 Armstrong Avenue, Saint Paul, MN 55102
Local realty services provided by:ERA Gillespie Real Estate
1033 Armstrong Avenue,Saint Paul, MN 55102
$350,000
- 4 Beds
- 2 Baths
- - sq. ft.
- Single family
- Coming Soon
Listed by: simon d. hardy
Office: edina realty, inc.
MLS#:7033990
Source:NSMLS
Price summary
- Price:$350,000
About this home
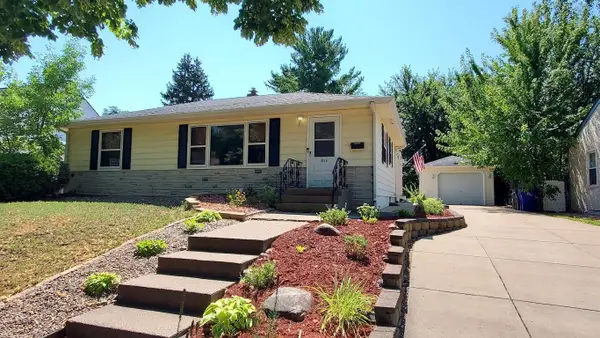
Welcome to this West Seventh gem. Walk to to many shops, restaurants, coffee, schools and of course Trader Joes. Easy access to 35E and other thoroughfares. This lovingly cared for home has a traditional main floor layout with the addition of two bedrooms and a full bath. Upstairs you will find two more bedrooms including a primary with a walk in closet. The upstairs bathroom has been recently updated with a new shower and flooring. The lower level is partially finished and is perfect for a media room or large rec room. The back yard has a new patio and New oversized 2 car garage.
Contact an agent
Home facts
- Year built:1906
- Listing ID #:7033990
- Updated:August 20, 2026 at 12:10 PM
Rooms and interior
- Bedrooms:4
- Total bathrooms:2
- Full bathrooms:1
- Dining Description:Separate/Formal Dining Room
- Bathrooms Description:Main Floor Full Bath
- Kitchen Description:Dishwasher, Microwave, Range, Refrigerator
- Basement:Yes
- Basement Description:Drain Tiled, Sump Pump
Heating and cooling
- Cooling:Window Unit(s)
- Heating:Boiler
Structure and exterior
- Roof:Age 8 Years or Less
- Year built:1906
- Lot Features:Tree Coverage - Light
- Levels:2+ Story
Utilities
- Water:City Water - Connected
- Sewer:City Sewer - Connected
Finances and disclosures
- Price:$350,000
- Tax amount:$4,432 (2025)
Features and amenities
- Appliances:Microwave, Range, Refrigerator
- Amenities:Gas Water Heater
Parking
- Parking description:Detached Garage
- Garage:Yes
- Garage spaces:2
New listings near 1033 Armstrong Avenue
- Coming Soon
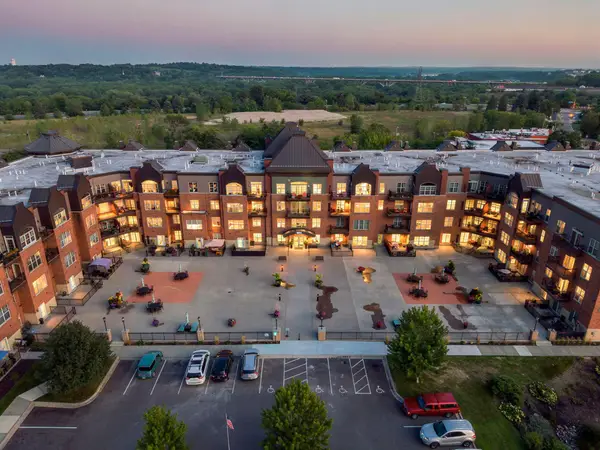 $249,900Coming Soon2 beds 2 baths
1800 Graham Avenue #404, Saint Paul, MN 55116
MLS# 7099010Listed by: RE/MAX RESULTS - Coming Soon
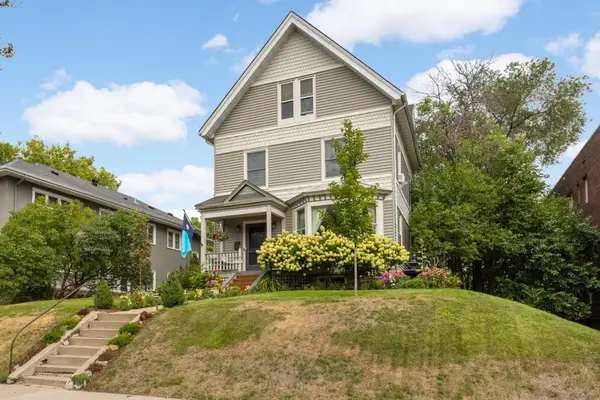 $699,990Coming Soon5 beds 3 baths
993 Fairmount Avenue, Saint Paul, MN 55105
MLS# 7115518Listed by: RE/MAX RESULTS - Coming Soon
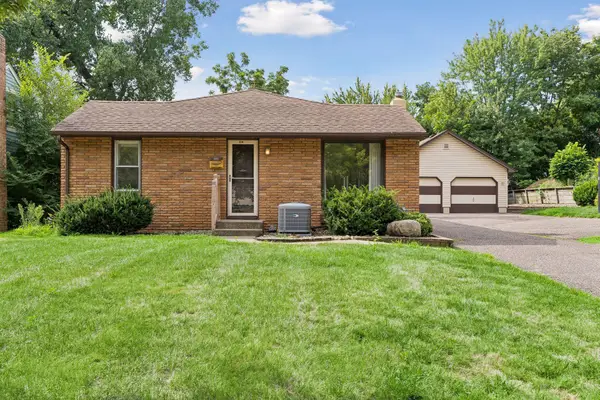 $279,900Coming Soon3 beds 2 baths
96 Orange Avenue W, Saint Paul, MN 55117
MLS# 7123686Listed by: COLDWELL BANKER REALTY - Coming SoonOpen Sat, 10am to 12pm
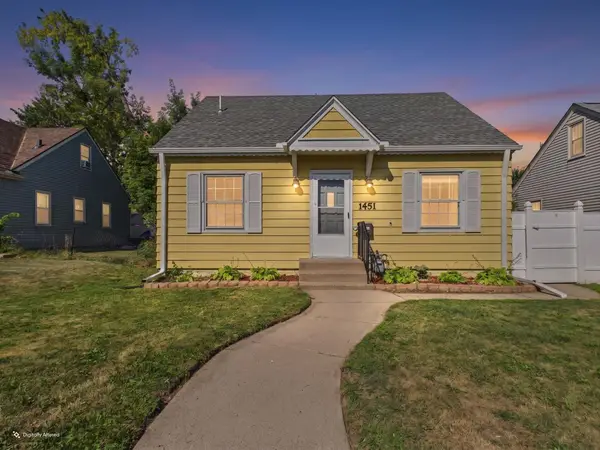 $257,000Coming Soon4 beds 2 baths
1451 Albemarle Street, Saint Paul, MN 55117
MLS# 7129618Listed by: ASHWORTH REAL ESTATE - Coming Soon
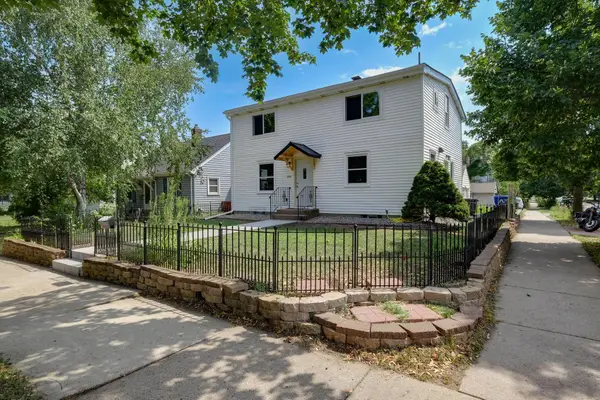 $325,000Coming Soon5 beds 2 baths
1278 Hubbard Avenue, Saint Paul, MN 55104
MLS# 7129114Listed by: EXP REALTY - Coming Soon
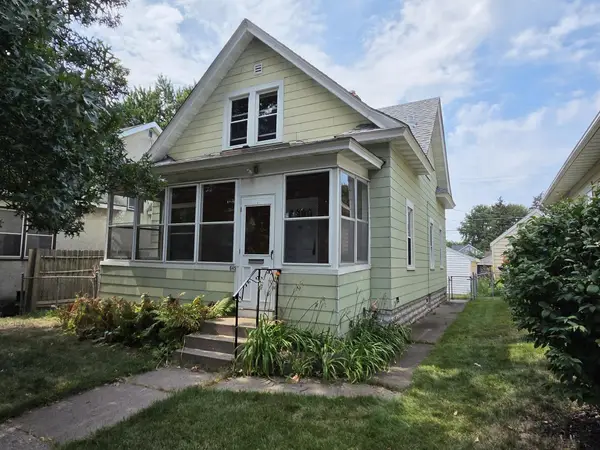 $220,000Coming Soon3 beds 2 baths
645 Simpson Street, Saint Paul, MN 55104
MLS# 7129724Listed by: NORTHSTAR REAL ESTATE ASSOCIATES - Coming Soon
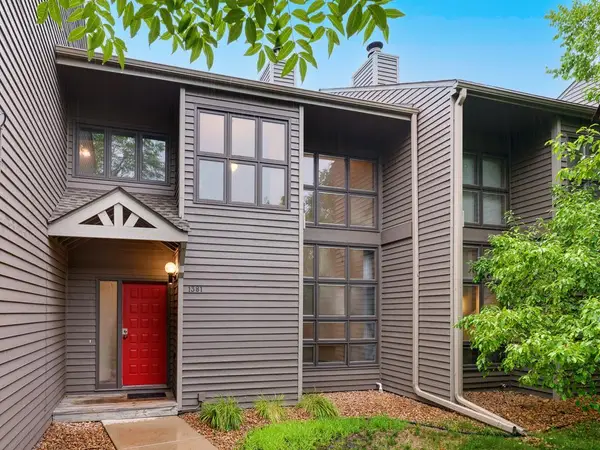 $199,900Coming Soon2 beds 2 baths
1381 Spencer Road W, Saint Paul, MN 55108
MLS# 7121698Listed by: RE/MAX RESULTS - Coming Soon
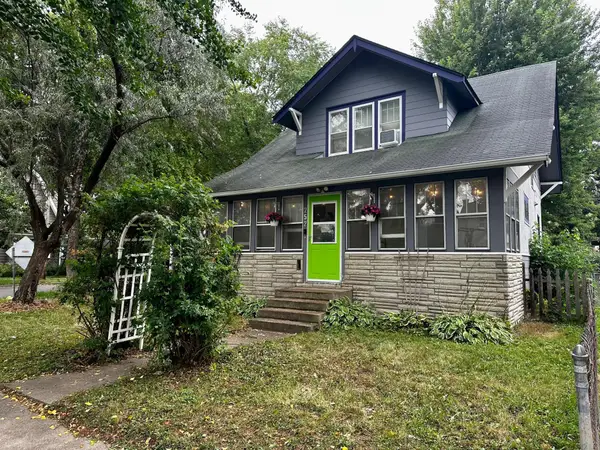 $318,900Coming Soon3 beds 2 baths
252 Stevens Street W, Saint Paul, MN 55107
MLS# 7121144Listed by: RE/MAX ADVANTAGE PLUS - Coming Soon
 $309,900Coming Soon5 beds 2 baths
1696 Conway Street, Saint Paul, MN 55106
MLS# 7128367Listed by: KELLER WILLIAMS PREMIER REALTY


Protect your home and budget from life's surprises with an Assurant Home Warranty, backed by a partner that supports you through every step of homeownership. Explore Plans.
© 2023 - 2026 ERA Franchise Systems LLC. All rights reserved. ERA Franchise Systems LLC fully supports the principles of the Fair Housing Act and the Equal Opportunity Act. ERA, ERA Real Estate powered, and their respective logos are registered service marks of ERA Franchise Systems LLC. Each office is independently owned and operated.