
1038 Wilson Avenue, Saint Paul, MN 55106
Local realty services provided by:ERA Viking Realty
1038 Wilson Avenue,Saint Paul, MN 55106
$310,000
- 6 Beds
- 2 Baths
- 2,278 sq. ft.
- Single family
- Active
Listed by: towanda brunson
Office: re/max results
MLS#:7171408
Source:NSMLS
Price summary
- Price:$310,000
- Price per sq. ft.:$136.08
About this home
Welcome to this charming home in Dayton's Bluff, offering plenty of space to spread out and make yourself at home! With two bedrooms on each level, a freshly painted interior, and an updated kitchen, this home offers comfort and flexibility. Thoughtful improvements include updated soffits, fascia, window wraps, and exterior doors (2021), plus a new roof, water heater, and exterior paint (2022). Enjoy a private, fenced backyard, spacious 2-car garage, and backyard storage shed for all of your outdoor toys. With room for everyone and so many updates already completed, this home is move-in ready. Welcome home!
Contact an agent
Home facts
- Year built:1946
- Subdivision & Development:W J Godfreys Sub Of Blk 72
- Listing ID #:7171408
- Added:2 day(s) ago
- Updated:November 12, 2026 at 11:26 PM
Rooms and interior
- Bedrooms:6
- Total bathrooms:2
- Full bathrooms:1
- Dining Description:Separate/Formal Dining Room
- Bathrooms Description:Main Floor Full Bath
- Kitchen Description:Cooktop, Dishwasher, Exhaust Fan, Range, Refrigerator, Stainless Steel Appliances
- Basement:Yes
- Basement Description:Daylight / Lookout Windows, Egress Window(s), Finished, Storage Space
- Living area:2,278 sq. ft.
Heating and cooling
- Heating:Baseboard, Hot Water
Structure and exterior
- Roof:Age 8 Years or Less
- Year built:1946
- Building area:2,278 sq. ft.
- Lot area:0.14 Acres
- Lot Features:Public Transit (w/in 6 blks), Tree Coverage - Light
- Levels:2 Story
Utilities
- Water:City Water - Connected
- Sewer:City Sewer - Connected
Finances and disclosures
- Price:$310,000
- Price per sq. ft.:$136.08
- Tax amount:$4,788 (2025)
Features and amenities
- Appliances:Exhaust Fan, Range, Refrigerator, Stainless Steel Appliances
- Laundry features:Dryer
Parking
- Parking description:Asphalt, Detached Garage
- Garage:Yes
- Garage spaces:2
New listings near 1038 Wilson Avenue
- Coming Soon
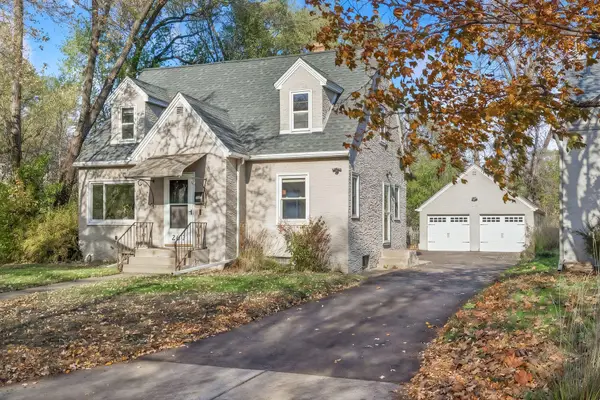 $300,000Coming Soon3 beds 2 baths2,045 sq. ft.
207 Wyoming Street E, Saint Paul, MN 55107
MLS# 7171906Listed by: BRIX REAL ESTATE - Coming Soon
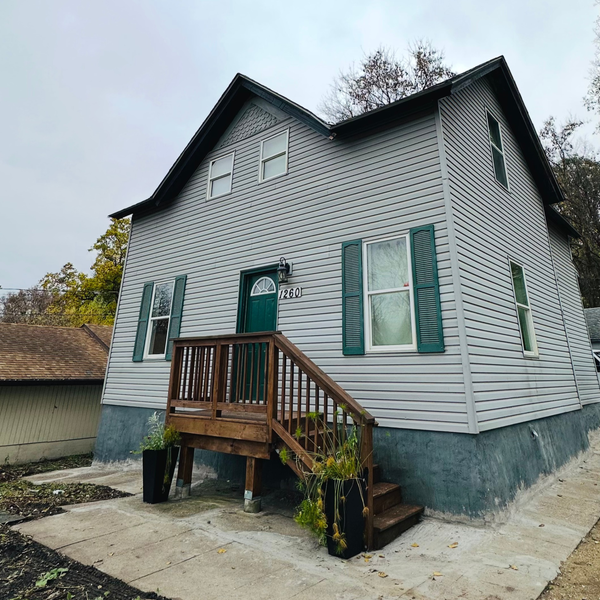 $319,900Coming Soon6 beds 3 baths1,334 sq. ft.
1260 Westminster Street, Saint Paul, MN 55130
MLS# 7172158Listed by: KELLER WILLIAMS CLASSIC RLTY NW - Coming SoonOpen Fri, 4:30 to 6pm
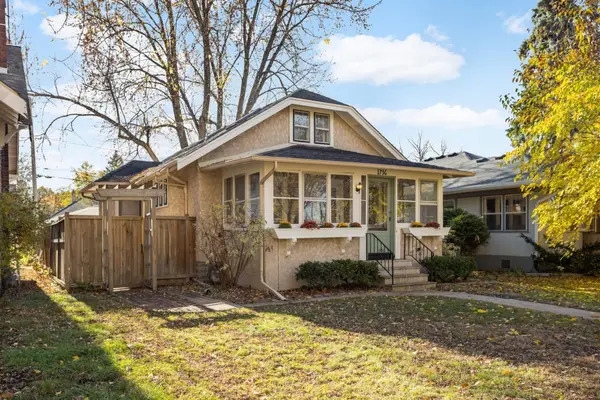 $400,000Coming Soon3 beds 2 baths1,242 sq. ft.
1736 Saint Clair Avenue, Saint Paul, MN 55105
MLS# 7171369Listed by: EDINA REALTY, INC. - Coming Soon
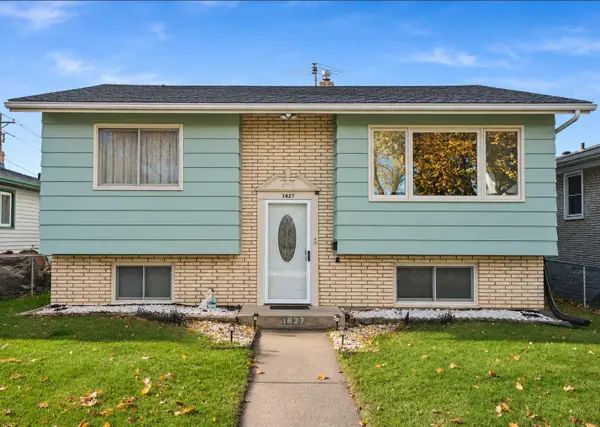 $315,000Coming Soon3 beds 2 baths1,527 sq. ft.
1627 Dieter Street, Saint Paul, MN 55106
MLS# 7171551Listed by: HERIZON REALTY - Coming Soon
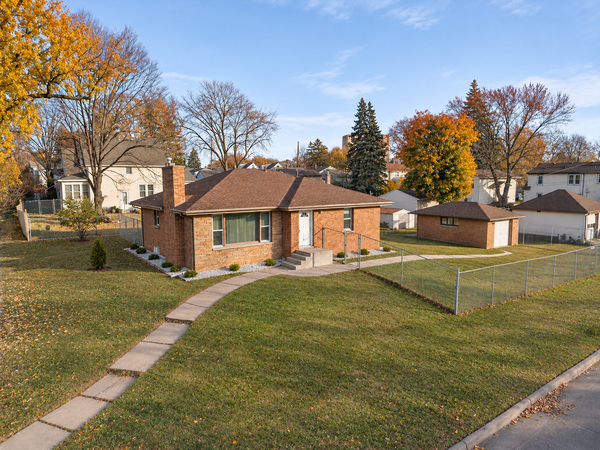 $274,900Coming Soon4 beds 2 baths1,993 sq. ft.
1200 3rd Street E, Saint Paul, MN 55106
MLS# 7171617Listed by: LPT REALTY, LLC - Coming Soon
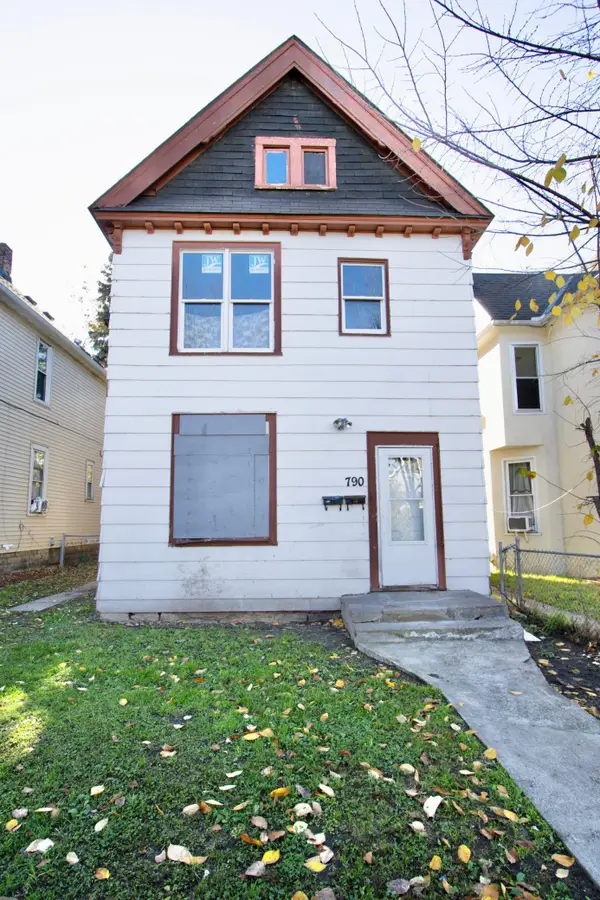 $130,000Coming Soon4 beds 2 baths1,574 sq. ft.
790 Edmund Avenue, Saint Paul, MN 55104
MLS# 7171549Listed by: DIVERSIFIED REALTY - Coming Soon
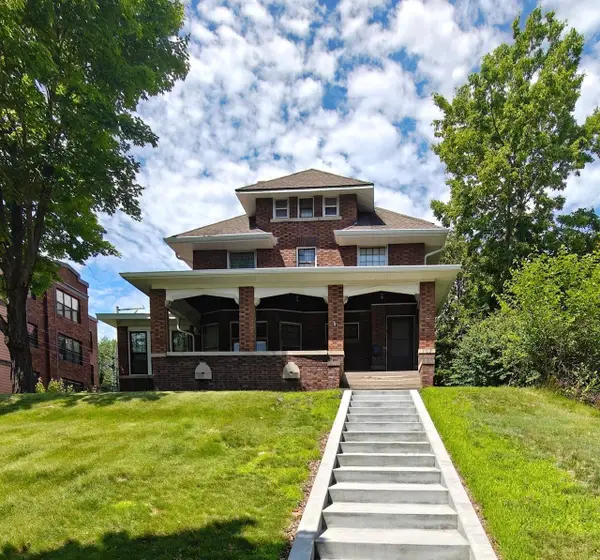 $384,900Coming Soon5 beds 2 baths3,563 sq. ft.
109 Lexington Parkway N, Saint Paul, MN 55104
MLS# 7168521Listed by: LPT REALTY, LLC - Coming Soon
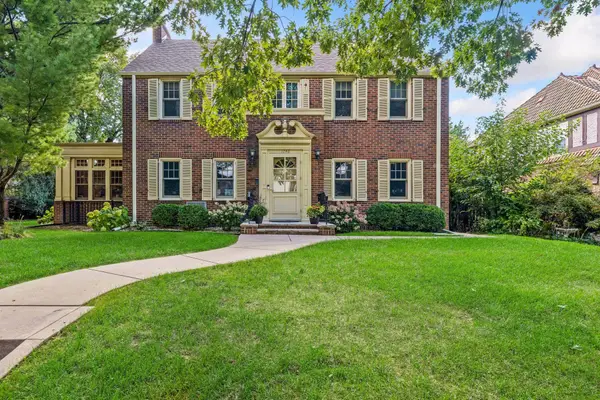 $1,240,000Coming Soon6 beds 5 baths4,839 sq. ft.
1746 Pinehurst Avenue, Saint Paul, MN 55116
MLS# 7127728Listed by: COLDWELL BANKER REALTY - Coming Soon
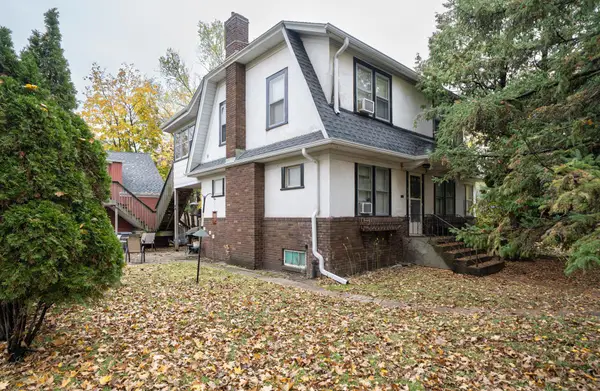 $174,900Coming Soon4 beds 3 baths1,780 sq. ft.
758 Chatsworth Street S, Saint Paul, MN 55102
MLS# 7167634Listed by: LENTSCH COMPANY - New
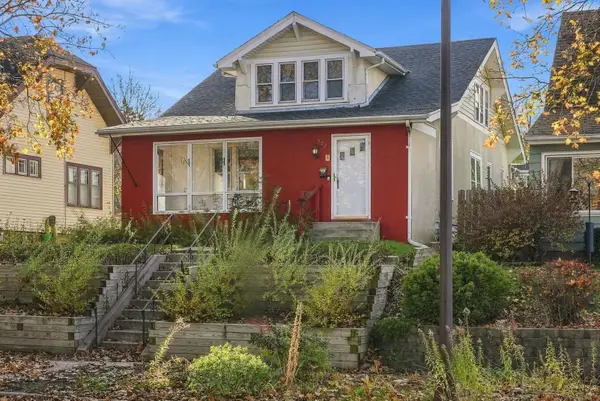 $278,000Active5 beds 3 baths2,705 sq. ft.
902 Hyacinth Ave E, Saint Paul, MN 55106
MLS# 7172351Listed by: BRIX REAL ESTATE


Protect your home and budget from life's surprises with an Assurant Home Warranty, backed by a partner that supports you through every step of homeownership. Explore Plans.
© 2023 - 2026 ERA Franchise Systems LLC. All rights reserved. ERA Franchise Systems LLC fully supports the principles of the Fair Housing Act and the Equal Opportunity Act. ERA, ERA Real Estate powered, and their respective logos are registered service marks of ERA Franchise Systems LLC. Each office is independently owned and operated.