
1081 Hubbard Avenue, Saint Paul, MN 55104
Local realty services provided by:ERA Prospera Real Estate
1081 Hubbard Avenue,Saint Paul, MN 55104
$279,900
- 3 Beds
- 1 Baths
- - sq. ft.
- Single family
- Sold
Listed by: hannah johnson gri, christopher johnson gri
Office: carriage realty, inc.
MLS#:7120489
Source:NSMLS
Sorry, we are unable to map this address
Price summary
- Price:$279,900
About this home
Welcome to this fabulous home that blends modern living with energy efficiency. Upon entering, you'll be greeted by lovely hardwood floors and a large picture window overlooking the front yard. The galley kitchen features stainless steel appliances and excellent cupboard space. Three bedrooms are on the main level and a full bathroom with a newer shower (2025). The finished lower level has a spacious family room with newer flooring (2022) and an office with brand new carpet. Convert the office into a 4th bedroom by adding an egress window! Enjoy the back yard and 2 car garage. This home has been well cared for with several updates throughout the years, including a new tankless water heater (2022), new dishwasher (2024), replaced all of the plumbing with PEX (2022) and redid all of the exterior brick on the chimney (2023). Say goodbye to high energy bills! Solar panels were added in 2021. Outside, the yard includes multiple native perennial plants that make it a summer favorite for butterflies and other pollinators. There are also several well-established perennials that produce delicious edible fruit every year, including a cherry tree, a serviceberry bush, raspberry canes and black elderberries. In addition to the perennials, there's an abundance of prepared and fenced garden space ready for you to realize your own gardening vision, whether that's vegetables, strawberries, or decorative flower gardens. If you want to lean into your homesteading dream, the back, shaded section of the property provides a great space for a chicken coop and hens. Nestled between the Hamline-Midway, Frogtown, and Como neighborhoods, this home has a prime location near restaurants, Como Park, and more!...
Contact an agent
Home facts
- Year built:1954
- Subdivision & Development:Rose Walsh Add
- Listing ID #:7120489
- Added:51 day(s) ago
- Updated:October 04, 2026 at 07:34 AM
Rooms and interior
- Bedrooms:3
- Total bathrooms:1
- Full bathrooms:1
- Dining Description:Eat In Kitchen, Informal Dining Room, Living/Dining Room
- Bathrooms Description:Main Floor Full Bath
- Kitchen Description:Dishwasher, Microwave, Range, Refrigerator, Stainless Steel Appliances, Tankless Water Heater
- Basement:Yes
- Basement Description:Block, Daylight / Lookout Windows, Finished, Full
Heating and cooling
- Cooling:Central Air
- Heating:Forced Air
- Central air:Yes
Structure and exterior
- Roof:Age 8 Years or Less, Asphalt, Pitched
- Year built:1954
- Lot Features:Property Adjoins Public Land, Public Transit (w/in 6 blks), Tree Coverage - Medium
- Levels:1 Story
Utilities
- Water:City Water - Connected
- Sewer:City Sewer - Connected
Finances and disclosures
- Price:$279,900
- Tax amount:$4,536 (2025)
Features and amenities
- Appliances:Microwave, Range, Refrigerator, Stainless Steel Appliances, Tankless Water Heater, Washer
- Laundry features:Dryer, Washer
- Amenities:Tankless Water Heater
Parking
- Parking description:Detached Garage, Garage Door Opener
- Garage:Yes
- Garage spaces:2
New listings near 1081 Hubbard Avenue
- Coming Soon
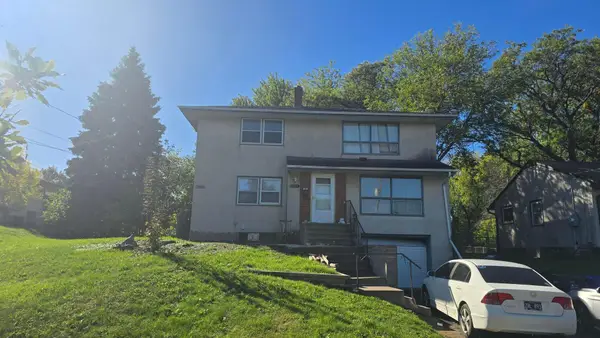 $300,000Coming Soon5 beds 2 baths2,048 sq. ft.
1400 Arlington Avenue E, Saint Paul, MN 55106
MLS# 7153768Listed by: RE/MAX ADVANTAGE PLUS - Coming Soon
 $194,900Coming Soon2 beds 1 baths1,080 sq. ft.
1158 Arundel Street, Saint Paul, MN 55117
MLS# 7152220Listed by: HOMESTEAD ROAD - Coming Soon
 $1,095,000Coming Soon5 beds 3 baths3,400 sq. ft.
501 Portland Avenue, Saint Paul, MN 55102
MLS# 7153698Listed by: ENGEL & VOLKERS LAKE MINNETONKA - Coming Soon
 $400,000Coming Soon3 beds 2 baths1,730 sq. ft.
2025 Field Avenue, Saint Paul, MN 55116
MLS# 7142006Listed by: EDINA REALTY, INC. - Coming Soon
 $340,000Coming Soon4 beds 2 baths1,950 sq. ft.
936 Westminster Street, Saint Paul, MN 55130
MLS# 7153969Listed by: TRUSTAR PROCUREMENT LLC - Coming Soon
 $259,900Coming Soon2 beds 2 baths971 sq. ft.
268 Sidney Street E, Saint Paul, MN 55107
MLS# 7153546Listed by: EXP REALTY - Coming SoonOpen Sun, 12 to 2pm
 $260,000Coming Soon3 beds 2 baths2,103 sq. ft.
111 Isabel Street E, Saint Paul, MN 55107
MLS# 7151821Listed by: PEMBERTON RE - Coming Soon
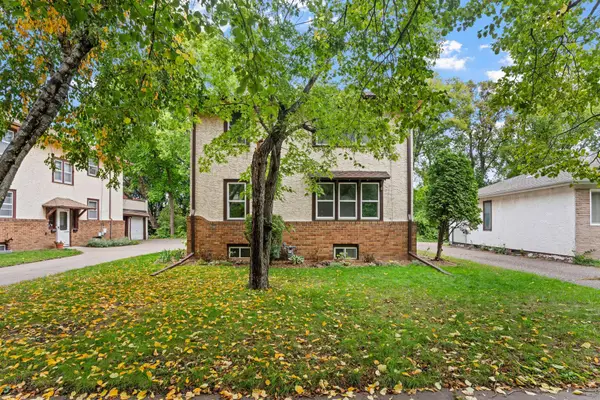 $319,000Coming Soon4 beds 2 baths1,872 sq. ft.
261 Robie Street W, Saint Paul, MN 55107
MLS# 7152827Listed by: DWELL REALTY GROUP LLC - Coming Soon
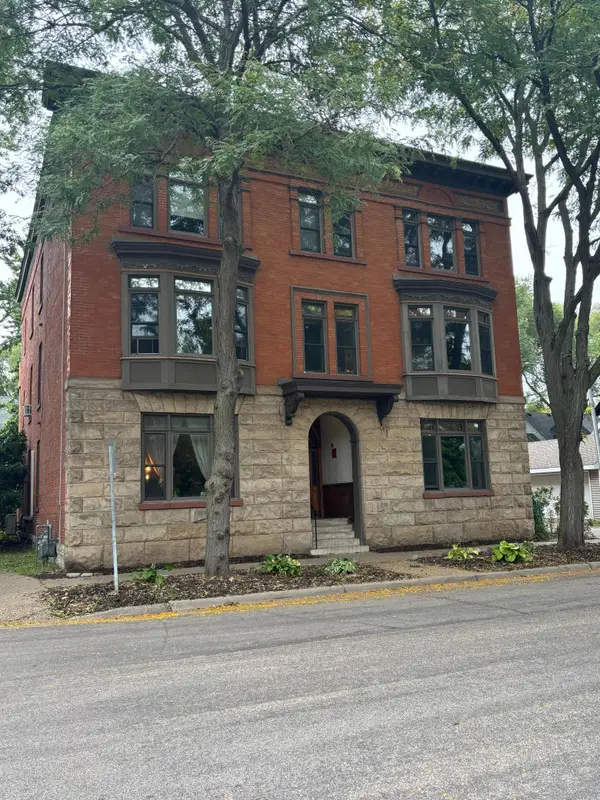 $305,000Coming Soon2 beds 1 baths1,225 sq. ft.
110 Saint Albans Street N #3, Saint Paul, MN 55104
MLS# 7151603Listed by: RE/MAX RESULTS - Coming Soon
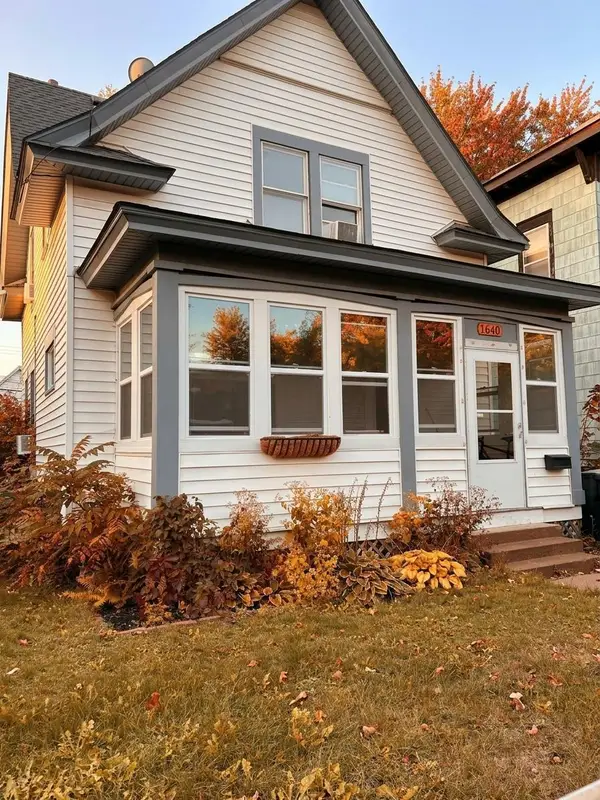 $324,900Coming Soon3 beds 2 baths1,495 sq. ft.
1640 Dayton Avenue, Saint Paul, MN 55104
MLS# 7151343Listed by: COLDWELL BANKER REALTY - LAKES


Protect your home and budget from life's surprises with an Assurant Home Warranty, backed by a partner that supports you through every step of homeownership. Explore Plans.
© 2023 - 2026 ERA Franchise Systems LLC. All rights reserved. ERA Franchise Systems LLC fully supports the principles of the Fair Housing Act and the Equal Opportunity Act. ERA, ERA Real Estate powered, and their respective logos are registered service marks of ERA Franchise Systems LLC. Each office is independently owned and operated.