
501 Portland Avenue, Saint Paul, MN 55102
Local realty services provided by:ERA Prospera Real Estate
501 Portland Avenue,Saint Paul, MN 55102
$1,095,000
- 5 Beds
- 3 Baths
- 3,400 sq. ft.
- Single family
- Coming Soon
Listed by: woody love, eric t utoft
Office: engel & volkers lake minnetonka
MLS#:7153698
Source:NSMLS
Price summary
- Price:$1,095,000
- Price per sq. ft.:$214.71
About this home
Aerial photos of exterior will be availible by
10/8. Interior pictures and tour by 10/15.
Expected to be active by 10/22.
A Rare Piece of History — French-Inspired Second Empire Home
Step into history without giving up the comforts of today.
This extraordinary French-Inspired Second Empire home is a rare opportunity to own one of the area's most distinctive historic residences. Built in the late 19th century and lovingly cared for through generations, the home combines grand architectural details, fascinating history, and beautifully updated living spaces.
The property has an impressive story. From 1880–1930, it was home to Alanson and Amelia Messer and their daughter, Lilian. From 1930–1965, the residence served as a boarding house, before becoming the cherished home of the Niclaus family from 1965–2016. The Maes family has proudly owned the home since 2016.
The Character Is in the Details
From the moment you enter, the craftsmanship of another era is unmistakable.
• 5 spacious bedrooms, including a first-floor library with Murphy bed
• 3 full bathrooms, featuring three showers and two bathtubs
• Dramatic 10-foot ceilings
• Original lathe-and-plaster walls
• Original solid wood doors
• Original 6-inch flooring, uncovered and preserved in two bedrooms and the kitchen
• Beautiful original moldings
• Original 1870s-era Gilbert trigger door knobs
• An extraordinary 1880 hand-painted ceiling in the primary bedroom
• Original steam radiators throughout the home
• A new, efficient boiler serving the historic steam heating system
• New central air conditioning for modern year-round comfort
• Original chandelier in the stairwell
The home offers the rare combination of historic craftsmanship and the comfort expected in a modern residence.
A Kitchen Designed for Today
The massive renovated kitchen provides the space today's homeowners want while remaining compatible with the home's historic character.
Upstairs, a convenient laundry area adds modern functionality, while the spacious primary suite offers a private retreat with a majestic, renovated bathroom, complete with a soaking tub, extra-large shower, and generous wardrobes.
A Basement Unlike Any Other
One of the property's most remarkable features is its historic cistern, once among the largest in the area, which has been transformed into a distinctive vintage wine cellar.
The basement also features a retro bar, creating a one-of-a-kind space for entertaining, wine collecting, game nights, or simply enjoying the home's history.
A large entry coatroom includes a hidden workbench, adding an unexpected and practical touch.
Extraordinary Chandeliers
The home's lighting includes two particularly special pieces.
The dining room chandelier is a remarkable work of art, with a frame made in Egypt and crystals from Texas, with an estimated value of $40,000.
The chandelier gracing the stairwell is original to the home, adding yet another connection to its 19th-century past.
The dining room also features an 1880 dining table that seats twelve, purchased from a historic home on Summit Avenue.
Outdoor Living & Historic Charm
Set on a large corner lot, the property is framed by a beautiful historic “ Faux Bois” wrought-iron fence.
Multiple porches provide exceptional outdoor living:
• Inviting front porch
• Charming second-story porch
• Expansive wraparound rear porch
A detached two-stall garage provides valuable additional storage and parking.
A Home with a Story
There are historic homes, and then there are homes that have stories woven into every room.
This residence offers an opportunity to become the next steward of a truly special property — a home where original craftsmanship, generations of history, distinctive architectural details, and thoughtful modern updates come together in a way that is increasingly difficult to find.
Some houses are built. Others become homes, and part of a community's story. This one has been doing so for more than 145 years....
Contact an agent
Home facts
- Year built:1880
- Subdivision & Development:Auditors Sub 11
- Listing ID #:7153698
- Updated:October 04, 2026 at 12:16 PM
Rooms and interior
- Bedrooms:5
- Total bathrooms:3
- Full bathrooms:2
- Dining Description:Eat In Kitchen, Separate/Formal Dining Room
- Bathrooms Description:Main Floor 3/4 Bath, Upper Level Full Bath
- Kitchen Description:Cooktop, Dishwasher, Disposal, Double Oven, Microwave, Refrigerator, Stainless Steel Appliances
- Basement:Yes
- Basement Description:Full
- Living area:3,400 sq. ft.
Heating and cooling
- Cooling:Central Air
- Heating:Forced Air
- Central air:Yes
Structure and exterior
- Roof:Age Over 8 Years, Asphalt, Rubber
- Year built:1880
- Building area:3,400 sq. ft.
- Lot area:0.25 Acres
- Lot Features:Tree Coverage - Light
- Levels:2+ Story
Utilities
- Water:City Water - Connected
- Sewer:City Sewer - Connected
Finances and disclosures
- Price:$1,095,000
- Price per sq. ft.:$214.71
- Tax amount:$11,402 (2026)
Features and amenities
- Appliances:Disposal, Microwave, Refrigerator, Stainless Steel Appliances, Washer
- Laundry features:Dryer, Washer
- Amenities:Gas Water Heater
Parking
- Parking description:Detached Garage
- Garage:Yes
- Garage spaces:2
New listings near 501 Portland Avenue
- Coming Soon
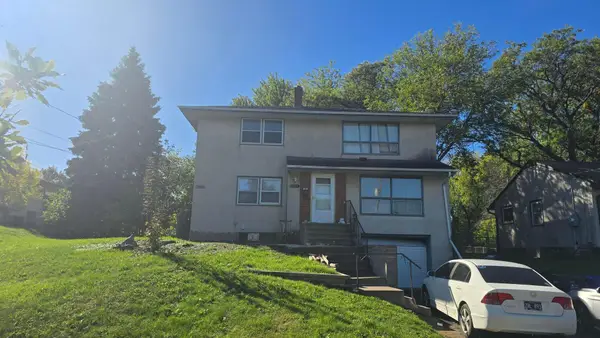 $300,000Coming Soon5 beds 2 baths2,048 sq. ft.
1400 Arlington Avenue E, Saint Paul, MN 55106
MLS# 7153768Listed by: RE/MAX ADVANTAGE PLUS - Coming Soon
 $194,900Coming Soon2 beds 1 baths1,080 sq. ft.
1158 Arundel Street, Saint Paul, MN 55117
MLS# 7152220Listed by: HOMESTEAD ROAD - Coming Soon
 $400,000Coming Soon3 beds 2 baths1,730 sq. ft.
2025 Field Avenue, Saint Paul, MN 55116
MLS# 7142006Listed by: EDINA REALTY, INC. - Coming Soon
 $340,000Coming Soon4 beds 2 baths1,950 sq. ft.
936 Westminster Street, Saint Paul, MN 55130
MLS# 7153969Listed by: TRUSTAR PROCUREMENT LLC - Coming Soon
 $259,900Coming Soon2 beds 2 baths971 sq. ft.
268 Sidney Street E, Saint Paul, MN 55107
MLS# 7153546Listed by: EXP REALTY - Coming SoonOpen Sun, 12 to 2pm
 $260,000Coming Soon3 beds 2 baths2,103 sq. ft.
111 Isabel Street E, Saint Paul, MN 55107
MLS# 7151821Listed by: PEMBERTON RE - Coming Soon
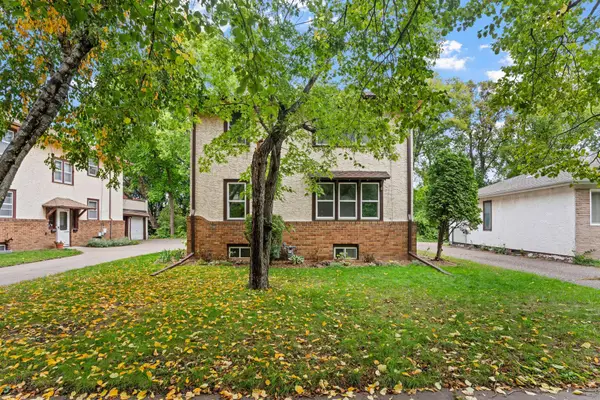 $319,000Coming Soon4 beds 2 baths1,872 sq. ft.
261 Robie Street W, Saint Paul, MN 55107
MLS# 7152827Listed by: DWELL REALTY GROUP LLC - Coming Soon
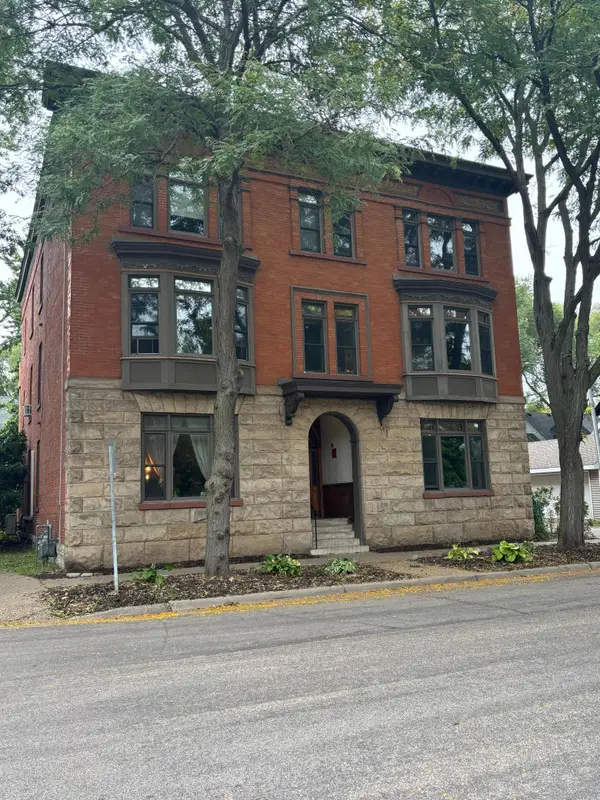 $305,000Coming Soon2 beds 1 baths1,225 sq. ft.
110 Saint Albans Street N #3, Saint Paul, MN 55104
MLS# 7151603Listed by: RE/MAX RESULTS - Coming Soon
 $102,500Coming Soon1 beds 1 baths667 sq. ft.
1181 Edgcumbe Road #213, Saint Paul, MN 55105
MLS# 7151203Listed by: EXIT REALTY NEXUS


Protect your home and budget from life's surprises with an Assurant Home Warranty, backed by a partner that supports you through every step of homeownership. Explore Plans.
© 2023 - 2026 ERA Franchise Systems LLC. All rights reserved. ERA Franchise Systems LLC fully supports the principles of the Fair Housing Act and the Equal Opportunity Act. ERA, ERA Real Estate powered, and their respective logos are registered service marks of ERA Franchise Systems LLC. Each office is independently owned and operated.