
1242 Edgcumbe Road, Saint Paul, MN 55105
Local realty services provided by:ERA Gillespie Real Estate
1242 Edgcumbe Road,Saint Paul, MN 55105
$799,900
- 4 Beds
- 3 Baths
- 2,265 sq. ft.
- Single family
- Pending
Listed by: lindsey r ronning, christopher stewart
Office: keller williams realty integrity
MLS#:7113961
Source:NSMLS
Price summary
- Price:$799,900
- Price per sq. ft.:$297.58
About this home
Gorgeous backyard oasis, designed and installed by sought-after local company Landscape Love. Modern architecture brand new in 2012 built on a portion of the original 1923 foundation. This 4-bedroom, 3-bathroom Macalester-Groveland home sits on an oversized corner lot on a tree-lined boulevard with a fully private backyard and exquisite updates throughout.
The front entry opens to the open-concept living and dining room with gas fireplace, and modern kitchen with custom handmade tile backsplash by Heath Ceramics (2026) and stunning white marble countertops that carry through to the bathrooms, upstairs banister and laundry, creating a clean and cohesive look throughout. Notable features include oversized windows on all sides that bring in natural light year-round, newer Brazilian teak engineered hardwood floors throughout the main and upper levels (2023), and frosted glass doors. An informal dining area, with movable-track room separator, and back mudroom with custom cabinetry and powder room complete the main floor.
Upstairs are three bedrooms, convenient second story laundry, landing/reading nook/flex space, and two baths. The private primary includes a walk-in closet with California Closet system (2024), and ensuite bath with step-in shower. Fourth bedroom on the lower level with finished family room and ample storage.
Updates include a complete rebuild of front and back porches with low-maintenance Timber Tech composite decking, and durable Trespa panels on surrounding siding, designed by Unfold Architecture and completed by Allied Construction (2025), repainted exterior (2025), full privacy fence rehabbed (2025), and a complete backyard hardscape and landscape oasis designed by Landscape Love (2022) with hardwired uplighting and three distinct outdoor gathering areas, including dining, lounge and fire pit. App controlled in-ground irrigation with 9 zones covering front, back, and boulevard. The two-car garage is insulated and finished, with an EV outlet. Two in-ground gas lines are in place and could be used for a future sauna, hot tub, grill, or fire pit.
Walkable to groceries including Trader Joe’s and Oxendale’s Market, and close to Widmer’s Super Market and Kowalski’s. Steps from Edgcumbe Recreation Center and quick access to Grand Avenue, Randolph Avenue, and I-35E. Ready to move in and enjoy. Welcome home to 1242 Edgcumbe Road. Please see supplements for additional highlights, upgrades and features....
Contact an agent
Home facts
- Year built:1923
- Subdivision & Development:Lexington Park 7
- Listing ID #:7113961
- Added:53 day(s) ago
- Updated:September 27, 2026 at 08:27 AM
Rooms and interior
- Bedrooms:4
- Total bathrooms:3
- Full bathrooms:1
- Half bathrooms:1
- Dining Description:Eat In Kitchen, Informal Dining Room, Living/Dining Room, Separate/Formal Dining Room
- Bathrooms Description:Bathroom Ensuite, Main Floor 1/2 Bath, Upper Level Full Bath, Walk-In Shower Stall
- Kitchen Description:Dishwasher, Disposal, Microwave, Range, Refrigerator, Stainless Steel Appliances
- Basement:Yes
- Basement Description:Block, Daylight / Lookout Windows, Egress Window(s), Finished, Partially Finished, Storage Space
- Living area:2,265 sq. ft.
Heating and cooling
- Cooling:Central Air
- Heating:Forced Air
- Central air:Yes
Structure and exterior
- Roof:Age Over 8 Years, Asphalt, Flat, Pitched, Rubber
- Year built:1923
- Building area:2,265 sq. ft.
- Lot area:0.15 Acres
- Lot Features:Corner Lot, Public Transit (w/in 6 blks), Tree Coverage - Medium
- Construction Materials:Block
- Levels:2 Story
Utilities
- Water:City Water - Connected
- Sewer:City Sewer - Connected
Finances and disclosures
- Price:$799,900
- Price per sq. ft.:$297.58
- Tax amount:$12,920 (2026)
Features and amenities
- Appliances:Disposal, Microwave, Range, Refrigerator, Stainless Steel Appliances, Washer
- Laundry features:Dryer, Washer
- Amenities:Electric Water Heater
Parking
- Parking description:Concrete, Detached Garage, Electric, Garage Door Opener, Insulated Garage
- Garage:Yes
- Garage spaces:2
New listings near 1242 Edgcumbe Road
- Coming SoonOpen Sun, 11am to 1pm
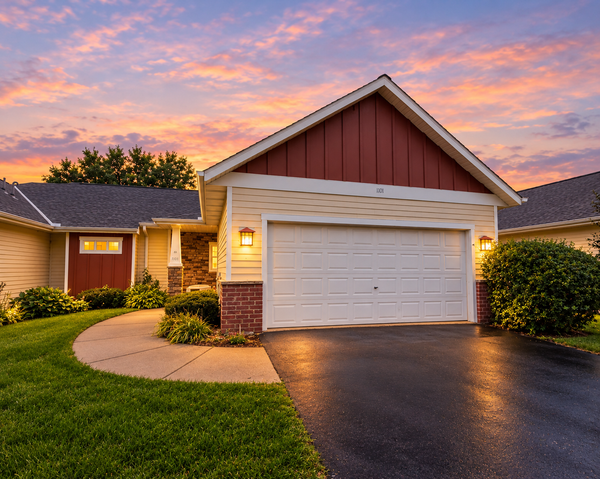 $225,000Coming Soon2 beds 2 baths1,454 sq. ft.
1101 Barclay Street #1101, Saint Paul, MN 55106
MLS# 7150307Listed by: COLDWELL BANKER REALTY - Coming Soon
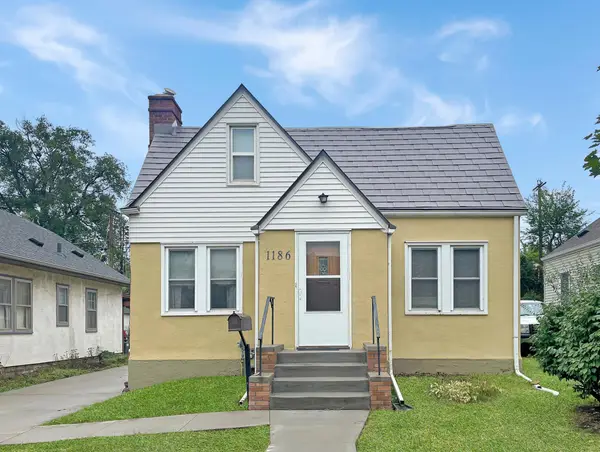 $235,000Coming Soon2 beds 1 baths912 sq. ft.
1186 Englewood Avenue, Saint Paul, MN 55104
MLS# 7146942Listed by: EXP REALTY, LLC - Coming Soon
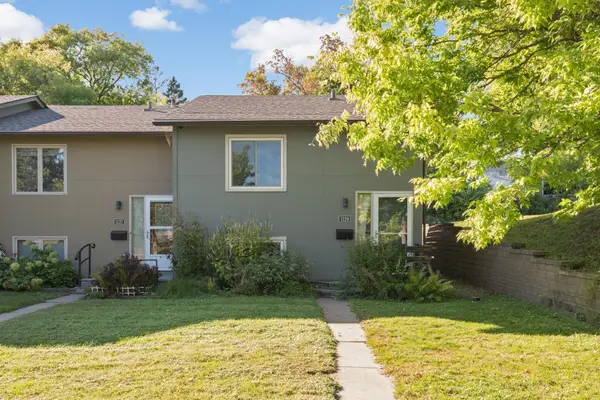 $250,000Coming Soon2 beds 2 baths1,250 sq. ft.
1129 Fifield Street, Saint Paul, MN 55108
MLS# 7147007Listed by: BRIDGE REALTY, LLC - Coming SoonOpen Tue, 12 to 1pm
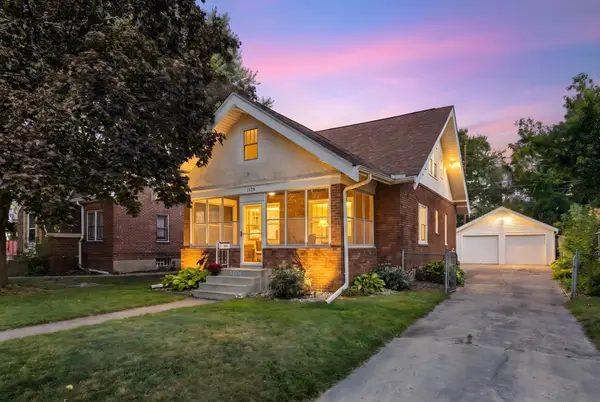 $275,000Coming Soon3 beds 2 baths1,816 sq. ft.
1329 Beech Street, Saint Paul, MN 55106
MLS# 7146917Listed by: EDINA REALTY, INC. - Coming Soon
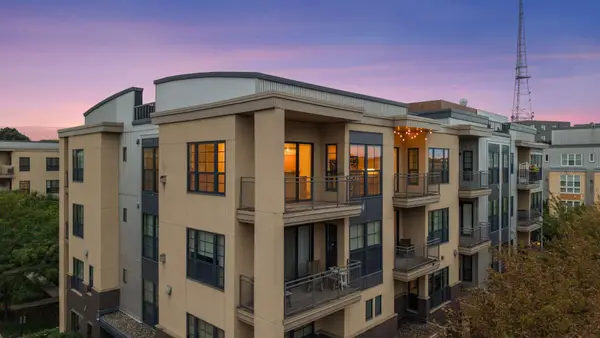 $344,850Coming Soon2 beds 2 baths1,462 sq. ft.
2566 Ellis Avenue #404, Saint Paul, MN 55114
MLS# 7148613Listed by: RE/MAX ADVANTAGE PLUS - Coming Soon
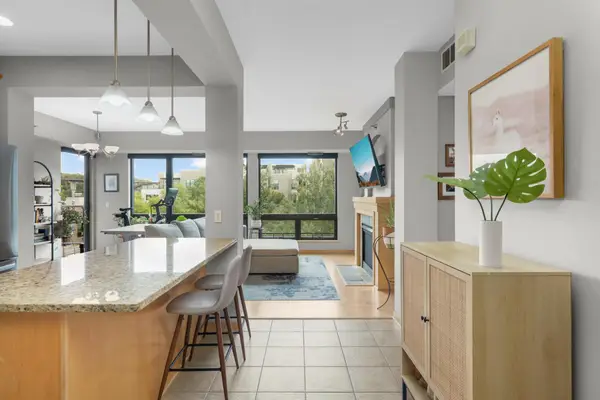 $449,000Coming Soon2 beds 2 baths1,181 sq. ft.
284 Spring Street #307, Saint Paul, MN 55102
MLS# 7148531Listed by: ATLUS REAL ESTATE - Coming Soon
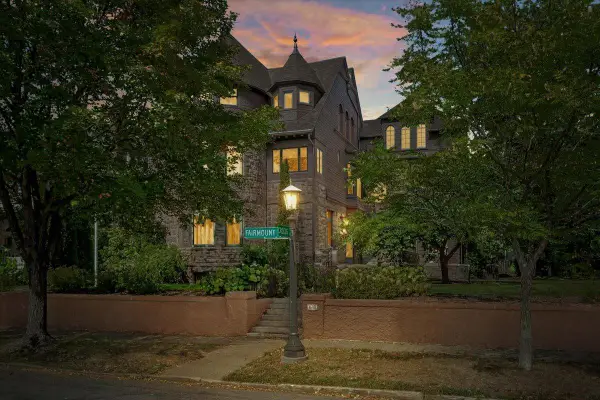 $2,250,000Coming Soon6 beds 6 baths8,628 sq. ft.
633 Fairmount Avenue, Saint Paul, MN 55105
MLS# 7148040Listed by: ANDERSON REALTY - Coming Soon
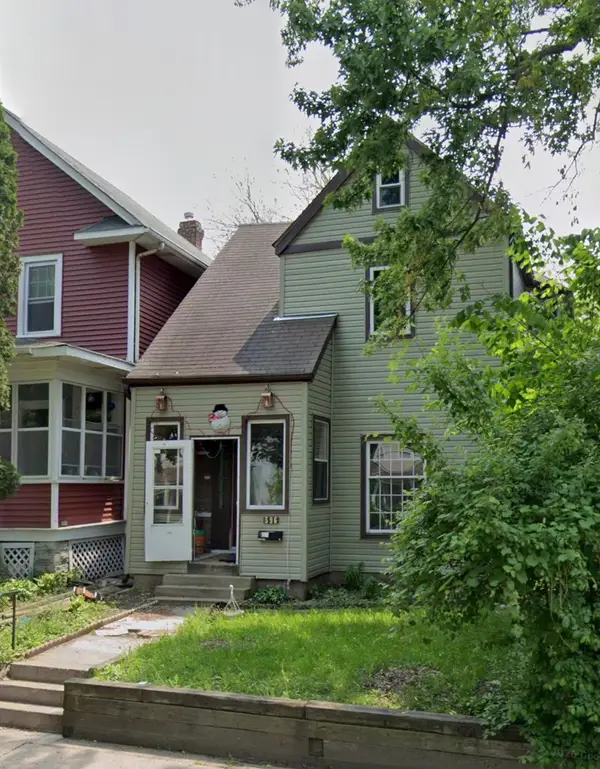 $190,000Coming Soon4 beds 2 baths1,747 sq. ft.
596 Case Avenue, Saint Paul, MN 55130
MLS# 7135822Listed by: EXP REALTY - New
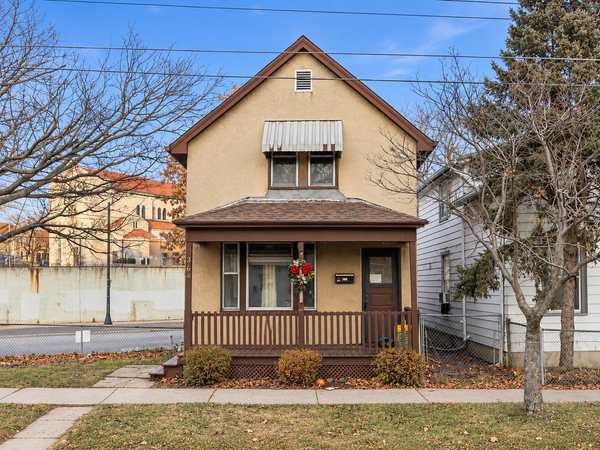 $159,000Active2 beds 1 baths916 sq. ft.
366 Hope Street, Saint Paul, MN 55106
MLS# 7149902Listed by: REAL BROKER, LLC - New
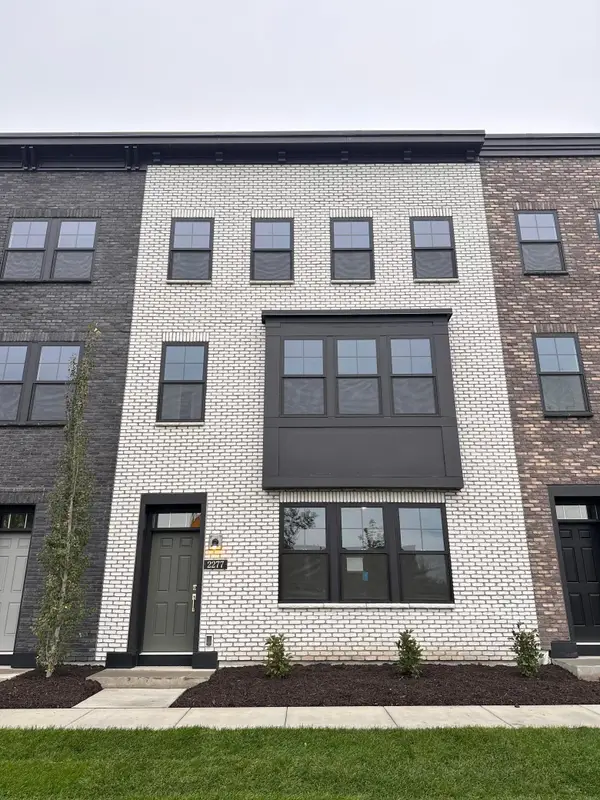 $724,990Active3 beds 4 baths2,373 sq. ft.
2277 Beechwood Avenue, Saint Paul, MN 55116
MLS# 7150749Listed by: PULTE HOMES OF MINNESOTA, LLC


Protect your home and budget from life's surprises with an Assurant Home Warranty, backed by a partner that supports you through every step of homeownership. Explore Plans.
© 2023 - 2026 ERA Franchise Systems LLC. All rights reserved. ERA Franchise Systems LLC fully supports the principles of the Fair Housing Act and the Equal Opportunity Act. ERA, ERA Real Estate powered, and their respective logos are registered service marks of ERA Franchise Systems LLC. Each office is independently owned and operated.