
1308 Juno Avenue, Saint Paul, MN 55116
Local realty services provided by:ERA Gillespie Real Estate
1308 Juno Avenue,Saint Paul, MN 55116
$315,000
- 3 Beds
- 2 Baths
- 1,640 sq. ft.
- Single family
- Active
Upcoming open houses
- Sat, Aug 2202:00 pm - 03:30 pm
Listed by: sara hannahan
Office: re/max results
MLS#:7117151
Source:NSMLS
Price summary
- Price:$315,000
- Price per sq. ft.:$139.63
About this home
Classic 1917 bungalow character meets a little equity opportunity in the heart of Highland Park! This 3-bedroom, 2-bath home is loaded with the original details buyers dream of finding: quarter-sawn oak trim, a built-in china cabinet, oak staircase, and a bright enclosed front sunporch — all sitting on solid bones in one of St. Paul's most beloved neighborhoods.
The main level offers a classic center-hall layout with hardwood floors throughout, a formal dining room anchored by a stunning built-in hutch, and a kitchen ready for your vision. Upstairs, you'll find all three bedrooms plus a full bath with a soaking tub, awaiting fresh updates. A second full bath on the lower level adds everyday convenience.
The drain-tiled basement is clean, dry, and full of potential — enclose the laundry area and you've got a great future family room or rec space, plus plenty of additional storage.
This home needs some cosmetic updates, but the craftsman character that's original to this era is all here and largely untouched — the kind of detail that's expensive or impossible to replicate in new construction. Priced to reflect the work ahead, this is a fantastic opportunity for an owner-occupant with vision or an investor looking for a solid Highland Park project with mature tree-lined streets, great walkability, and easy access to shops, parks, and top-rated schools.
Bring your ideas — this one shine's with opportuntiy....
Contact an agent
Home facts
- Year built:1917
- Subdivision & Development:J. J. KENNA'S ADDT
- Listing ID #:7117151
- Added:2 day(s) ago
- Updated:August 20, 2026 at 10:43 PM
Rooms and interior
- Bedrooms:3
- Total bathrooms:2
- Full bathrooms:1
- Dining Description:Eat In Kitchen, Separate/Formal Dining Room
- Bathrooms Description:3/4 Basement, Upper Level Full Bath
- Kitchen Description:Range, Refrigerator
- Basement:Yes
- Basement Description:Drain Tiled, Full, Partially Finished
- Living area:1,640 sq. ft.
Heating and cooling
- Heating:Boiler
Structure and exterior
- Roof:Age Over 8 Years, Asphalt
- Year built:1917
- Building area:1,640 sq. ft.
- Lot area:0.11 Acres
- Lot Features:Tree Coverage - Medium
- Levels:2 Story
Utilities
- Water:City Water - Connected
- Sewer:City Sewer - Connected
Finances and disclosures
- Price:$315,000
- Price per sq. ft.:$139.63
- Tax amount:$6,641 (2026)
Features and amenities
- Appliances:Range, Refrigerator
- Laundry features:Dryer
- Amenities:Gas Water Heater
Parking
- Parking description:Concrete, Detached Garage
- Garage:Yes
- Garage spaces:2
New listings near 1308 Juno Avenue
- Coming SoonOpen Sun, 5 to 6pm
 $299,900Coming Soon4 beds 3 baths2,549 sq. ft.
553 Sherburne Avenue, Saint Paul, MN 55103
MLS# 7112835Listed by: KELLER WILLIAMS REALTY INTEGRITY LAKES - Coming Soon
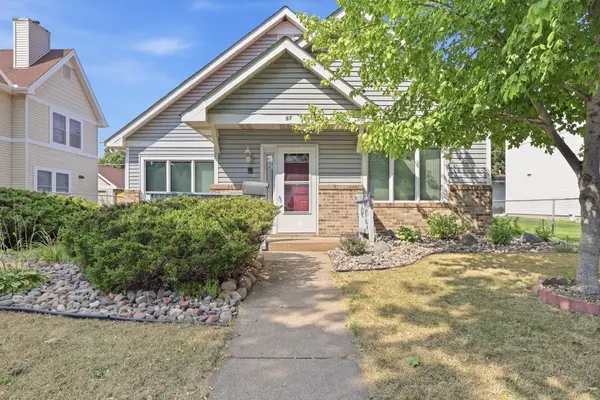 $150,000Coming Soon2 beds 1 baths1,338 sq. ft.
57 Sycamore Street W, Saint Paul, MN 55117
MLS# 7119955Listed by: EXP REALTY - Coming Soon
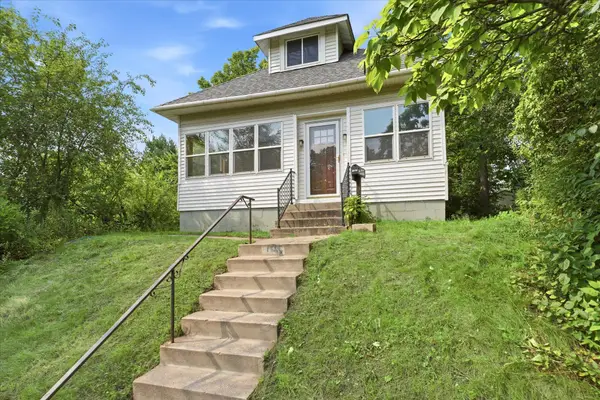 $210,000Coming Soon2 beds 1 baths912 sq. ft.
1565 7th Street E, Saint Paul, MN 55106
MLS# 7130380Listed by: REAL BROKER, LLC - Coming Soon
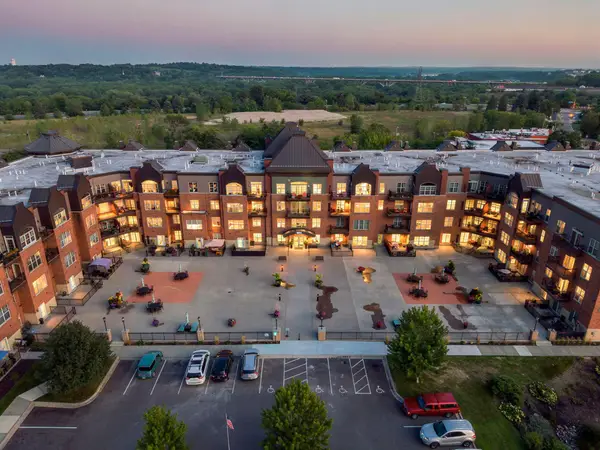 $249,900Coming Soon2 beds 2 baths1,138 sq. ft.
1800 Graham Avenue #404, Saint Paul, MN 55116
MLS# 7099010Listed by: RE/MAX RESULTS - Coming Soon
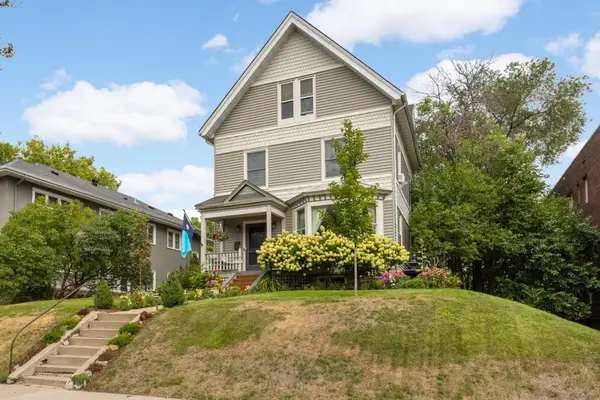 $699,990Coming Soon5 beds 3 baths2,834 sq. ft.
993 Fairmount Avenue, Saint Paul, MN 55105
MLS# 7115518Listed by: RE/MAX RESULTS - Coming Soon
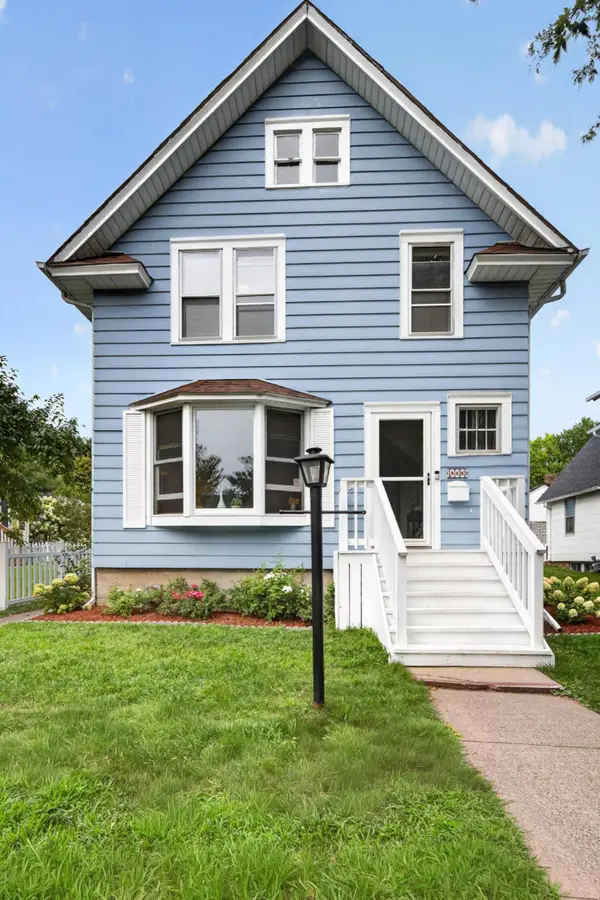 $350,000Coming Soon4 beds 2 baths1,470 sq. ft.
1033 Armstrong Avenue, Saint Paul, MN 55102
MLS# 7033990Listed by: EDINA REALTY, INC. - Coming SoonOpen Sat, 10am to 12pm
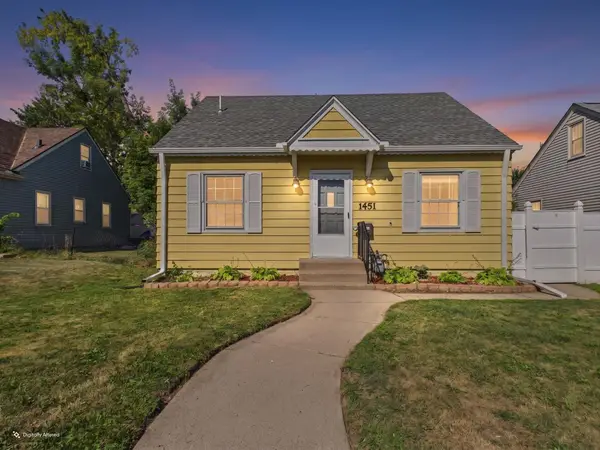 $257,000Coming Soon4 beds 2 baths1,402 sq. ft.
1451 Albemarle Street, Saint Paul, MN 55117
MLS# 7129618Listed by: ASHWORTH REAL ESTATE - Coming Soon
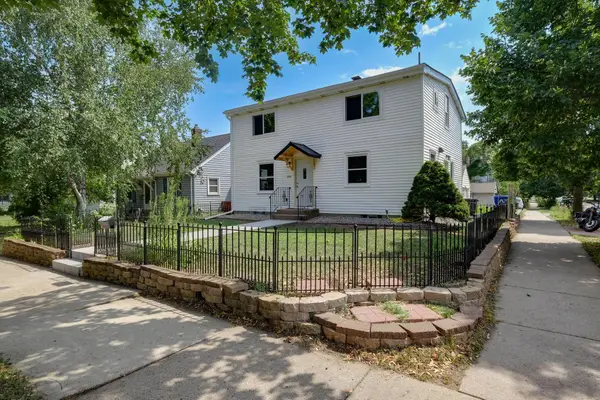 $325,000Coming Soon5 beds 2 baths1,560 sq. ft.
1278 Hubbard Avenue, Saint Paul, MN 55104
MLS# 7129114Listed by: EXP REALTY - Coming Soon
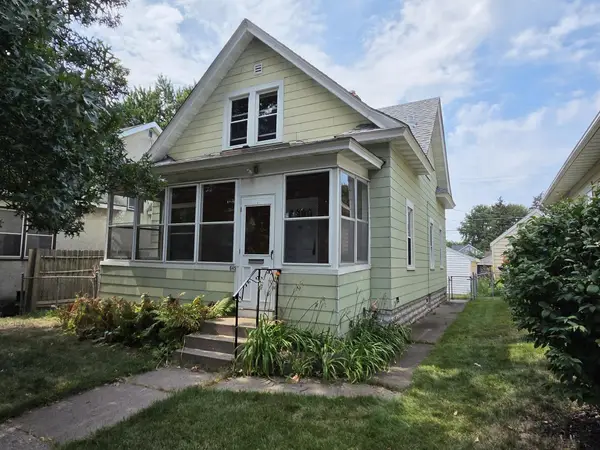 $220,000Coming Soon3 beds 2 baths1,304 sq. ft.
645 Simpson Street, Saint Paul, MN 55104
MLS# 7129724Listed by: NORTHSTAR REAL ESTATE ASSOCIATES - Coming Soon
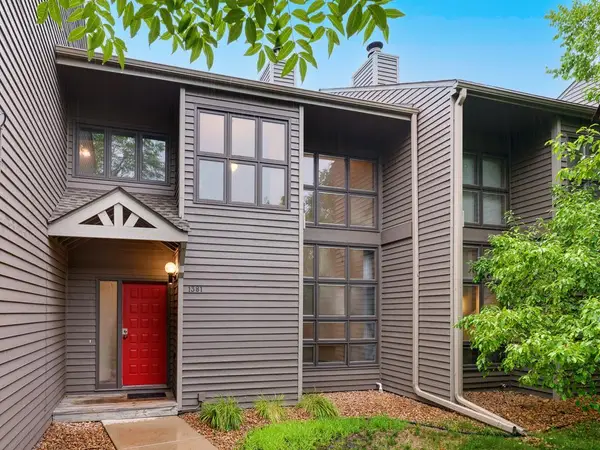 $199,900Coming Soon2 beds 2 baths1,871 sq. ft.
1381 Spencer Road W, Saint Paul, MN 55108
MLS# 7121698Listed by: RE/MAX RESULTS


Protect your home and budget from life's surprises with an Assurant Home Warranty, backed by a partner that supports you through every step of homeownership. Explore Plans.
© 2023 - 2026 ERA Franchise Systems LLC. All rights reserved. ERA Franchise Systems LLC fully supports the principles of the Fair Housing Act and the Equal Opportunity Act. ERA, ERA Real Estate powered, and their respective logos are registered service marks of ERA Franchise Systems LLC. Each office is independently owned and operated.