
1339 Howard Street N #1, Saint Paul, MN 55119
Local realty services provided by:ERA Viking Realty
1339 Howard Street N #1,Saint Paul, MN 55119
$315,900
- 4 Beds
- 3 Baths
- 1,919 sq. ft.
- Townhouse
- Active
Listed by: shari d seifert, emily e green
Office: sandy green realty, inc.
MLS#:7120899
Source:NSMLS
Price summary
- Price:$315,900
- Price per sq. ft.:$164.62
- Monthly HOA dues:$350
About this home
Join this amazing new community with all-new EVERYTHING including new sewer connections, streets, sidewalks and shared green space. This new construction townhome has a gorgeous bank of Anderson windows overlooking a retaining pond, a large kitchen w/quartz countertops and open living/dining/kitchen all on the second floor. The entry floor has a 3/4 bath + flex room. On the third floor you’ll find 4 bedrooms, full bath & LAUNDRY! You’ll love the attached 2 car garage, and no snow or lawn worries. State-of-the-art energy efficiencies include solar shingles, energy star appliances + air source heat pumps and plug-in for an electric car. The buyer requirements for The Heights by Twin Cities Habitat for Humanity includes incomes up to 100% of AMI ($91,200 for 1, $130,250 for 4), 1st time buyer, owner occupant and live in the 7-county metro area.
Contact an agent
Home facts
- Year built:2026
- Subdivision & Development:Townhomes Of Hillcrest Heights
- Listing ID #:7120899
- Added:54 day(s) ago
- Updated:September 28, 2026 at 12:58 PM
Rooms and interior
- Bedrooms:4
- Total bathrooms:3
- Full bathrooms:1
- Half bathrooms:1
- Dining Description:Living/Dining Room, Separate/Formal Dining Room
- Bathrooms Description:Upper Level Full Bath
- Kitchen Description:Dishwasher, Exhaust Fan, Microwave, Range, Refrigerator, Stainless Steel Appliances
- Living area:1,919 sq. ft.
Heating and cooling
- Cooling:Heat Pump
- Heating:Heat Pump
Structure and exterior
- Roof:Age 8 Years or Less
- Year built:2026
- Building area:1,919 sq. ft.
- Lot area:0.03 Acres
- Exterior Features:In-Ground Sprinkler System
- Levels:2+ Story
Utilities
- Water:City Water - Connected
- Sewer:City Sewer - Connected
Finances and disclosures
- Price:$315,900
- Price per sq. ft.:$164.62
- Tax amount:$1,870 (2026)
Features and amenities
- Appliances:Exhaust Fan, Microwave, Range, Refrigerator, Stainless Steel Appliances, Washer
- Laundry features:Dryer, Washer
- Amenities:Air-To-Air Exchanger, ENERGY STAR Qualified Appliances, Electric Water Heater
Parking
- Parking description:Attached Garage
- Garage:Yes
- Garage spaces:2
New listings near 1339 Howard Street N #1
- Coming Soon
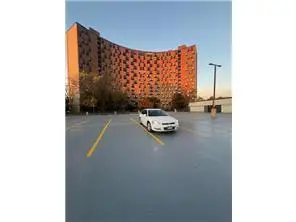 $102,500Coming Soon1 beds 1 baths640 sq. ft.
1181 Edgcumbe Road #213, Saint Paul, MN 55105
MLS# 7151203Listed by: EXIT REALTY NEXUS - Coming SoonOpen Sat, 12 to 2pm
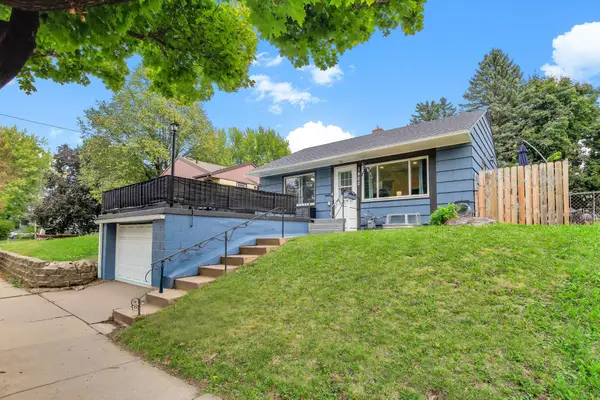 $285,000Coming Soon3 beds 1 baths1,404 sq. ft.
1462 Hazelwood Street, Saint Paul, MN 55106
MLS# 7151159Listed by: DWELL REALTY PARTNERS, LLC - Coming Soon
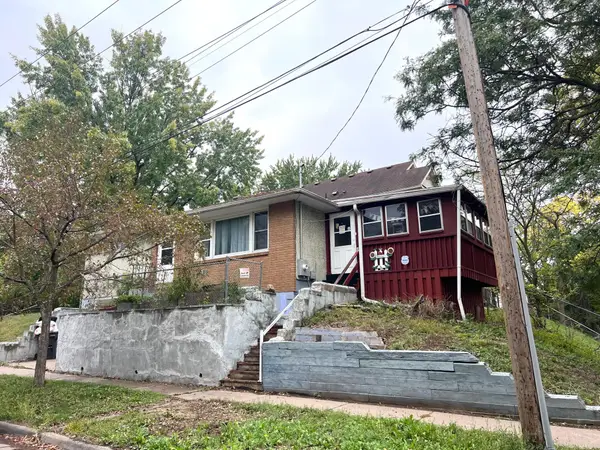 $175,000Coming Soon2 beds 1 baths1,136 sq. ft.
215 Maple Street, Saint Paul, MN 55106
MLS# 7151136Listed by: DIVERSIFIED REALTY - Coming Soon
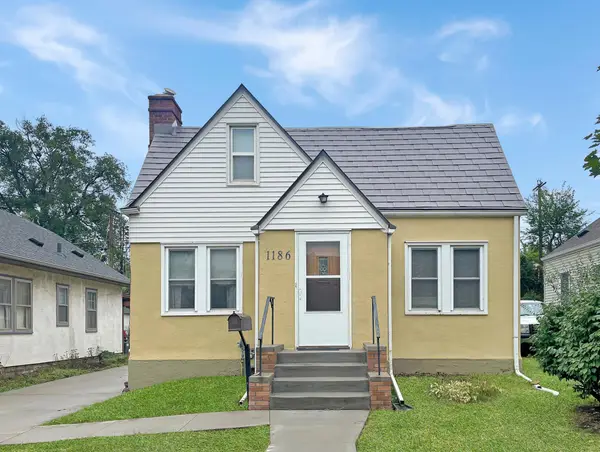 $235,000Coming Soon2 beds 1 baths912 sq. ft.
1186 Englewood Avenue, Saint Paul, MN 55104
MLS# 7146942Listed by: EXP REALTY, LLC - Coming Soon
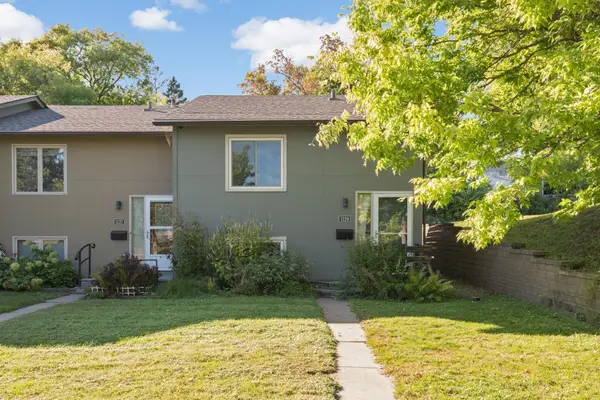 $250,000Coming Soon2 beds 2 baths1,250 sq. ft.
1129 Fifield Street, Saint Paul, MN 55108
MLS# 7147007Listed by: BRIDGE REALTY, LLC - Coming SoonOpen Tue, 12 to 1pm
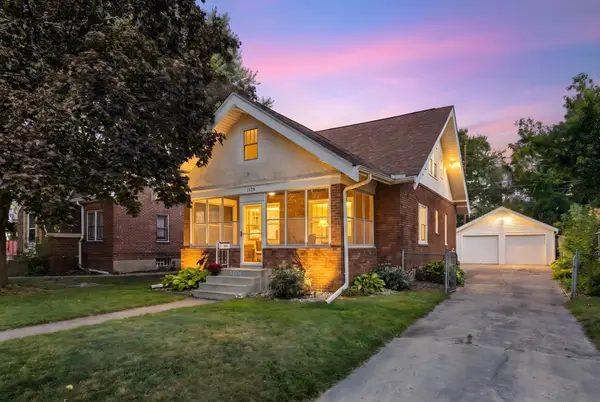 $275,000Coming Soon3 beds 2 baths1,816 sq. ft.
1329 Beech Street, Saint Paul, MN 55106
MLS# 7146917Listed by: EDINA REALTY, INC. - Coming Soon
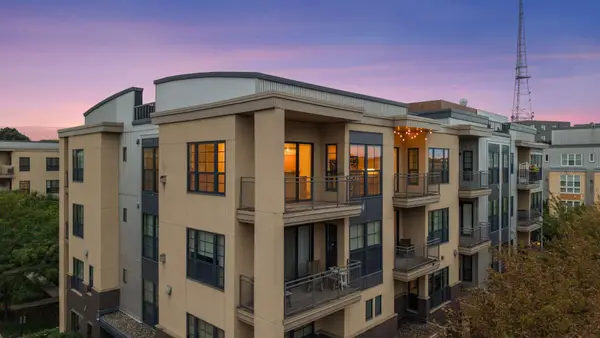 $344,850Coming Soon2 beds 2 baths1,462 sq. ft.
2566 Ellis Avenue #404, Saint Paul, MN 55114
MLS# 7148613Listed by: RE/MAX ADVANTAGE PLUS - Coming Soon
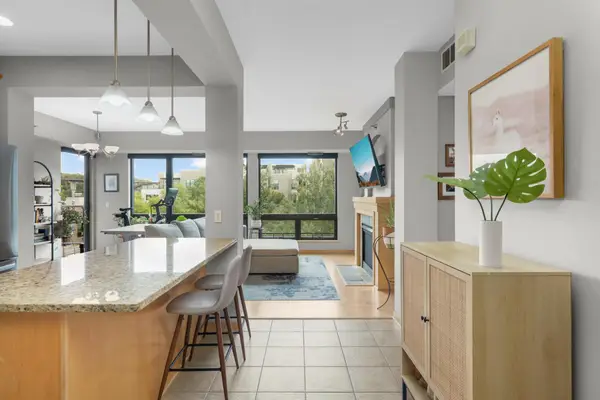 $449,000Coming Soon2 beds 2 baths1,181 sq. ft.
284 Spring Street #307, Saint Paul, MN 55102
MLS# 7148531Listed by: ATLUS REAL ESTATE - Coming Soon
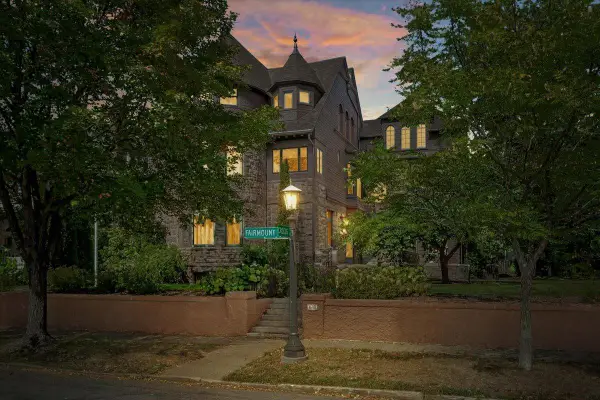 $2,250,000Coming Soon6 beds 6 baths8,628 sq. ft.
633 Fairmount Avenue, Saint Paul, MN 55105
MLS# 7148040Listed by: ANDERSON REALTY - Coming Soon
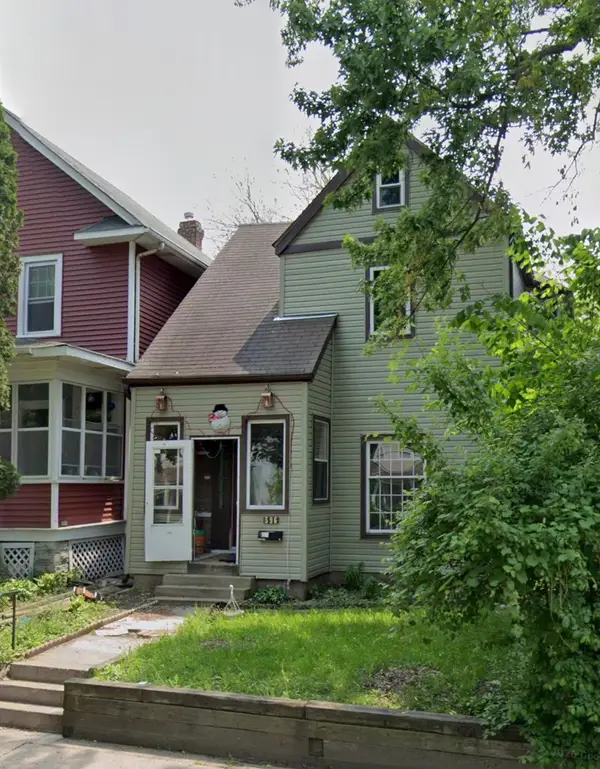 $190,000Coming Soon4 beds 2 baths1,747 sq. ft.
596 Case Avenue, Saint Paul, MN 55130
MLS# 7135822Listed by: EXP REALTY


Protect your home and budget from life's surprises with an Assurant Home Warranty, backed by a partner that supports you through every step of homeownership. Explore Plans.
© 2023 - 2026 ERA Franchise Systems LLC. All rights reserved. ERA Franchise Systems LLC fully supports the principles of the Fair Housing Act and the Equal Opportunity Act. ERA, ERA Real Estate powered, and their respective logos are registered service marks of ERA Franchise Systems LLC. Each office is independently owned and operated.