
1355 Phalen Boulevard #206, Saint Paul, MN 55106
Local realty services provided by:ERA Viking Realty
1355 Phalen Boulevard #206,Saint Paul, MN 55106
$60,853
- 1 Beds
- 2 Baths
- 1,141 sq. ft.
- Condominium
- Active
Listed by: patricia m. carty-heffner
Office: ebenezer manage services
MLS#:7108997
Source:NSMLS
Price summary
- Price:$60,853
- Price per sq. ft.:$53.33
- Monthly HOA dues:$1,779
About this home
Own a share in the cooperative, grow your investment, and enjoy lower monthly costs through shared services. When you purchase a share in a cooperative, you are assuming a portion of the master mortgage on the building allocated to the unit. Buyer is purchasing the equity amount paid by the seller on the master mortgage. After financially qualifying, the buyer assumes their portion of the master mortgage on the building for their share on the unit. In addition to private features, shared resources include: the monthly member fee of $1,779.00 and includes: buyers' portion of the master mortgage, principal, taxes, mortgage insurance, master insurance on the building, all operating expenses: professional management, water, sewer, trash removal, heat, common area electricity and common area air conditioning, internet, cable, phone, standard replacements, repairs and maintenance of unit and common area appliances and fixtures. Members are responsible for unit HO6 policy and unit electricity. Close proximity to State and local trail systems. Lake Phalen is within 1/2 mile. Outdoor recreational areas. Easy bus line to Downtown St. Paul. Excellent view from deck with treelined shade. Free laundry located next to the unit along with locked storage.
The cooperative is actively driven by the Board of directors, committee and member involvement. Unit and common area maintenance is completed by a full-time cooperative Maintenance Technician. The Property Manager works on-site and assists with the day-to-day operations....
Contact an agent
Home facts
- Year built:2003
- Subdivision & Development:Cic 545 Realife Co-Op Of Phalen Village
- Listing ID #:7108997
- Added:65 day(s) ago
- Updated:September 17, 2026 at 12:43 PM
Rooms and interior
- Bedrooms:1
- Total bathrooms:2
- Full bathrooms:1
- Half bathrooms:1
- Dining Description:Informal Dining Room
- Bathrooms Description:Main Floor 1/2 Bath, Main Floor Full Bath, Separate Shower and Tub, Walk-In Shower Stall
- Kitchen Description:Dishwasher, Microwave, Range, Refrigerator
- Living area:1,141 sq. ft.
Heating and cooling
- Cooling:Central Air
- Heating:Forced Air
- Central air:Yes
Structure and exterior
- Roof:Age 8 Years or Less
- Year built:2003
- Building area:1,141 sq. ft.
- Lot area:2.18 Acres
- Lot Features:Public Transit (w/in 6 blks)
- Exterior Features:Common Garden, Deck, In-Ground Sprinkler System, Patio
- Levels:1 Story
Utilities
- Water:City Water - Connected
- Sewer:City Sewer - Connected
Finances and disclosures
- Price:$60,853
- Price per sq. ft.:$53.33
- Tax amount:$2,528 (2026)
Features and amenities
- Appliances:Microwave, Range, Refrigerator
- Amenities:Car Wash, Elevator(s), Fire Sprinkler System, Lobby Entrance
Parking
- Parking description:Asphalt, Assigned, Floor Drain, Guest Parking, Heated Garage, Parking Garage, Parking Lot
- Garage:Yes
- Garage spaces:1
New listings near 1355 Phalen Boulevard #206
- Coming Soon
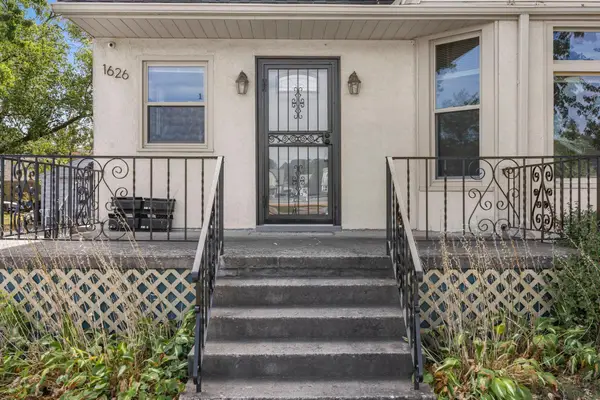 $525,000Coming Soon4 beds 4 baths2,513 sq. ft.
1626 Englewood Avenue, Saint Paul, MN 55104
MLS# 7133336Listed by: RE/MAX RESULTS - Coming Soon
 $210,000Coming Soon2 beds 2 baths1,376 sq. ft.
620 Cook Avenue E, Saint Paul, MN 55130
MLS# 7144985Listed by: EXP REALTY - Coming Soon
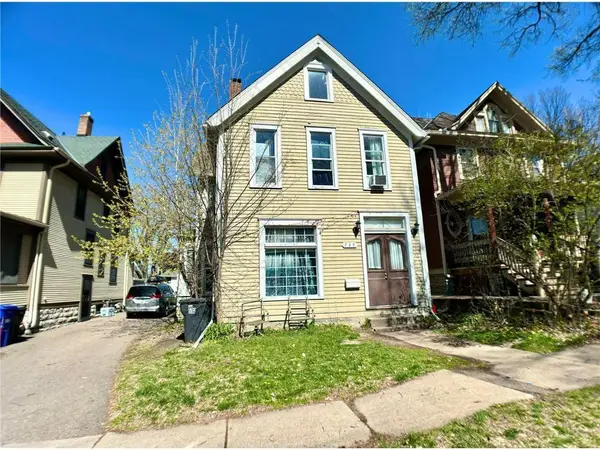 $239,000Coming Soon4 beds 2 baths2,081 sq. ft.
735 Wilson Avenue, Saint Paul, MN 55106
MLS# 7144994Listed by: EXP REALTY - Coming Soon
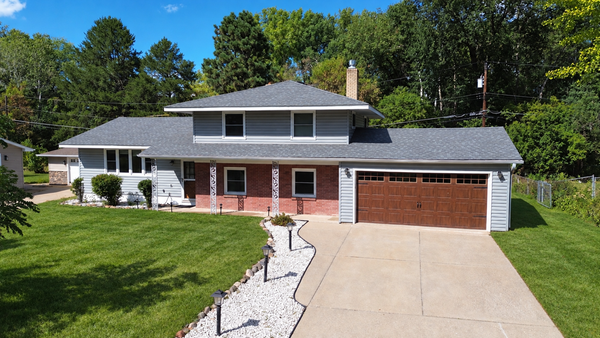 $374,900Coming Soon4 beds 2 baths2,225 sq. ft.
1825 Woodcrest Drive, Saint Paul, MN 55119
MLS# 7141600Listed by: KELLER WILLIAMS PREMIER REALTY - Coming Soon
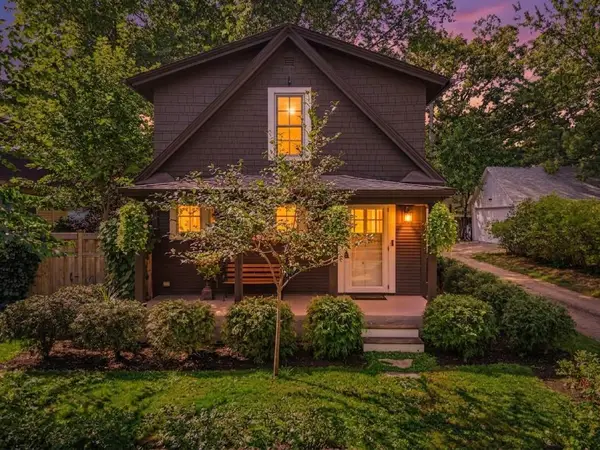 $279,900Coming Soon2 beds 2 baths1,068 sq. ft.
831 Fairview Avenue N, Saint Paul, MN 55104
MLS# 7144571Listed by: KELLER WILLIAMS REALTY INTEGRITY LAKES - Coming SoonOpen Sat, 10am to 12pm
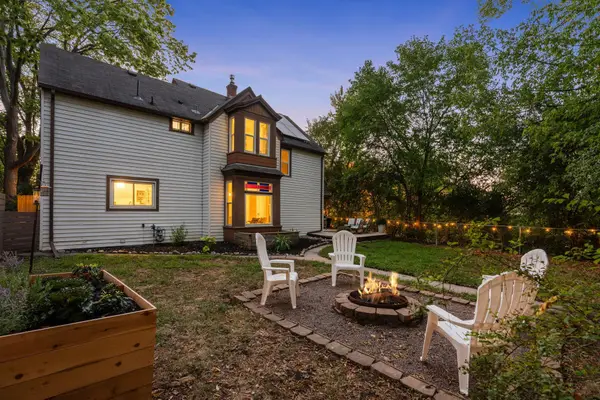 $350,000Coming Soon4 beds 2 baths1,544 sq. ft.
629 Hall Avenue, Saint Paul, MN 55107
MLS# 7140073Listed by: KELLER WILLIAMS REALTY INTEGRITY LAKES - Coming Soon
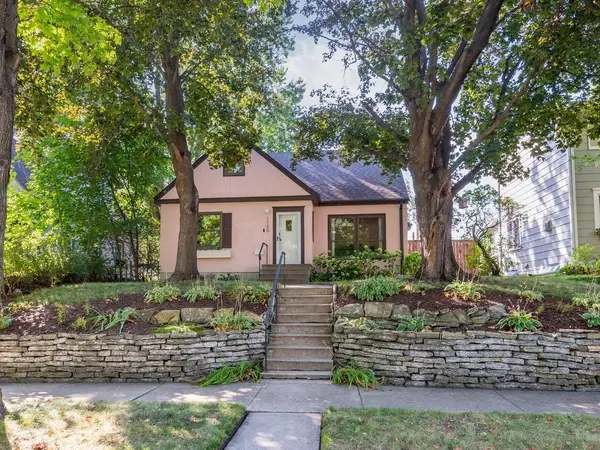 $495,000Coming Soon4 beds 3 baths2,438 sq. ft.
1750 Field Avenue, Saint Paul, MN 55116
MLS# 7143669Listed by: HOME AVENUE FLAT FEE REALTY - Coming Soon
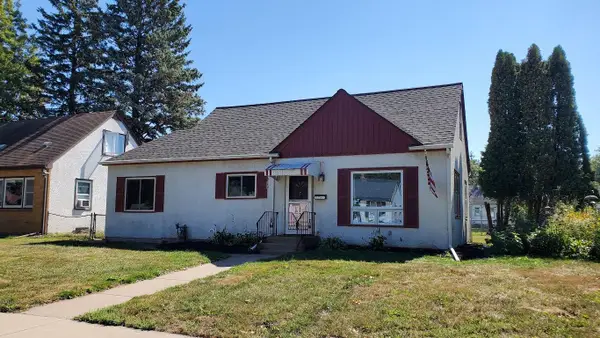 $244,900Coming Soon3 beds 1 baths1,394 sq. ft.
1708 Nevada Avenue E, Saint Paul, MN 55106
MLS# 7143805Listed by: KELLER WILLIAMS PREMIER REALTY - Coming Soon
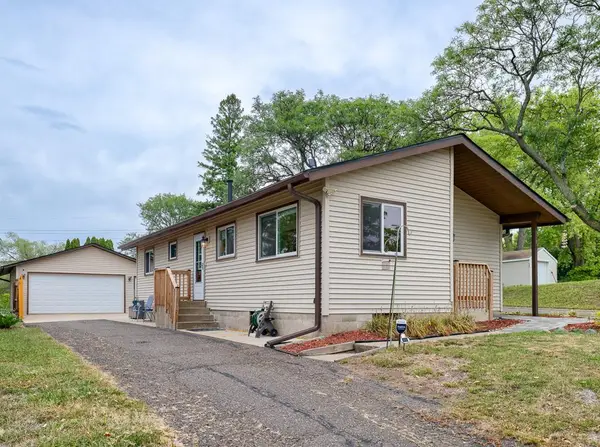 $299,000Coming Soon3 beds 1 baths1,558 sq. ft.
513 Arlington Avenue E, Saint Paul, MN 55130
MLS# 7137071Listed by: RE/MAX RESULTS - Coming Soon
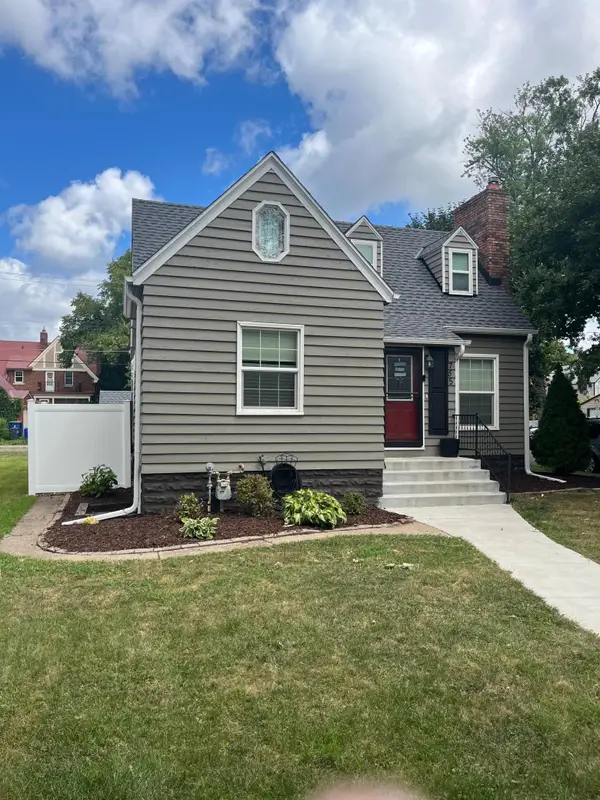 $284,900Coming Soon3 beds 1 baths1,281 sq. ft.
755 Cottage Avenue E, Saint Paul, MN 55106
MLS# 7143747Listed by: EDINA REALTY, INC.


Protect your home and budget from life's surprises with an Assurant Home Warranty, backed by a partner that supports you through every step of homeownership. Explore Plans.
© 2023 - 2026 ERA Franchise Systems LLC. All rights reserved. ERA Franchise Systems LLC fully supports the principles of the Fair Housing Act and the Equal Opportunity Act. ERA, ERA Real Estate powered, and their respective logos are registered service marks of ERA Franchise Systems LLC. Each office is independently owned and operated.