
1373 Summit Avenue, Saint Paul, MN 55105
Local realty services provided by:ERA Gillespie Real Estate
1373 Summit Avenue,Saint Paul, MN 55105
$2,850,000
- 6 Beds
- 5 Baths
- 8,141 sq. ft.
- Single family
- Active
Listed by: kathryn d. kennedy
Office: coldwell banker realty
MLS#:7096132
Source:NSMLS
Price summary
- Price:$2,850,000
- Price per sq. ft.:$315.44
About this home
Set on a majestic lot on historic Summit Avenue, this spectacular Colonial Revival home blends timeless architectural character with thoughtful updates designed for modern living. Extensive renovations have expanded the home while preserving its gracious scale and original appeal. The renovated kitchen features a rear bump-out, Jon Frost custom cabinetry, stainless steel Miele double range, Thermador refrigerator and 2 Miele dishwashers. The expanded primary suite offers a private bath, dressing room and walk-in closet. The living room was enlarged by incorporating the former two-season sleeping porch, creating generous year-round living space. An elevator provides convenient access between all four levels.
The finished lower level offers exceptional flexibility with a gym, media room, amazing laundry room, 2 Sub-Zero wine fridges, side-by-side extra refrigerator and freezer, storage rooms, climate-controlled collectibles room, and a huge exercise room created through a garden-level expansion. A large newer deck extends above the expanded basement. The four-car garage, built approximately in 2009, includes an electric charger and heated and air-conditioned all-season studio/flex space above—ideal for a playroom or teen hangout, art or yoga studio or private office. Extensive infrastructure improvements including new roofs in 2021, HVAC updates in 2008 and 2025, fully updated electrical in 2009, updated plumbing and sump pump/drain tile improvements in 2016. Additional updates include newer gas fireplaces in the primary bedroom and front corner bedroom, garden irrigation and spray insulation on the third floor. Owners have 3.8M invested in this extraordinary property. A rare opportunity to own an iconic Summit Avenue residence thoughtfully evolved for today’s lifestyle!...
Contact an agent
Home facts
- Year built:1898
- Subdivision & Development:Boulevard Add 2
- Listing ID #:7096132
- Added:49 day(s) ago
- Updated:October 04, 2026 at 12:16 PM
Rooms and interior
- Bedrooms:6
- Total bathrooms:5
- Full bathrooms:2
- Half bathrooms:1
- Dining Description:Eat In Kitchen, Informal Dining Room, Separate/Formal Dining Room
- Bathrooms Description:3/4 Basement, Bathroom Ensuite, Main Floor 1/2 Bath, Upper Level Full Bath, Walk-In Shower Stall
- Kitchen Description:Dishwasher, Disposal, Double Oven, Exhaust Fan, Freezer, Range, Refrigerator, Stainless Steel Appliances, Wall Oven, Wine Cooler
- Basement:Yes
- Basement Description:Daylight / Lookout Windows, Drain Tiled, Drainage System, Partially Finished, Storage Space, Sump Pump
- Living area:8,141 sq. ft.
Heating and cooling
- Cooling:Central Air
- Heating:Hot Water, In-Floor Heating, Radiant
- Central air:Yes
Structure and exterior
- Roof:Age 8 Years or Less, Pitched
- Year built:1898
- Building area:8,141 sq. ft.
- Lot area:0.57 Acres
- Lot Features:Tree Coverage - Medium
- Levels:2+ Story
Utilities
- Water:City Water - Connected
- Sewer:City Sewer - Connected
Finances and disclosures
- Price:$2,850,000
- Price per sq. ft.:$315.44
- Tax amount:$34,422 (2025)
Features and amenities
- Appliances:Disposal, Exhaust Fan, Range, Refrigerator, Stainless Steel Appliances, Wall Oven, Washer, Wine Cooler
- Laundry features:Dryer, Washer
- Amenities:Air-To-Air Exchanger
Parking
- Parking description:Concrete, Detached Garage, Electric Vehicle Charging Station(s), Garage Door Opener, Heated Garage, Storage
- Garage:Yes
- Garage spaces:7
New listings near 1373 Summit Avenue
- Coming Soon
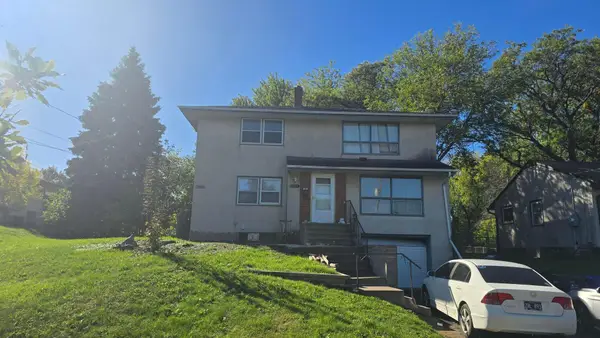 $300,000Coming Soon5 beds 2 baths2,048 sq. ft.
1400 Arlington Avenue E, Saint Paul, MN 55106
MLS# 7153768Listed by: RE/MAX ADVANTAGE PLUS - Coming Soon
 $194,900Coming Soon2 beds 1 baths1,080 sq. ft.
1158 Arundel Street, Saint Paul, MN 55117
MLS# 7152220Listed by: HOMESTEAD ROAD - Coming Soon
 $1,095,000Coming Soon5 beds 3 baths3,400 sq. ft.
501 Portland Avenue, Saint Paul, MN 55102
MLS# 7153698Listed by: ENGEL & VOLKERS LAKE MINNETONKA - Coming Soon
 $400,000Coming Soon3 beds 2 baths1,730 sq. ft.
2025 Field Avenue, Saint Paul, MN 55116
MLS# 7142006Listed by: EDINA REALTY, INC. - Coming Soon
 $340,000Coming Soon4 beds 2 baths1,950 sq. ft.
936 Westminster Street, Saint Paul, MN 55130
MLS# 7153969Listed by: TRUSTAR PROCUREMENT LLC - Coming Soon
 $259,900Coming Soon2 beds 2 baths971 sq. ft.
268 Sidney Street E, Saint Paul, MN 55107
MLS# 7153546Listed by: EXP REALTY - Coming SoonOpen Sun, 12 to 2pm
 $260,000Coming Soon3 beds 2 baths2,103 sq. ft.
111 Isabel Street E, Saint Paul, MN 55107
MLS# 7151821Listed by: PEMBERTON RE - Coming Soon
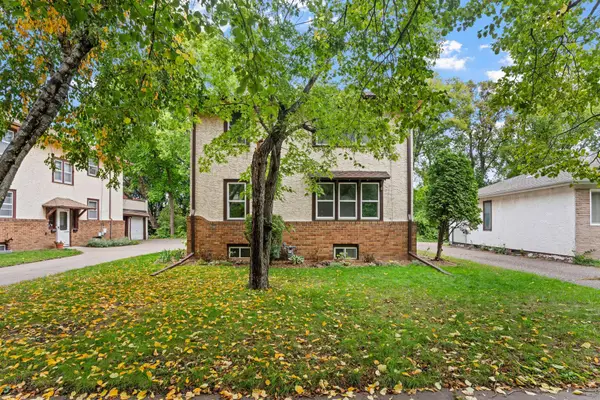 $319,000Coming Soon4 beds 2 baths1,872 sq. ft.
261 Robie Street W, Saint Paul, MN 55107
MLS# 7152827Listed by: DWELL REALTY GROUP LLC - Coming Soon
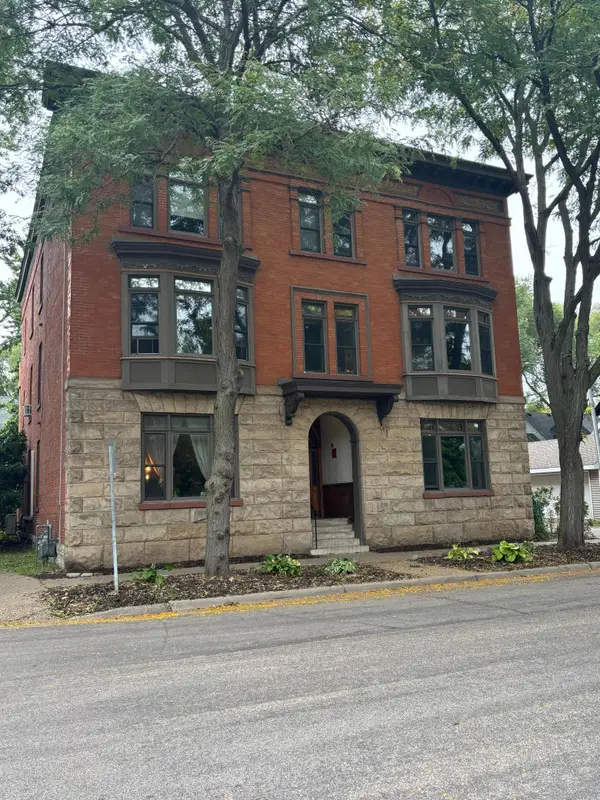 $305,000Coming Soon2 beds 1 baths1,225 sq. ft.
110 Saint Albans Street N #3, Saint Paul, MN 55104
MLS# 7151603Listed by: RE/MAX RESULTS - Coming Soon
 $102,500Coming Soon1 beds 1 baths667 sq. ft.
1181 Edgcumbe Road #213, Saint Paul, MN 55105
MLS# 7151203Listed by: EXIT REALTY NEXUS


Protect your home and budget from life's surprises with an Assurant Home Warranty, backed by a partner that supports you through every step of homeownership. Explore Plans.
© 2023 - 2026 ERA Franchise Systems LLC. All rights reserved. ERA Franchise Systems LLC fully supports the principles of the Fair Housing Act and the Equal Opportunity Act. ERA, ERA Real Estate powered, and their respective logos are registered service marks of ERA Franchise Systems LLC. Each office is independently owned and operated.