
1392 Carling Drive #305, Saint Paul, MN 55108
Local realty services provided by:ERA Gillespie Real Estate
Listed by: freddy l jara
Office: coldwell banker realty - lakes
MLS#:7127132
Source:NSMLS
Price summary
- Price:$185,000
- Price per sq. ft.:$147.06
- Monthly HOA dues:$819
About this home
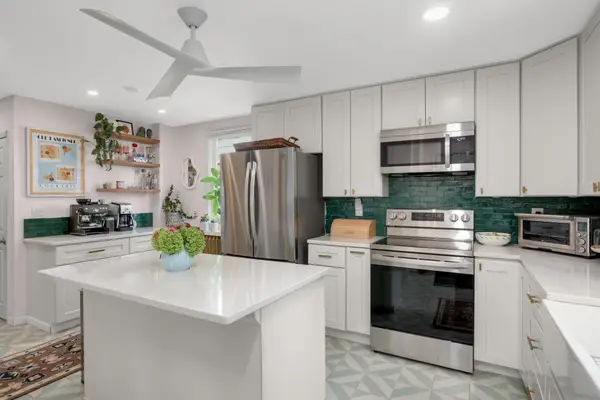
Welcome to this beautifully updated two-level condo offering a unique layout, modern finishes, and exceptional privacy. The main level is designed for entertaining with a spacious living area, updated kitchen, and convenient half bath, while the upper level creates a private retreat with two bedrooms, a full bathroom, and in-unit laundry. Thoughtful improvements throughout include updated countertops, kitchen cabinetry, flooring, doors and trim, appliances, window treatments, fresh paint throughout, and an updated lower-level bathroom. As a top-floor residence, enjoy the added benefit of no neighbors above, along with insulated side walls that help create a quiet and comfortable living environment. Convenient access makes moving groceries and everyday items in and out easy without relying on stairs or an elevator. Ideally located between Minneapolis and St. Paul with quick access to major highways, parks, city lakes, Como Park Zoo & Conservatory, and public transportation, this move-in-ready condo combines comfort, convenience, and a layout that truly feels like home. Schedule a tour today!...
Contact an agent
Home facts
- Year built:1983
- Subdivision & Development:Condo 216 Maclaren Hill Con
- Listing ID #:7127132
- Added:51 day(s) ago
- Updated:October 12, 2026 at 04:43 AM
Rooms and interior
- Bedrooms:2
- Total bathrooms:2
- Full bathrooms:1
- Half bathrooms:1
- Dining Description:Breakfast Bar, Kitchen/Dining Room, Living/Dining Room
- Bathrooms Description:Main Floor 1/2 Bath, Upper Level Full Bath
- Kitchen Description:Dishwasher, Disposal, Exhaust Fan, Microwave, Range, Refrigerator
- Living area:1,258 sq. ft.
Heating and cooling
- Cooling:Central Air
- Heating:Forced Air
- Central air:Yes
Structure and exterior
- Roof:Age 8 Years or Less
- Year built:1983
- Building area:1,258 sq. ft.
- Lot area:1.21 Acres
- Levels:2 Story
Utilities
- Water:City Water - Connected
- Sewer:City Sewer - Connected
Finances and disclosures
- Price:$185,000
- Price per sq. ft.:$147.06
- Tax amount:$2,692 (2025)
Features and amenities
- Appliances:Disposal, Exhaust Fan, Microwave, Range, Refrigerator, Washer
- Laundry features:Dryer, Washer
Parking
- Parking description:Assigned, Heated Garage, Underground
- Garage:Yes
- Garage spaces:1
New listings near 1392 Carling Drive #305
- Coming Soon
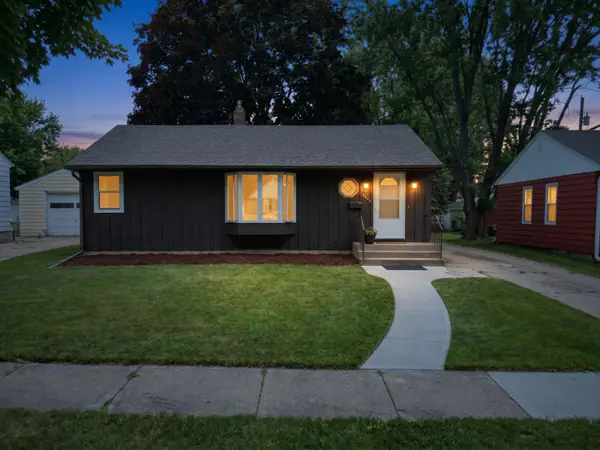 $299,990Coming Soon3 beds 2 baths1,528 sq. ft.
2042 Clear Avenue, Saint Paul, MN 55119
MLS# 7156797Listed by: HOMESTEAD ROAD - Coming Soon
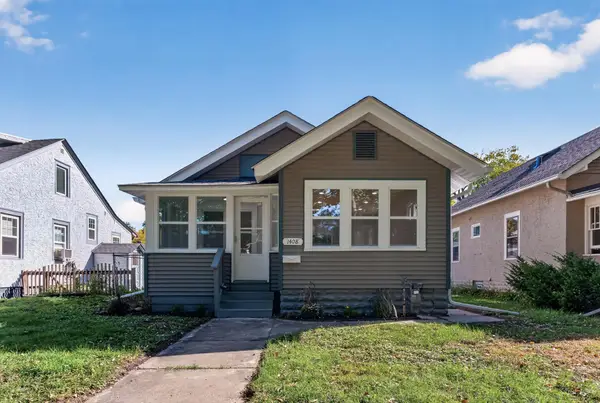 $335,000Coming Soon3 beds 2 baths1,436 sq. ft.
1408 Arona Street, Saint Paul, MN 55108
MLS# 7113734Listed by: RE/MAX RESULTS - Coming Soon
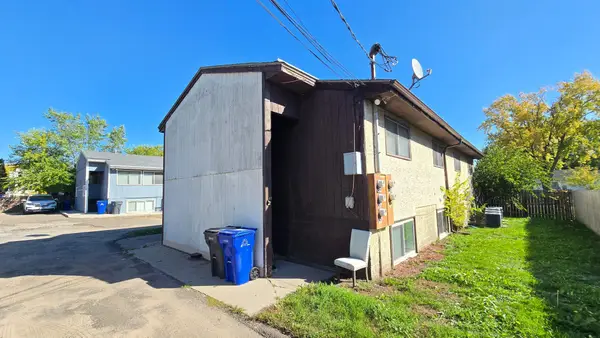 $475,000Coming Soon7 beds 4 baths3,200 sq. ft.
1591 Sloan Street, Saint Paul, MN 55130
MLS# 7157772Listed by: RE/MAX ADVANTAGE PLUS - Coming Soon
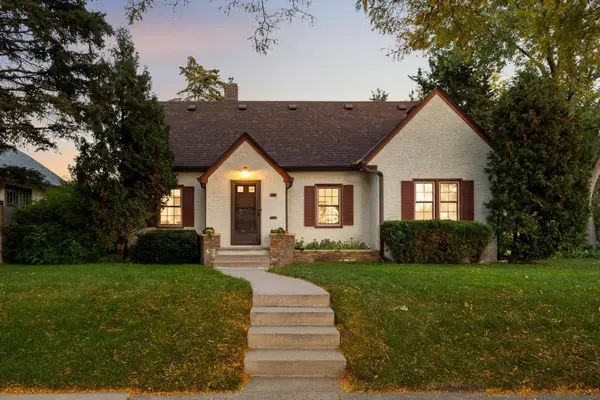 $450,000Coming Soon3 beds 3 baths1,925 sq. ft.
1346 Kent Street, Saint Paul, MN 55117
MLS# 7153757Listed by: LAKES AREA REALTY G.V. - Coming Soon
 $1,095,000Coming Soon5 beds 3 baths3,244 sq. ft.
501 Portland Avenue, Saint Paul, MN 55102
MLS# 7153698Listed by: ENGEL & VOLKERS LAKE MINNETONKA - Coming Soon
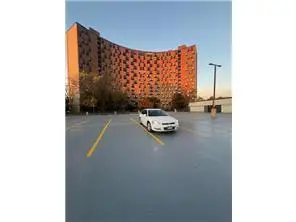 $102,500Coming Soon1 beds 1 baths667 sq. ft.
1181 Edgcumbe Road #213, Saint Paul, MN 55105
MLS# 7151203Listed by: EXIT REALTY NEXUS - Coming Soon
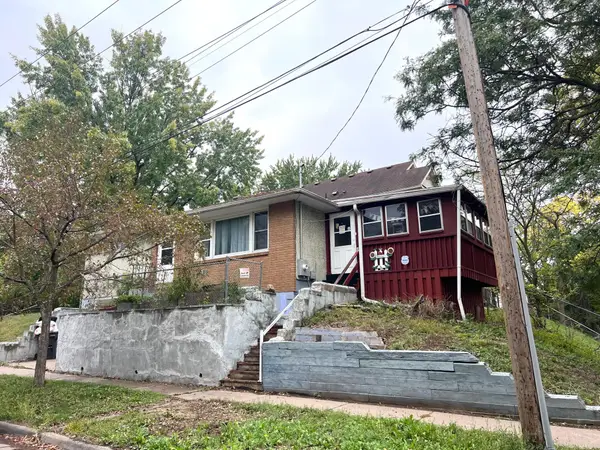 $175,000Coming Soon2 beds 1 baths1,136 sq. ft.
215 Maple Street, Saint Paul, MN 55106
MLS# 7151136Listed by: DIVERSIFIED REALTY - New
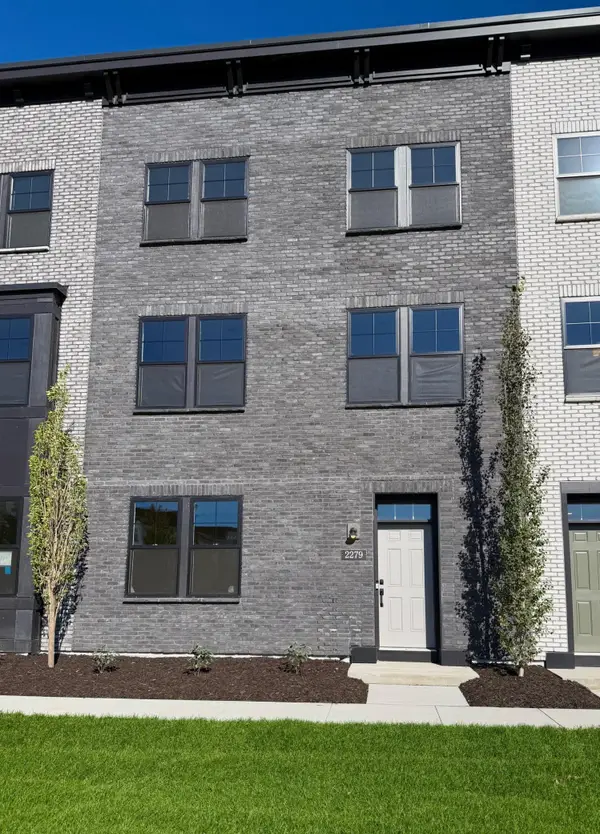 $669,990Active3 beds 4 baths2,373 sq. ft.
2279 Beechwood Avenue, Saint Paul, MN 55116
MLS# 7158330Listed by: PULTE HOMES OF MINNESOTA, LLC - New
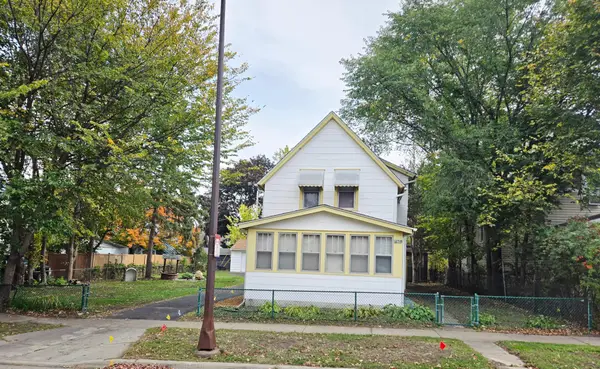 $289,900Active5 beds 2 baths1,519 sq. ft.
1156 Galtier Street, Saint Paul, MN 55117
MLS# 7158304Listed by: TRUHOMES REALTY LLC - New
 $315,000Active3 beds 1 baths1,657 sq. ft.
823 Armstrong Avenue, Saint Paul, MN 55102
MLS# 7157241Listed by: EXP REALTY


Protect your home and budget from life's surprises with an Assurant Home Warranty, backed by a partner that supports you through every step of homeownership. Explore Plans.
© 2023 - 2026 ERA Franchise Systems LLC. All rights reserved. ERA Franchise Systems LLC fully supports the principles of the Fair Housing Act and the Equal Opportunity Act. ERA, ERA Real Estate powered, and their respective logos are registered service marks of ERA Franchise Systems LLC. Each office is independently owned and operated.