
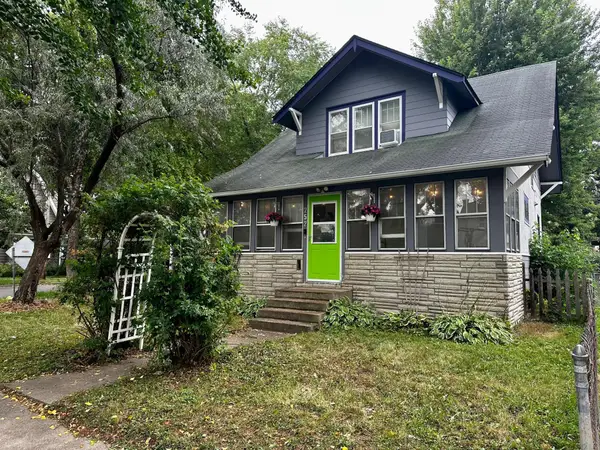
1404 Hubbard Avenue, Saint Paul, MN 55104
Local realty services provided by:ERA Prospera Real Estate
Upcoming open houses
- Sun, Aug 2301:00 pm - 02:30 pm
Listed by: william millard
Office: keller williams select realty
MLS#:7069101
Source:NSMLS
Price summary
- Price:$300,000
- Price per sq. ft.:$142.79
About this home
Updated, flexible, and ideally located on a quiet, non-through street in the desirable Hamline-Midway neighborhood. Major improvements include a new roof (July 2023), low-maintenance vinyl siding (February 2024), and two fully remodeled bathrooms (2026). The spacious kitchen features new flooring (2026), offering a fresh and inviting space for cooking and gathering. The flexible floor plan includes a main-level bedroom, making single-level living an option. Relax with your morning coffee on the expansive front porch, then enjoy the large backyard with plenty of room for gardening, entertaining, or simply unwinding. The absence of an alley provides a larger backyard than many homes in the area. A separate entrance to the
upper level offers flexibility for multigenerational living, guests, a home office, or additional
privacy. Just two blocks from Hamline University, with easy access to Como Zoo, Allianz Field,
shopping, dining, and major commuter routes. Enjoy the best of St. Paul living with neighborhood charm, convenient amenities, and easy access to everything the Hamline- Midway area has to offer....
Contact an agent
Home facts
- Year built:1926
- Subdivision & Development:Sandbergs Rearrangement
- Listing ID #:7069101
- Added:1 day(s) ago
- Updated:August 22, 2026 at 12:30 PM
Rooms and interior
- Bedrooms:3
- Total bathrooms:2
- Full bathrooms:2
- Dining Description:Living/Dining Room
- Bathrooms Description:Basement, Main Floor Full Bath, Upper Level Full Bath
- Kitchen Description:Dishwasher, Microwave, Range, Refrigerator
- Basement:Yes
- Basement Description:Block, Daylight / Lookout Windows, Partially Finished
- Living area:1,529 sq. ft.
Heating and cooling
- Cooling:Central Air
- Heating:Forced Air
- Central air:Yes
Structure and exterior
- Roof:Age 8 Years or Less, Asphalt
- Year built:1926
- Building area:1,529 sq. ft.
- Lot area:0.16 Acres
- Lot Features:Public Transit (w/in 6 blks)
- Levels:2 Story
Utilities
- Water:City Water - Connected
- Sewer:City Sewer - Connected
Finances and disclosures
- Price:$300,000
- Price per sq. ft.:$142.79
- Tax amount:$3,982 (2025)
Features and amenities
- Appliances:Microwave, Range, Refrigerator, Washer
- Laundry features:Dryer, Washer
- Amenities:Gas Water Heater
Parking
- Parking description:Detached Garage
- Garage:Yes
- Garage spaces:2
New listings near 1404 Hubbard Avenue
- Coming Soon
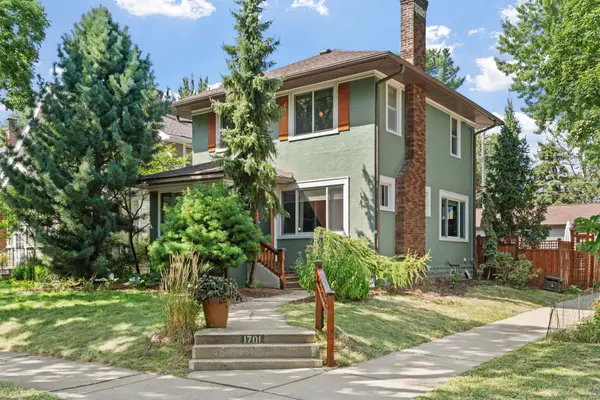 $520,000Coming Soon3 beds 2 baths1,590 sq. ft.
1701 Juliet Avenue, Saint Paul, MN 55105
MLS# 7129531Listed by: ENGEL & VOLKERS LAKE MINNETONKA - Coming Soon
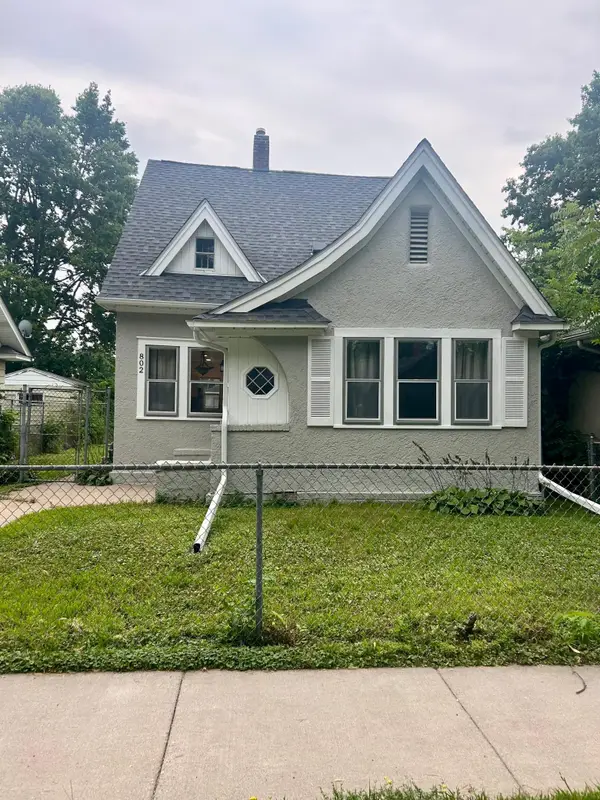 $325,000Coming Soon3 beds 2 baths1,132 sq. ft.
802 Fuller Avenue, Saint Paul, MN 55104
MLS# 7128833Listed by: RE/MAX ADVANTAGE PLUS - Coming Soon
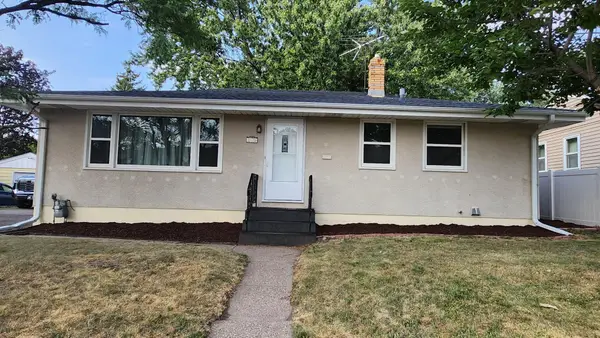 $329,900Coming Soon3 beds 2 baths1,932 sq. ft.
2173 Wilson Avenue, Saint Paul, MN 55119
MLS# 7130814Listed by: EXP REALTY - Coming Soon
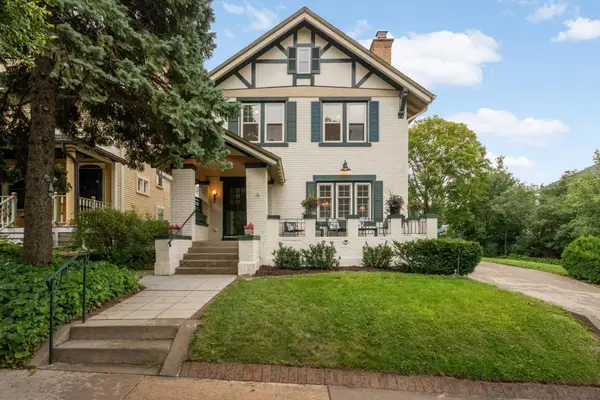 $769,000Coming Soon3 beds 2 baths1,948 sq. ft.
904 Osceola Avenue, Saint Paul, MN 55105
MLS# 7130623Listed by: COLDWELL BANKER REALTY - Coming SoonOpen Sun, 5 to 6pm
 $299,900Coming Soon4 beds 3 baths2,549 sq. ft.
553 Sherburne Avenue, Saint Paul, MN 55103
MLS# 7112835Listed by: KELLER WILLIAMS REALTY INTEGRITY LAKES - Coming Soon
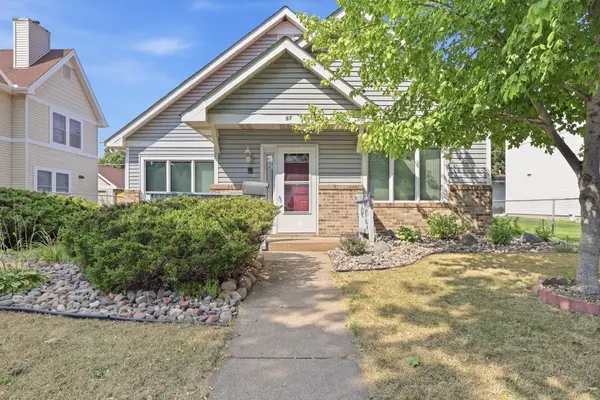 $150,000Coming Soon2 beds 1 baths1,338 sq. ft.
57 Sycamore Street W, Saint Paul, MN 55117
MLS# 7119955Listed by: EXP REALTY - Coming Soon
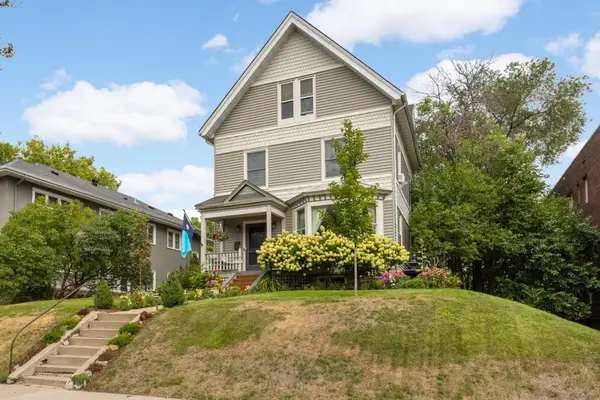 $699,990Coming Soon5 beds 3 baths2,834 sq. ft.
993 Fairmount Avenue, Saint Paul, MN 55105
MLS# 7115518Listed by: RE/MAX RESULTS - Coming Soon
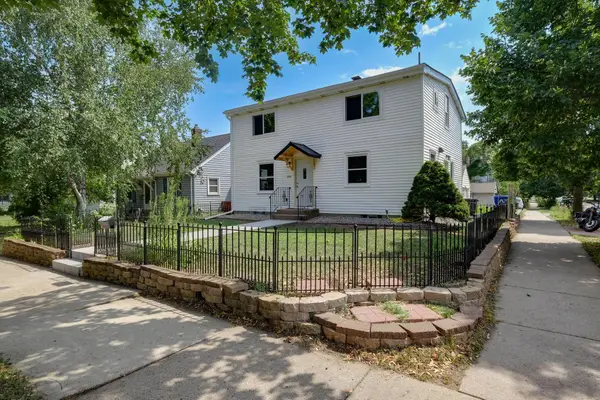 $325,000Coming Soon5 beds 2 baths1,560 sq. ft.
1278 Hubbard Avenue, Saint Paul, MN 55104
MLS# 7129114Listed by: EXP REALTY - Coming Soon
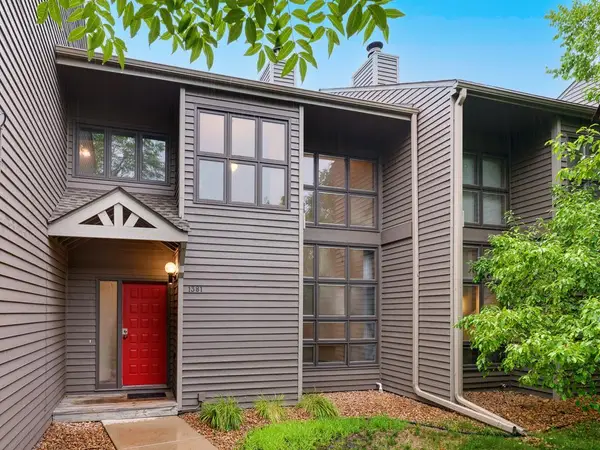 $199,900Coming Soon2 beds 2 baths1,871 sq. ft.
1381 Spencer Road W, Saint Paul, MN 55108
MLS# 7121698Listed by: RE/MAX RESULTS - Coming Soon
 $318,900Coming Soon3 beds 2 baths1,456 sq. ft.
252 Stevens Street W, Saint Paul, MN 55107
MLS# 7121144Listed by: RE/MAX ADVANTAGE PLUS


Protect your home and budget from life's surprises with an Assurant Home Warranty, backed by a partner that supports you through every step of homeownership. Explore Plans.
© 2023 - 2026 ERA Franchise Systems LLC. All rights reserved. ERA Franchise Systems LLC fully supports the principles of the Fair Housing Act and the Equal Opportunity Act. ERA, ERA Real Estate powered, and their respective logos are registered service marks of ERA Franchise Systems LLC. Each office is independently owned and operated.