
1438 Stanford Avenue, Saint Paul, MN 55105
Local realty services provided by:ERA Viking Realty
1438 Stanford Avenue,Saint Paul, MN 55105
$499,900
- 3 Beds
- 2 Baths
- 1,981 sq. ft.
- Single family
- Active
Upcoming open houses
- Sat, Aug 2211:00 am - 12:30 pm
Listed by: andrew voyen, jamie l. voyen
Office: edina realty, inc.
MLS#:7128811
Source:NSMLS
Price summary
- Price:$499,900
- Price per sq. ft.:$212.18
About this home
Discover the charm of this captivating 1928 bungalow situated in the heart of the picturesque Mac-Groveland neighborhood. Step inside to find bright living spaces adorned with original woodwork, crown molding, and newly refinished oak floors. The updated kitchen features shaker-style cabinets and stainless steel appliances, all presented in a tasteful and timeless design. Adjacent to the kitchen, the expansive dining room boasts original built-ins, while the sunlit living room offers a welcoming atmosphere. The main floor also includes two bedrooms, a full bath, and a large front porch. The entire upper level is dedicated to an owner's suite, which includes a bedroom with walk-in closets and a generous ¾ bathroom. The lower level provides a cozy family room, a laundry room, and ample storage space. This home's prime location allows for easy walking or biking to local amenities, Macalester College, and scenic trails along the Mississippi River gorge, with rapid transit options to downtown Minneapolis and St. Paul just minutes away....
Contact an agent
Home facts
- Year built:1928
- Subdivision & Development:Jefferson Park Add To, The
- Listing ID #:7128811
- Added:1 day(s) ago
- Updated:August 20, 2026 at 03:43 PM
Rooms and interior
- Bedrooms:3
- Total bathrooms:2
- Full bathrooms:1
- Dining Description:Eat In Kitchen, Kitchen/Dining Room
- Bathrooms Description:Main Floor Full Bath
- Kitchen Description:Dishwasher, Microwave, Range, Refrigerator, Stainless Steel Appliances
- Basement:Yes
- Basement Description:Block, Daylight / Lookout Windows, Drain Tiled, Finished, Sump Pump
- Living area:1,981 sq. ft.
Heating and cooling
- Cooling:Ductless Mini-Split
- Heating:Boiler
Structure and exterior
- Year built:1928
- Building area:1,981 sq. ft.
- Lot area:0.11 Acres
- Lot Features:Tree Coverage - Light
- Construction Materials:Block
- Levels:1 1/2 Story
Utilities
- Water:City Water - Connected
- Sewer:City Sewer - Connected
Finances and disclosures
- Price:$499,900
- Price per sq. ft.:$212.18
- Tax amount:$4,966 (2025)
Features and amenities
- Appliances:Microwave, Range, Refrigerator, Stainless Steel Appliances
- Laundry features:Dryer
- Amenities:Gas Water Heater
Parking
- Parking description:Asphalt, Detached Garage, Garage Door Opener
- Garage:Yes
- Garage spaces:2
New listings near 1438 Stanford Avenue
- Coming SoonOpen Sun, 5 to 6pm
 $299,900Coming Soon4 beds 3 baths2,549 sq. ft.
553 Sherburne Avenue, Saint Paul, MN 55103
MLS# 7112835Listed by: KELLER WILLIAMS REALTY INTEGRITY LAKES - Coming Soon
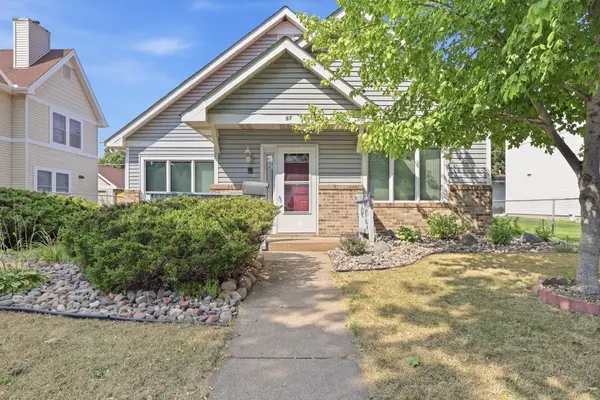 $150,000Coming Soon2 beds 1 baths1,338 sq. ft.
57 Sycamore Street W, Saint Paul, MN 55117
MLS# 7119955Listed by: EXP REALTY - Coming Soon
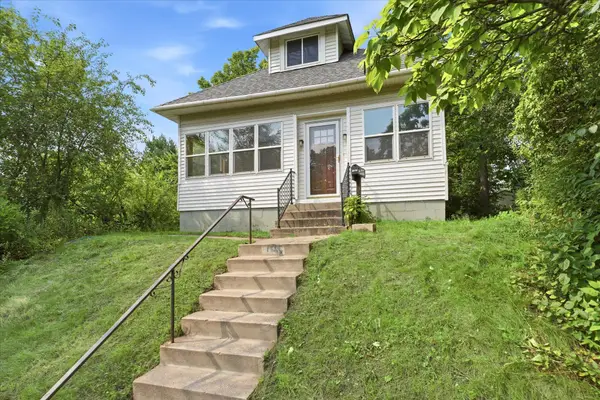 $210,000Coming Soon2 beds 1 baths912 sq. ft.
1565 7th Street E, Saint Paul, MN 55106
MLS# 7130380Listed by: REAL BROKER, LLC - Coming Soon
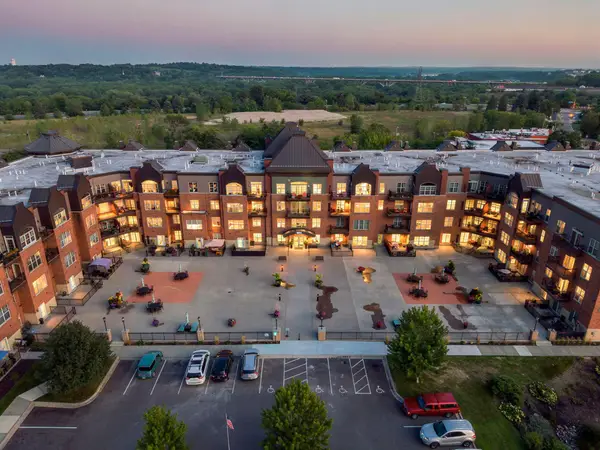 $249,900Coming Soon2 beds 2 baths1,138 sq. ft.
1800 Graham Avenue #404, Saint Paul, MN 55116
MLS# 7099010Listed by: RE/MAX RESULTS - Coming Soon
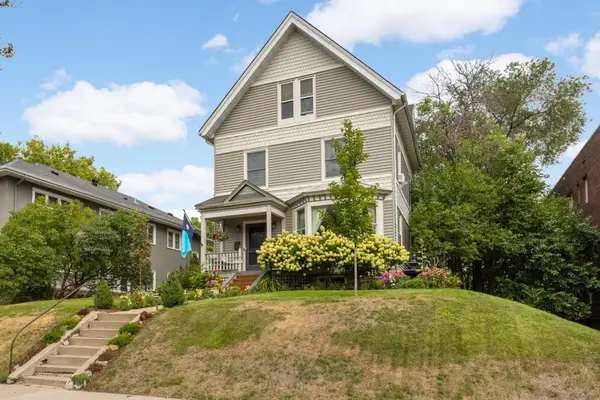 $699,990Coming Soon5 beds 3 baths2,834 sq. ft.
993 Fairmount Avenue, Saint Paul, MN 55105
MLS# 7115518Listed by: RE/MAX RESULTS - Coming Soon
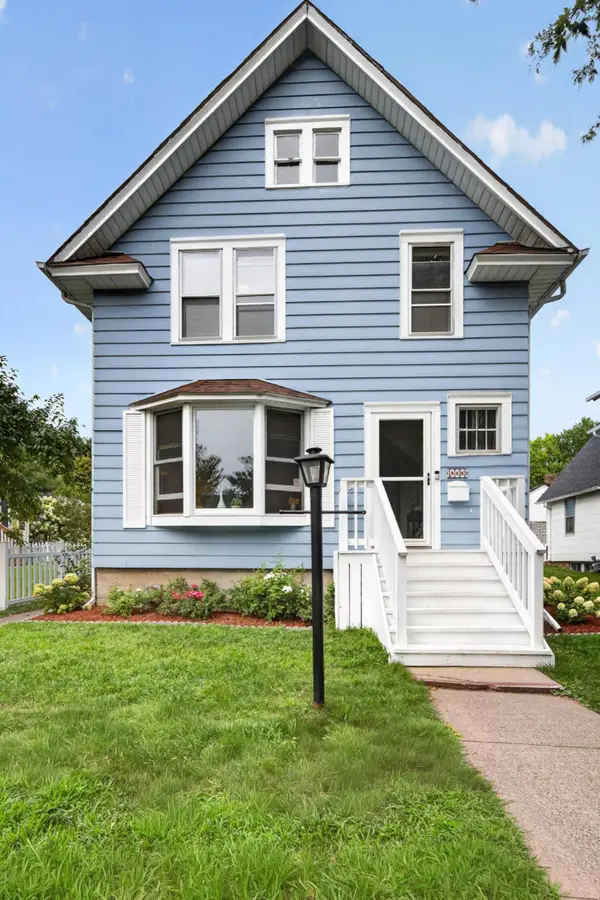 $350,000Coming Soon4 beds 2 baths1,470 sq. ft.
1033 Armstrong Avenue, Saint Paul, MN 55102
MLS# 7033990Listed by: EDINA REALTY, INC. - Coming SoonOpen Sat, 10am to 12pm
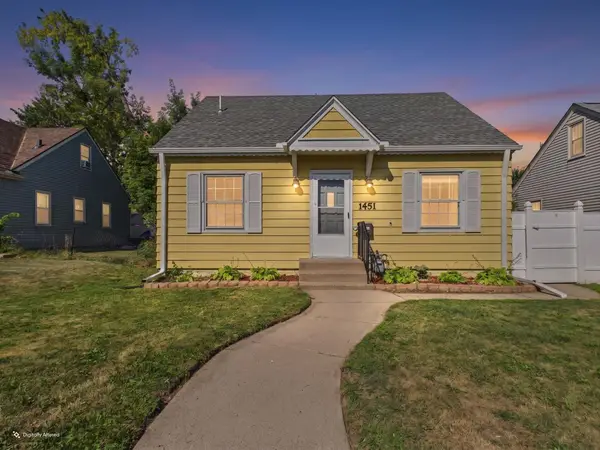 $257,000Coming Soon4 beds 2 baths1,402 sq. ft.
1451 Albemarle Street, Saint Paul, MN 55117
MLS# 7129618Listed by: ASHWORTH REAL ESTATE - Coming Soon
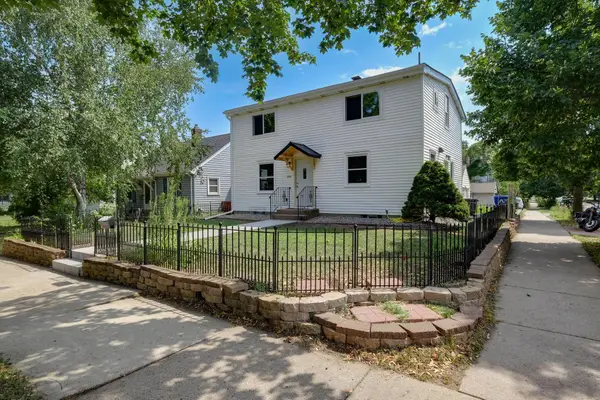 $325,000Coming Soon5 beds 2 baths1,560 sq. ft.
1278 Hubbard Avenue, Saint Paul, MN 55104
MLS# 7129114Listed by: EXP REALTY - Coming Soon
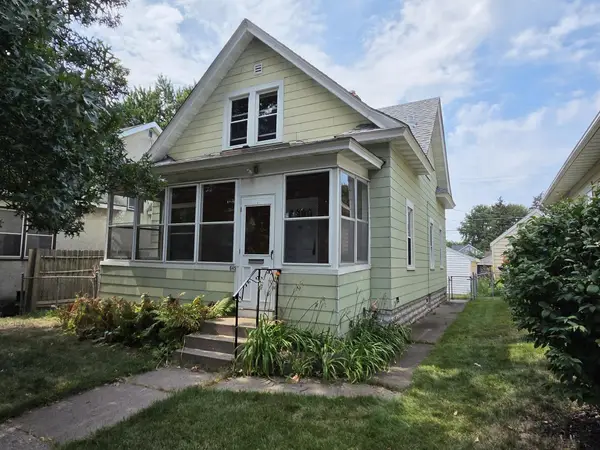 $220,000Coming Soon3 beds 2 baths1,304 sq. ft.
645 Simpson Street, Saint Paul, MN 55104
MLS# 7129724Listed by: NORTHSTAR REAL ESTATE ASSOCIATES - Coming Soon
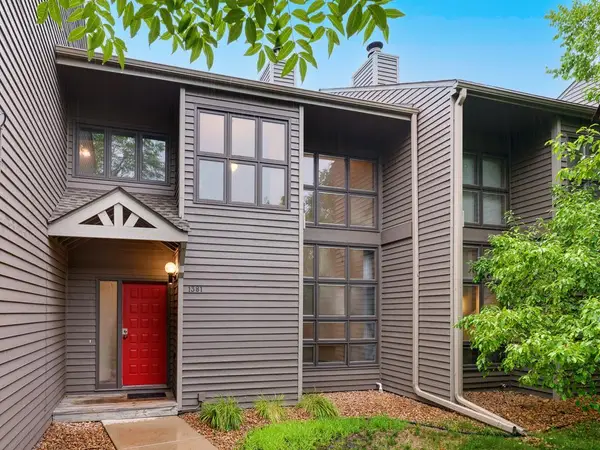 $199,900Coming Soon2 beds 2 baths1,871 sq. ft.
1381 Spencer Road W, Saint Paul, MN 55108
MLS# 7121698Listed by: RE/MAX RESULTS


Protect your home and budget from life's surprises with an Assurant Home Warranty, backed by a partner that supports you through every step of homeownership. Explore Plans.
© 2023 - 2026 ERA Franchise Systems LLC. All rights reserved. ERA Franchise Systems LLC fully supports the principles of the Fair Housing Act and the Equal Opportunity Act. ERA, ERA Real Estate powered, and their respective logos are registered service marks of ERA Franchise Systems LLC. Each office is independently owned and operated.