
1525 Asbury Street, Saint Paul, MN 55108
Local realty services provided by:ERA Gillespie Real Estate
1525 Asbury Street,Saint Paul, MN 55108
$412,500
- 5 Beds
- 2 Baths
- - sq. ft.
- Single family
- Sold
Listed by: jon c fischer
Office: coldwell banker realty - lakes
MLS#:7082566
Source:NSMLS
Sorry, we are unable to map this address
Price summary
- Price:$412,500
About this home
Classic 5BR/2BA Tudor in the highly sought-after Como Park neighborhood! Situated on an oversized lot and a half with a rare 60-foot-wide homesite, this charming home blends timeless character with spacious living and future potential. The upper level features three bedrooms and a full bath, while the main level offers two additional bedrooms and another beautifully tiled full bathroom — ideal for flexible living arrangements, guests, or home office space. Inside, you'll find granite countertops, a new stainless steel refrigerator, a sunny breakfast
nook/eat-in kitchen, formal dining room, and thoughtful details throughout including a cedar closet and classic Tudor charm. Enjoy modern comfort with forced air heat and central air conditioning. The unfinished lower level offers an incredible opportunity to add finished square footage and build instant equity. Outside, the large detached 2-car garage is complemented by extra parking space, a rare find in the city.
Perfectly located just a short stroll from the Minnesota State Fairgrounds, Como Park, Como Zoo & Conservatory, and Lake Como, this home offers the best of neighborhood living with easy access to some of St. Paul’s most beloved destinations. Earn an extra 10K/year charging for parking during the MN State Fair....
Contact an agent
Home facts
- Year built:1937
- Listing ID #:7082566
- Added:45 day(s) ago
- Updated:July 13, 2026 at 08:02 PM
Rooms and interior
- Bedrooms:5
- Total bathrooms:2
- Full bathrooms:2
- Dining Description:Breakfast Area, Eat In Kitchen, Separate/Formal Dining Room
- Bathrooms Description:Main Floor Full Bath, Upper Level Full Bath
- Kitchen Description:Dishwasher, Disposal, Exhaust Fan, Microwave, Range, Refrigerator, Stainless Steel Appliances
- Basement:Yes
- Basement Description:Full, Unfinished
Heating and cooling
- Cooling:Central Air
- Heating:Forced Air
- Central air:Yes
Structure and exterior
- Year built:1937
- Lot Features:Public Transit (w/in 6 blks)
- Levels:1 1/2 Story
Utilities
- Water:City Water - Connected
- Sewer:City Sewer - Connected
Finances and disclosures
- Price:$412,500
- Tax amount:$6,470 (2025)
Features and amenities
- Appliances:Disposal, Exhaust Fan, Microwave, Range, Refrigerator, Stainless Steel Appliances, Washer
- Laundry features:Dryer, Washer
- Amenities:Gas Water Heater
Parking
- Parking description:Detached Garage
- Garage:Yes
- Garage spaces:2
New listings near 1525 Asbury Street
- Coming Soon
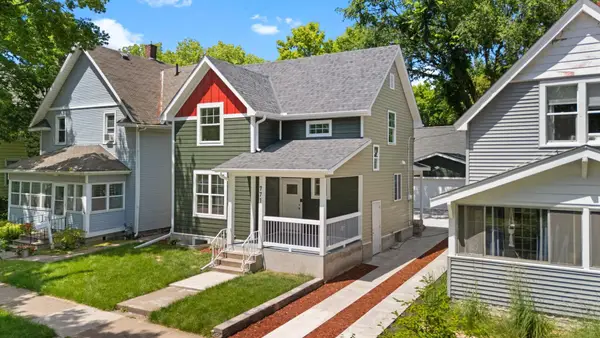 $325,000Coming Soon4 beds 3 baths
771 Aurora Avenue, Saint Paul, MN 55104
MLS# 7084611Listed by: COMPASS - Coming Soon
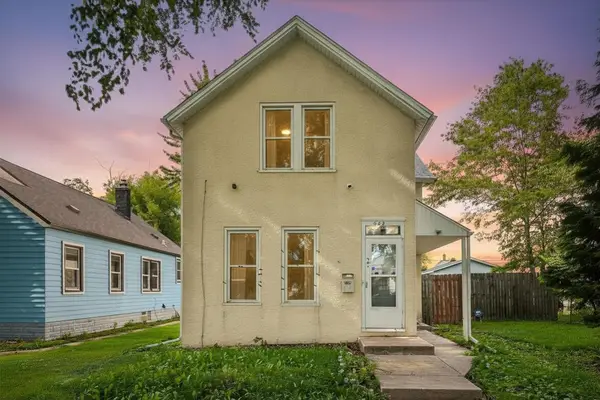 $209,900Coming Soon4 beds 1 baths
663 Van Buren Avenue, Saint Paul, MN 55104
MLS# 7089478Listed by: COLDWELL BANKER REALTY - Open Sun, 2 to 4:30pmNew
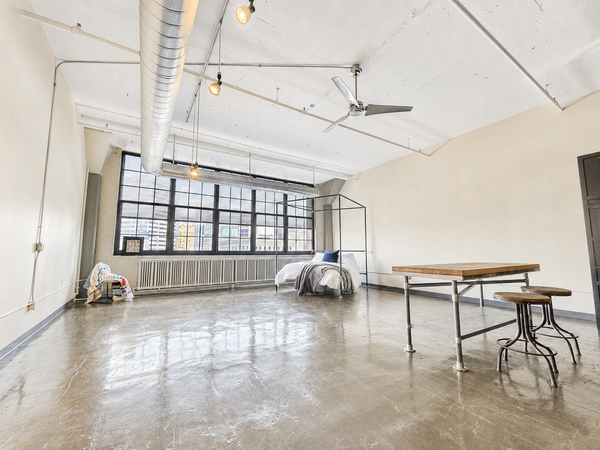 $192,500Active-- beds 1 baths1,014 sq. ft.
500 Robert Street N #502, Saint Paul, MN 55101
MLS# 7100245Listed by: COBALT PROPERTY MANAGEMENT LLC - New
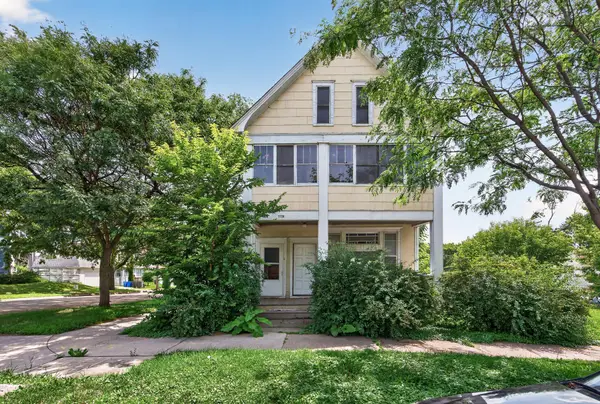 $239,900Active2 beds 2 baths1,490 sq. ft.
1136 Edgerton Street, Saint Paul, MN 55130
MLS# 7104938Listed by: HOUSING HUB LLC - New
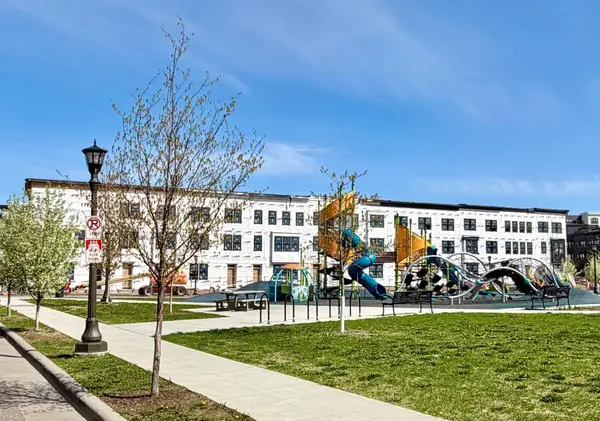 $677,990Active3 beds 4 baths2,373 sq. ft.
2271 Beechwood Avenue, Saint Paul, MN 55116
MLS# 7108106Listed by: PULTE HOMES OF MINNESOTA, LLC - Coming Soon
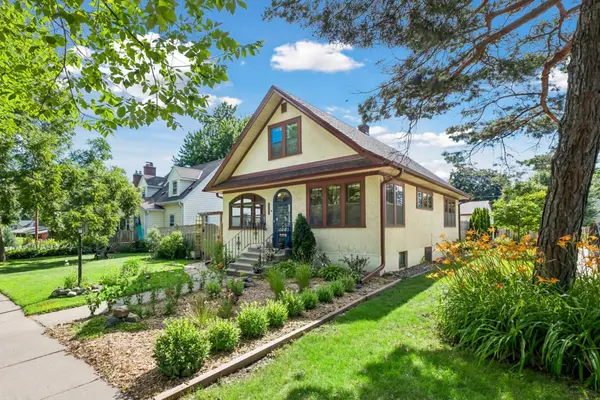 $439,500Coming Soon3 beds 3 baths
1301 Victoria Street N, Saint Paul, MN 55117
MLS# 7108137Listed by: RE/MAX RESULTS - Coming SoonOpen Fri, 4 to 6pm
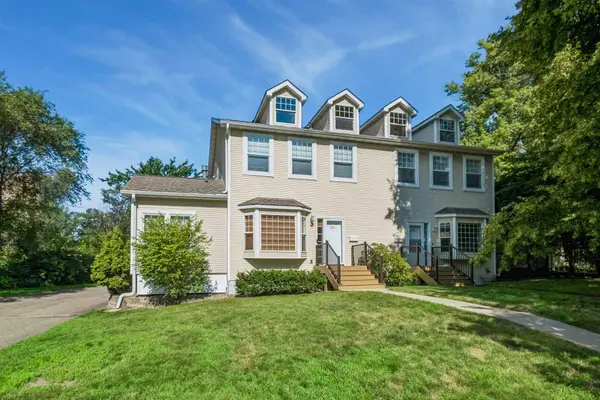 $449,000Coming Soon4 beds 4 baths
287 Lexington Parkway S, Saint Paul, MN 55105
MLS# 7079922Listed by: COLDWELL BANKER REALTY - Coming Soon
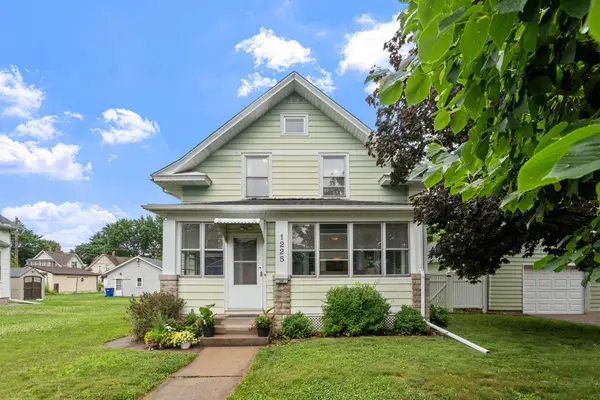 $275,000Coming Soon3 beds 2 baths
1225 6th Street E, Saint Paul, MN 55106
MLS# 7108218Listed by: COLDWELL BANKER REALTY - Coming SoonOpen Sun, 12 to 2pm
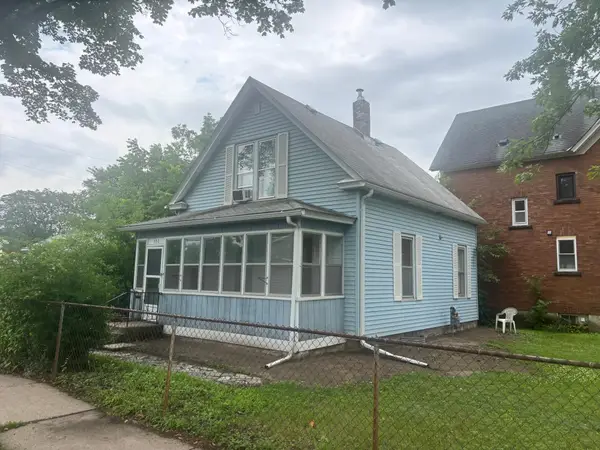 $210,000Coming Soon2 beds 1 baths
550 Saint Clair Avenue, Saint Paul, MN 55102
MLS# 7107149Listed by: BRIX REAL ESTATE - Coming Soon
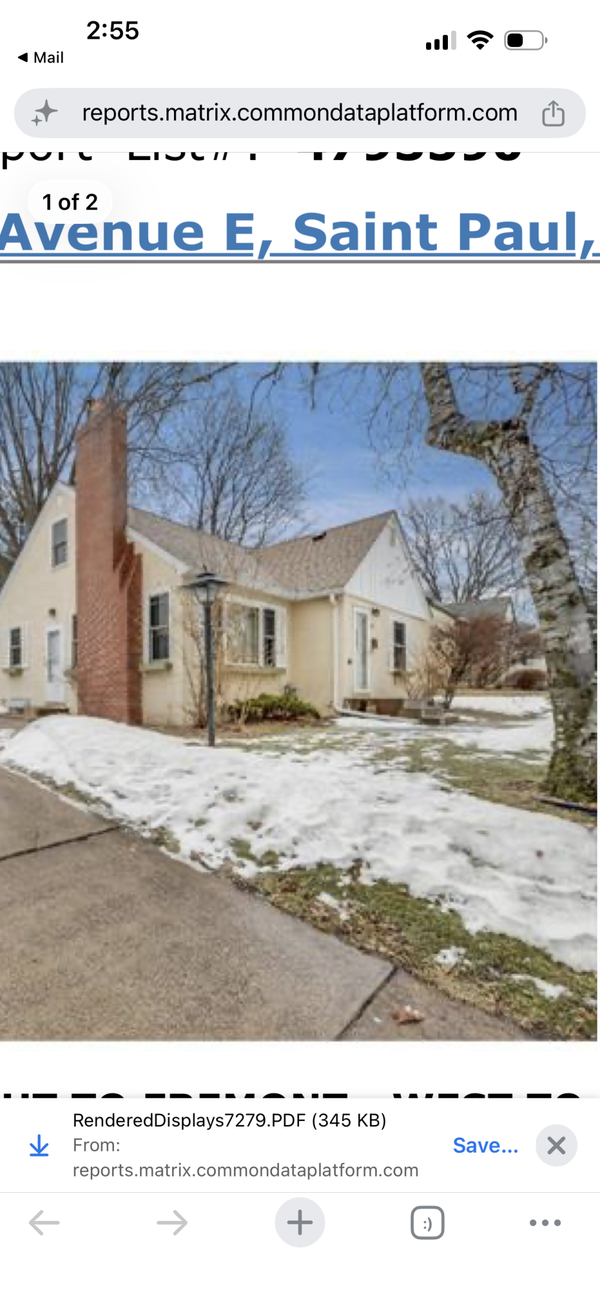 $350,000Coming Soon4 beds 2 baths
2093 Fremont Avenue E, Saint Paul, MN 55119
MLS# 7108201Listed by: RES REALTY


Protect your home and budget from life's surprises with an Assurant Home Warranty, backed by a partner that supports you through every step of homeownership. Explore Plans.
© 2023 - 2026 ERA Franchise Systems LLC. All rights reserved. ERA Franchise Systems LLC fully supports the principles of the Fair Housing Act and the Equal Opportunity Act. ERA, ERA Real Estate powered, and their respective logos are registered service marks of ERA Franchise Systems LLC. Each office is independently owned and operated.