
1301 Victoria Street N, Saint Paul, MN 55117
Local realty services provided by:ERA Prospera Real Estate
1301 Victoria Street N,Saint Paul, MN 55117
$439,500
- 3 Beds
- 3 Baths
- 1,906 sq. ft.
- Single family
- Pending
Listed by: shawn hartmann
Office: re/max results
MLS#:7108137
Source:NSMLS
Price summary
- Price:$439,500
- Price per sq. ft.:$202.35
About this home
CLASSIC ARTS & CRAFTS BUNGALOW - FABULOUS LOCATION - STEPS FROM COMO LAKE! Stroll down the iconic tree lined sidewalks leading to everything that is Como Park...enjoy its natural beauty, urban charm, lakeside pavilion, and attractions including the zoo, conservatory, amusement park, and a 18-hole golf course. You'll love the preservation of this character rich 1926 vintage bungalow showcasing architectural details and flawless original natural woodwork. Admire the beautiful built-ins, gleaming hardwood floors, high ceilings and abundance of windows that bring the beauty of the outdoors in. The warm and welcoming floor plan starts with a sun filled east facing front porch with arched windows, a bright & airy living room with remarkable piano windows, charming sun room, and a separate formal dining room with gorgeous built-in buffet. Discover the cottage style kitchen with beautiful refaced wood cabinetry, subway tile backsplash, stainless appliances and an adjacent pantry/mudroom that walks out to the backyard. A main floor bedroom and a crystal clean remodeled full bath with skylight complete the main floor. The owners suite spans the entire upper level and provides a unique custom sitting room with brand new half bath and custom built-in closets with organizers - a lovely getaway. The lower level offers a versatile 3rd bedroom, 3/4 tiled bath with walk-in shower, flex room and large storage room. Hardwood floors on the main and upper levels, a bath on every level - a rare find for Como - quaint front porch, stucco exterior, and welcoming curb appeal. Extensive big ticket improvements ($90k) in the last 4 years include a new high efficiency furnace/AC & water heater, new sewer line to street, updated main floor bath, added NEW upper half bath & custom closets, new steps & risers, refinished hardwood floors, paint throughout, garage door mechanicals & springs. Spacious extra wide lot with beautiful landscaping and raised vegetable gardens, private backyard with custom 6ft cedar fence, oversized 2 car garage built in 1991 with concrete driveway and extra parking pad for additional off street parking. You will appreciate all the desirable characteristics, strong sense of community, proximity to schools and parks, and the timeless appeal. Meticulously maintained, all the updates offer a significant value and you get the urban convenience of this highly sought after neighborhood!...
Contact an agent
Home facts
- Year built:1926
- Subdivision & Development:Como Heights Add To, The C
- Listing ID #:7108137
- Added:45 day(s) ago
- Updated:August 28, 2026 at 11:58 AM
Rooms and interior
- Bedrooms:3
- Total bathrooms:3
- Full bathrooms:1
- Half bathrooms:1
- Dining Description:Separate/Formal Dining Room
- Bathrooms Description:3/4 Basement, Main Floor Full Bath
- Kitchen Description:Dishwasher, Range, Refrigerator, Stainless Steel Appliances
- Basement:Yes
- Basement Description:Block, Egress Window(s), Full, Partially Finished, Storage Space
- Living area:1,906 sq. ft.
Heating and cooling
- Cooling:Central Air
- Heating:Forced Air
- Central air:Yes
Structure and exterior
- Roof:Age Over 8 Years
- Year built:1926
- Building area:1,906 sq. ft.
- Lot area:0.14 Acres
- Lot Features:Public Transit (w/in 6 blks), Tree Coverage - Light
- Levels:1 1/2 Story
Utilities
- Water:City Water - In Street
- Sewer:City Sewer - In Street
Finances and disclosures
- Price:$439,500
- Price per sq. ft.:$202.35
- Tax amount:$6,549 (2026)
Features and amenities
- Appliances:Range, Refrigerator, Stainless Steel Appliances, Washer
- Laundry features:Dryer, Washer
Parking
- Parking description:Asphalt, Concrete, Detached Garage, Garage Door Opener
- Garage:Yes
- Garage spaces:2
New listings near 1301 Victoria Street N
- Coming Soon
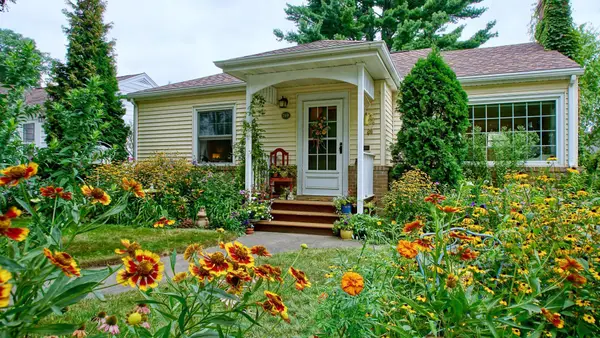 $330,000Coming Soon2 beds 1 baths912 sq. ft.
749 Arlington Avenue W, Saint Paul, MN 55117
MLS# 7132415Listed by: DRAZ REAL ESTATE INC. - Coming Soon
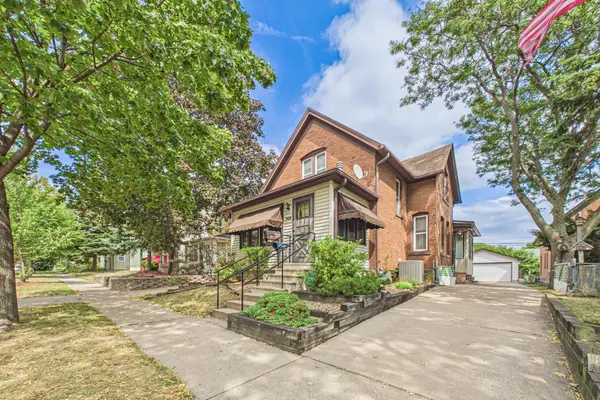 $234,900Coming Soon2 beds 2 baths1,429 sq. ft.
992 Matilda Street, Saint Paul, MN 55117
MLS# 7124699Listed by: COLDWELL BANKER REALTY - Coming Soon
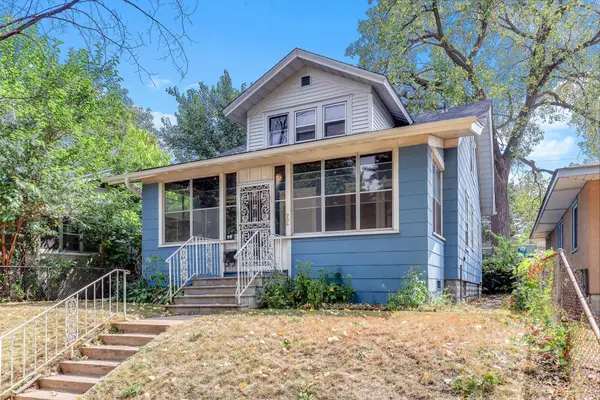 $300,000Coming Soon3 beds 1 baths1,751 sq. ft.
706 Fuller Avenue, Saint Paul, MN 55104
MLS# 7134635Listed by: KRIS LINDAHL REAL ESTATE - Coming SoonOpen Fri, 3 to 6pm
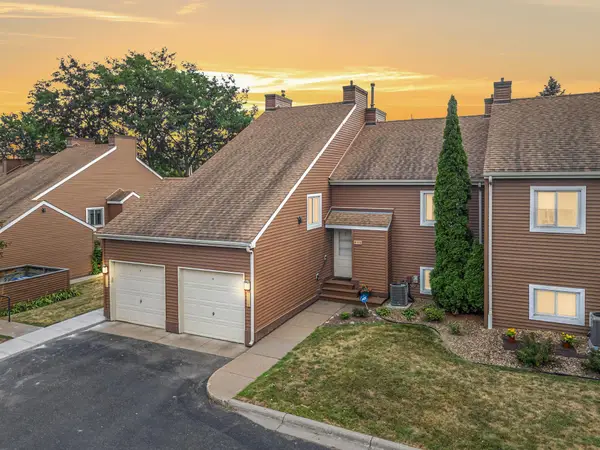 $230,000Coming Soon3 beds 2 baths1,231 sq. ft.
804 Seal Street, Saint Paul, MN 55114
MLS# 7130657Listed by: EXP REALTY - Coming SoonOpen Sun, 1 to 3pm
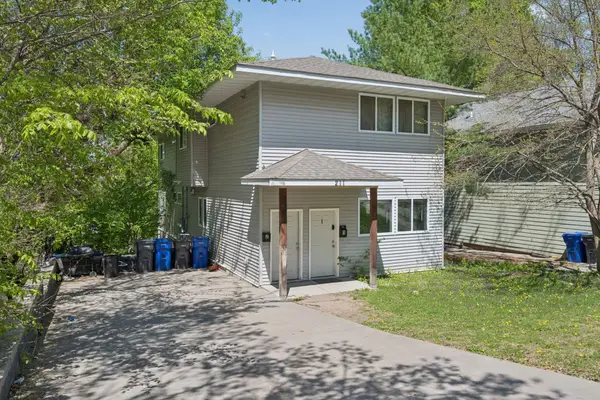 $475,000Coming Soon8 beds 4 baths4,092 sq. ft.
211 Belvidere Street E, Saint Paul, MN 55107
MLS# 7134198Listed by: EXP REALTY - Coming SoonOpen Sat, 11am to 1pm
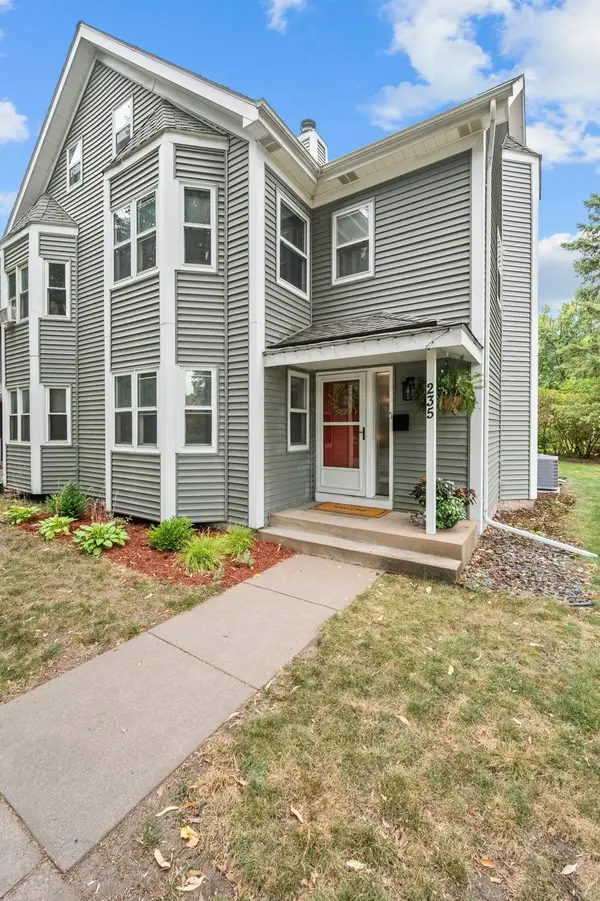 $380,000Coming Soon3 beds 2 baths1,965 sq. ft.
235 Kent Street, Saint Paul, MN 55102
MLS# 7134349Listed by: RE/MAX RESULTS - Coming SoonOpen Sun, 11am to 12:30pm
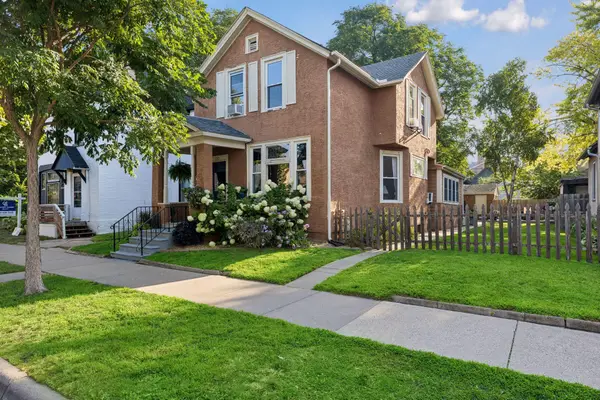 $314,900Coming Soon3 beds 2 baths1,322 sq. ft.
420 Daly Street, Saint Paul, MN 55102
MLS# 7123867Listed by: COLDWELL BANKER REALTY - Coming Soon
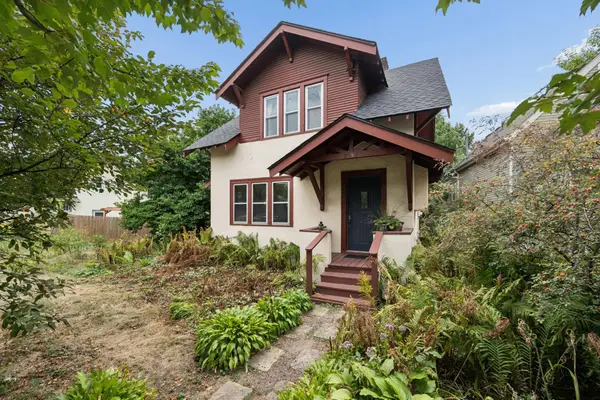 $295,000Coming Soon2 beds 1 baths1,007 sq. ft.
2096 Como Avenue, Saint Paul, MN 55108
MLS# 7129018Listed by: RE/MAX RESULTS - Coming Soon
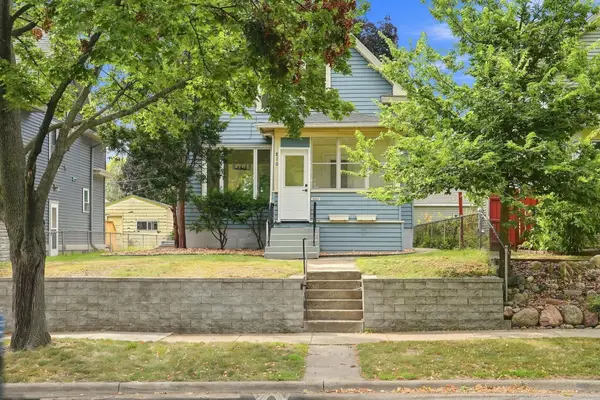 $264,995Coming Soon3 beds 3 baths1,547 sq. ft.
810 Van Buren Avenue, Saint Paul, MN 55104
MLS# 7133476Listed by: FUZE REAL ESTATE - Coming Soon
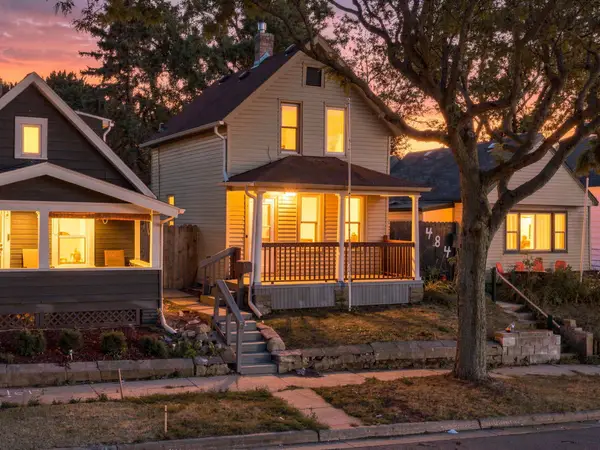 $219,000Coming Soon4 beds 1 baths1,129 sq. ft.
482 Lawson Avenue W, Saint Paul, MN 55117
MLS# 7133988Listed by: FUZE REAL ESTATE


Protect your home and budget from life's surprises with an Assurant Home Warranty, backed by a partner that supports you through every step of homeownership. Explore Plans.
© 2023 - 2026 ERA Franchise Systems LLC. All rights reserved. ERA Franchise Systems LLC fully supports the principles of the Fair Housing Act and the Equal Opportunity Act. ERA, ERA Real Estate powered, and their respective logos are registered service marks of ERA Franchise Systems LLC. Each office is independently owned and operated.