
1537 Midway Parkway, Saint Paul, MN 55108
Local realty services provided by:ERA Gillespie Real Estate
1537 Midway Parkway,Saint Paul, MN 55108
$319,777
- 3 Beds
- 1 Baths
- 1,281 sq. ft.
- Single family
- Coming Soon
Listed by: thomas j. ott
Office: keller williams premier realty
MLS#:7135385
Source:NSMLS
Price summary
- Price:$319,777
- Price per sq. ft.:$163.9
About this home
Classic charm meets an unbeatable location in this beautifully maintained home just seven houses from the front gate of the Minnesota State Fair! A welcoming full-width front porch sets the tone, offering the perfect place to relax and enjoy the neighborhood.
Inside, you'll be captivated by the home's stunning original character, including rich hardwood floors, exquisite trim and millwork, and a gorgeous staircase that showcases the craftsmanship of a bygone era. The spacious living area is anchored by a full masonry fireplace, creating a warm and inviting focal point for everyday living and entertaining.
Thoughtful updates blend seamlessly with the home's historic appeal, including updated windows and a tastefully remodeled bathroom. Natural light fills the home, highlighting the beautiful woodwork and timeless architectural details throughout.
Whether you're looking for classic style, quality craftsmanship, or one of the most sought-after locations near the Fairgrounds, this home offers a rare opportunity to enjoy it all.
Highlights:
Prime location just 7 houses from the Minnesota State Fair entrance
Welcoming large front porch
Full masonry fireplace
Original hardwood floors
Exceptional trim, millwork, and staircase
Updated windows
Remodeled bathroom
Timeless classic character throughout...
Contact an agent
Home facts
- Year built:1915
- Subdivision & Development:Franksons Como Park, Addition
- Listing ID #:7135385
- Updated:September 02, 2026 at 12:43 PM
Rooms and interior
- Bedrooms:3
- Total bathrooms:1
- Full bathrooms:1
- Dining Description:Eat In Kitchen, Separate/Formal Dining Room
- Bathrooms Description:Upper Level Full Bath
- Kitchen Description:Dishwasher, Range, Refrigerator
- Basement:Yes
- Basement Description:Block, Full
- Living area:1,281 sq. ft.
Heating and cooling
- Cooling:Ductless Mini-Split
- Heating:Hot Water
Structure and exterior
- Roof:Age Over 8 Years
- Year built:1915
- Building area:1,281 sq. ft.
- Lot area:0.14 Acres
- Levels:2 Story
Utilities
- Water:City Water - Connected
- Sewer:City Sewer - Connected
Finances and disclosures
- Price:$319,777
- Price per sq. ft.:$163.9
- Tax amount:$6,544 (2026)
Features and amenities
- Appliances:Range, Refrigerator, Washer
- Laundry features:Washer
- Amenities:Gas Water Heater
Parking
- Parking description:Asphalt, Detached Garage
- Garage:Yes
- Garage spaces:1
New listings near 1537 Midway Parkway
- Coming Soon
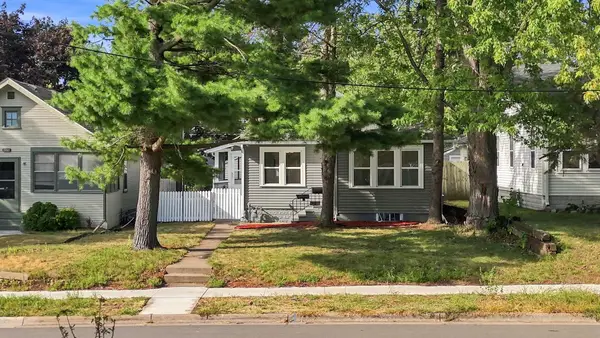 $229,900Coming Soon2 beds 1 baths893 sq. ft.
2211 Minnehaha Avenue E, Saint Paul, MN 55119
MLS# 7137330Listed by: COVENANT PARTNERS LLC - Coming Soon
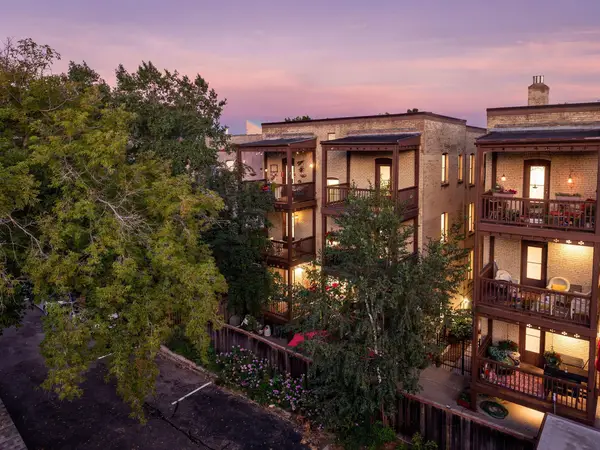 $325,000Coming Soon2 beds 2 baths1,300 sq. ft.
294 Dayton Avenue #1E, Saint Paul, MN 55102
MLS# 7130385Listed by: RE/MAX RESULTS - Coming Soon
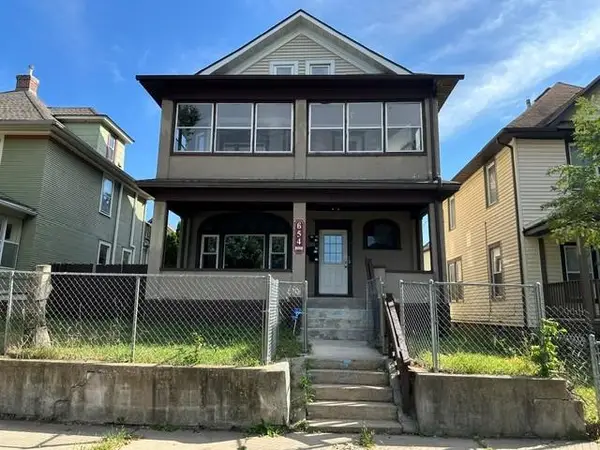 $375,000Coming Soon6 beds 3 baths3,400 sq. ft.
654 Fuller Avenue, Saint Paul, MN 55104
MLS# 7136908Listed by: RE/MAX RESULTS - Coming SoonOpen Sat, 12 to 2pm
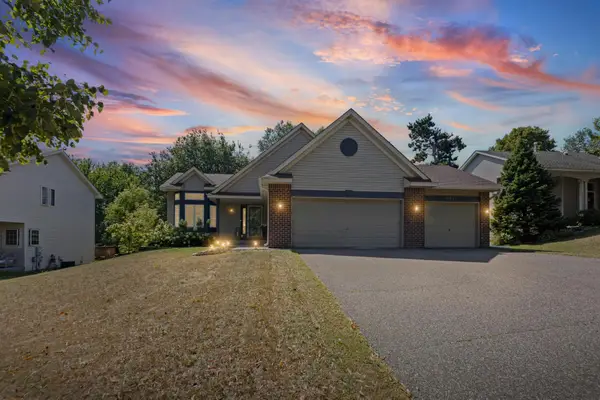 $525,000Coming Soon5 beds 3 baths2,503 sq. ft.
2244 Emerald Lane, Saint Paul, MN 55119
MLS# 7132241Listed by: PEMBERTON RE - Coming Soon
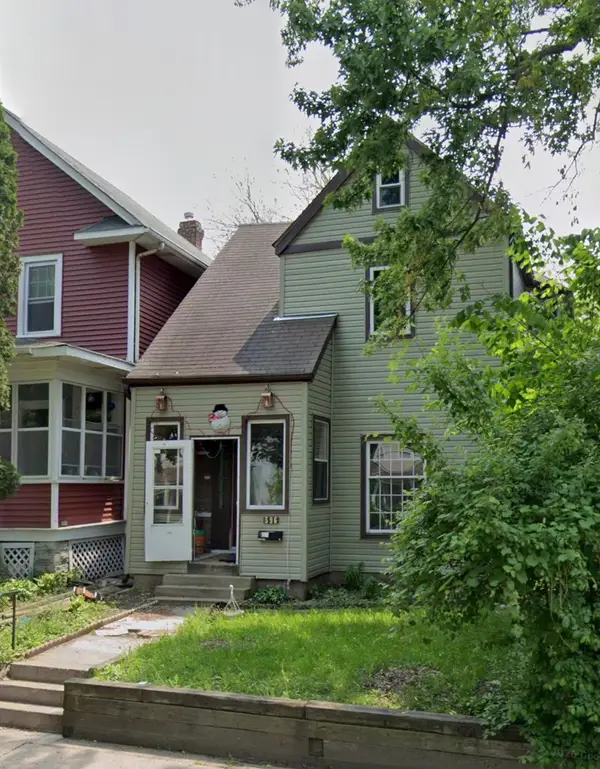 $190,000Coming Soon4 beds 2 baths1,747 sq. ft.
596 Case Avenue, Saint Paul, MN 55130
MLS# 7135822Listed by: EXP REALTY - Coming Soon
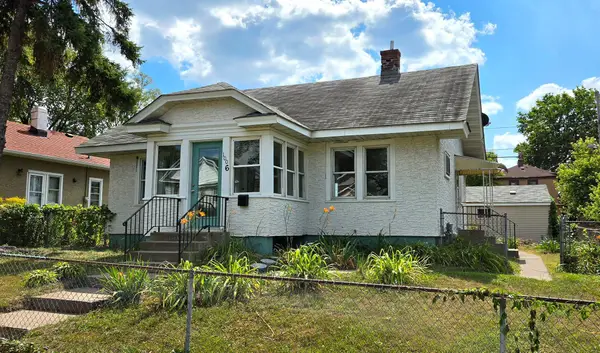 $325,000Coming Soon3 beds 2 baths1,312 sq. ft.
1006 Iglehart Avenue, Saint Paul, MN 55104
MLS# 7135362Listed by: COUNSELOR REALTY, INC. - Coming Soon
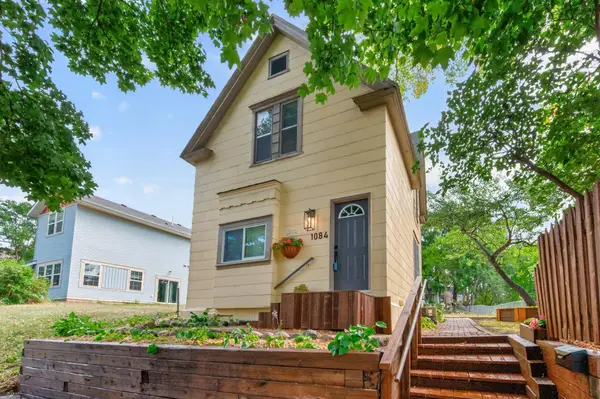 $249,900Coming Soon3 beds 2 baths1,231 sq. ft.
1084 Sylvan Street, Saint Paul, MN 55117
MLS# 7133969Listed by: KELLER WILLIAMS CLASSIC RLTY NW - Coming Soon
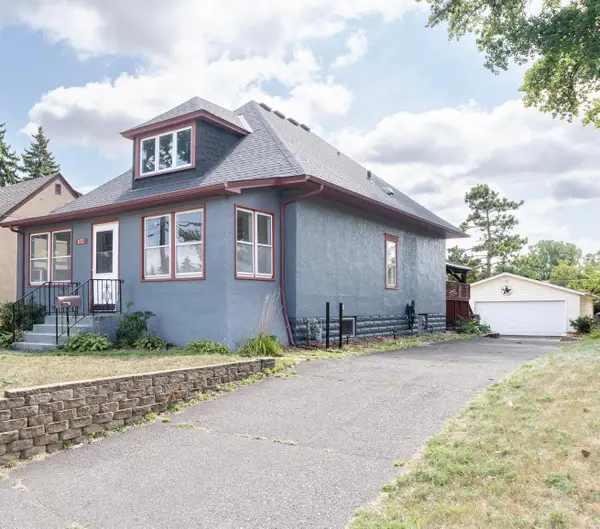 $324,900Coming Soon3 beds 2 baths2,624 sq. ft.
672 Maryland Avenue W, Saint Paul, MN 55117
MLS# 7132128Listed by: LENTSCH COMPANY - Coming Soon
 $725,000Coming Soon2 beds 2 baths2,408 sq. ft.
300 Wall Street #701, Saint Paul, MN 55101
MLS# 7117678Listed by: EDINA REALTY, INC.


Protect your home and budget from life's surprises with an Assurant Home Warranty, backed by a partner that supports you through every step of homeownership. Explore Plans.
© 2023 - 2026 ERA Franchise Systems LLC. All rights reserved. ERA Franchise Systems LLC fully supports the principles of the Fair Housing Act and the Equal Opportunity Act. ERA, ERA Real Estate powered, and their respective logos are registered service marks of ERA Franchise Systems LLC. Each office is independently owned and operated.