
1560 Pacific Street, Saint Paul, MN 55106
Local realty services provided by:ERA Viking Realty
1560 Pacific Street,Saint Paul, MN 55106
$289,000
- 3 Beds
- 2 Baths
- 1,107 sq. ft.
- Single family
- Active
Listed by: lorena leiva
Office: exp realty
MLS#:7152831
Source:NSMLS
Price summary
- Price:$289,000
- Price per sq. ft.:$130.53
About this home
Agent: Measurement to be verified by buyer's agent. City inspection completed
Public: Beautiful corner lot fenced house in great neighborhood with a very big oversized cemlent patio for grilling rexaing, steel appliances, water heater & AC system. Detached 2 car garage & 2 more car spots inside. Walking distance to hopping & restaurants. Easy & short acces lkto HWY 94 & HWY 61. Very close to down stown St Paul & Mississipi river recreation areas.
Contact an agent
Home facts
- Year built:1972
- Subdivision & Development:Hume Add
- Listing ID #:7152831
- Added:3 day(s) ago
- Updated:October 04, 2026 at 12:16 PM
Rooms and interior
- Bedrooms:3
- Total bathrooms:2
- Full bathrooms:1
- Dining Description:Kitchen/Dining Room
- Bathrooms Description:3/4 Basement, Main Floor Full Bath
- Kitchen Description:Range, Refrigerator
- Basement:Yes
- Basement Description:Drain Tiled, Full
- Living area:1,107 sq. ft.
Heating and cooling
- Cooling:Central Air
- Heating:Forced Air
- Central air:Yes
Structure and exterior
- Roof:Asphalt
- Year built:1972
- Building area:1,107 sq. ft.
- Lot area:0.13 Acres
- Lot Features:Corner Lot
- Levels:1 Story
Utilities
- Water:City Water - Connected
- Sewer:City Sewer - Connected
Finances and disclosures
- Price:$289,000
- Price per sq. ft.:$130.53
- Tax amount:$4,568 (2026)
Features and amenities
- Appliances:Range, Refrigerator
Parking
- Parking description:Detached Garage
- Garage:Yes
- Garage spaces:2
New listings near 1560 Pacific Street
- Coming Soon
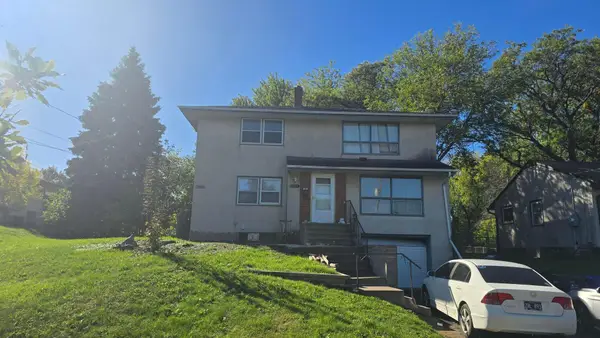 $300,000Coming Soon5 beds 2 baths2,048 sq. ft.
1400 Arlington Avenue E, Saint Paul, MN 55106
MLS# 7153768Listed by: RE/MAX ADVANTAGE PLUS - Coming Soon
 $194,900Coming Soon2 beds 1 baths1,080 sq. ft.
1158 Arundel Street, Saint Paul, MN 55117
MLS# 7152220Listed by: HOMESTEAD ROAD - Coming Soon
 $1,095,000Coming Soon5 beds 3 baths3,400 sq. ft.
501 Portland Avenue, Saint Paul, MN 55102
MLS# 7153698Listed by: ENGEL & VOLKERS LAKE MINNETONKA - Coming Soon
 $400,000Coming Soon3 beds 2 baths1,730 sq. ft.
2025 Field Avenue, Saint Paul, MN 55116
MLS# 7142006Listed by: EDINA REALTY, INC. - Coming Soon
 $340,000Coming Soon4 beds 2 baths1,950 sq. ft.
936 Westminster Street, Saint Paul, MN 55130
MLS# 7153969Listed by: TRUSTAR PROCUREMENT LLC - Coming Soon
 $259,900Coming Soon2 beds 2 baths971 sq. ft.
268 Sidney Street E, Saint Paul, MN 55107
MLS# 7153546Listed by: EXP REALTY - Coming SoonOpen Sun, 12 to 2pm
 $260,000Coming Soon3 beds 2 baths2,103 sq. ft.
111 Isabel Street E, Saint Paul, MN 55107
MLS# 7151821Listed by: PEMBERTON RE - Coming Soon
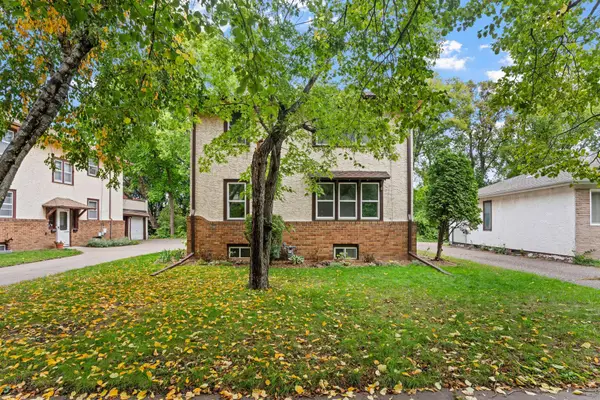 $319,000Coming Soon4 beds 2 baths1,872 sq. ft.
261 Robie Street W, Saint Paul, MN 55107
MLS# 7152827Listed by: DWELL REALTY GROUP LLC - Coming Soon
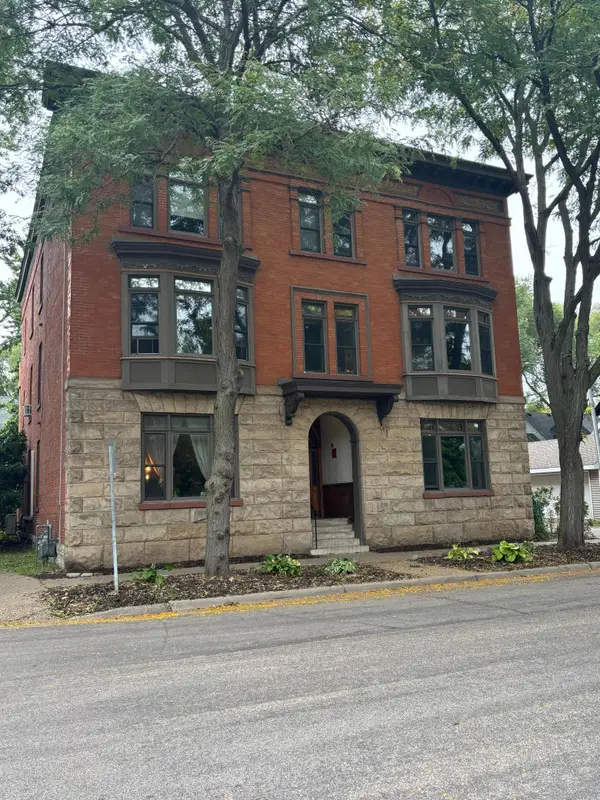 $305,000Coming Soon2 beds 1 baths1,225 sq. ft.
110 Saint Albans Street N #3, Saint Paul, MN 55104
MLS# 7151603Listed by: RE/MAX RESULTS - Coming Soon
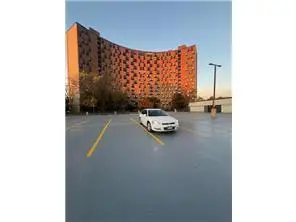 $102,500Coming Soon1 beds 1 baths667 sq. ft.
1181 Edgcumbe Road #213, Saint Paul, MN 55105
MLS# 7151203Listed by: EXIT REALTY NEXUS


Protect your home and budget from life's surprises with an Assurant Home Warranty, backed by a partner that supports you through every step of homeownership. Explore Plans.
© 2023 - 2026 ERA Franchise Systems LLC. All rights reserved. ERA Franchise Systems LLC fully supports the principles of the Fair Housing Act and the Equal Opportunity Act. ERA, ERA Real Estate powered, and their respective logos are registered service marks of ERA Franchise Systems LLC. Each office is independently owned and operated.