
1566 Albemarle Street, Saint Paul, MN 55117
Local realty services provided by:ERA Viking Realty
Listed by: todd hylton, patrick ruble
Office: coldwell banker realty
MLS#:7146699
Source:NSMLS
Price summary
- Price:$289,900
- Price per sq. ft.:$112.36
About this home
This home's story is just as compelling as its features. Having been lovingly owned by two generations of the same family since it was built in 1952, 1566 Albermarle Street offers a rare opportunity to own a property that has been thoughtfully cared for over the decades. This cherished 4-bedroom, 2-bath home is nestled on an expansive one-third acre lot and combines timeless character with practical living spaces and recent updates including new carpet in the lower level, new flooring in bathrooms, and paint throughout. The main level features bright, open living and dining areas that flow seamlessly together, creating an inviting space for everyday living and entertaining. Easy access to the kitchen keeps gatherings connected and convenient. With four bedrooms in total, including a spacious lower-level bedroom with daylight windows, there is flexibility for guests, a home office, hobby space, or multi-generational living. Go outside to enjoy the fully fenced backyard, where a small porch deck leads to a large patio perfect for summer barbecues, outdoor dining, or relaxing evenings. The generous yard offers plenty of room for gardening, play, and pets, while a storage shed and detached two-car garage provide excellent storage and functionality. Adding peace of mind for the next owner, both the house and garage feature brand-new roofs installed within the past two months. Don't miss this exceptional opportunity to own a well-loved home with a rich history, spacious lot, and room to make it your own....
Contact an agent
Home facts
- Year built:1952
- Listing ID #:7146699
- Updated:October 28, 2026 at 01:43 AM
Rooms and interior
- Bedrooms:4
- Total bathrooms:2
- Full bathrooms:1
- Dining Description:Informal Dining Room
- Bathrooms Description:3/4 Basement, Main Floor Full Bath
- Kitchen Description:Microwave, Range, Refrigerator
- Basement:Yes
- Basement Description:Block, Egress Window(s), Full, Partially Finished
- Living area:2,069 sq. ft.
Heating and cooling
- Cooling:Central Air
- Heating:Baseboard, Forced Air
- Central air:Yes
Structure and exterior
- Roof:Age 8 Years or Less
- Year built:1952
- Building area:2,069 sq. ft.
- Lot area:15375 Acres
- Lot Features:Corner Lot, Tree Coverage - Medium
- Construction Materials:Block
- Levels:1 Story
Utilities
- Water:City Water - Connected
- Sewer:City Sewer - Connected
Finances and disclosures
- Price:$289,900
- Price per sq. ft.:$112.36
- Tax amount:$4,460 (2026)
Features and amenities
- Appliances:Microwave, Range, Refrigerator, Washer
- Laundry features:Dryer, Washer
- Amenities:Gas Water Heater
Parking
- Parking description:Asphalt, Detached Garage
- Garage:Yes
- Garage spaces:2
New listings near 1566 Albemarle Street
- Coming SoonOpen Sat, 12 to 2pm
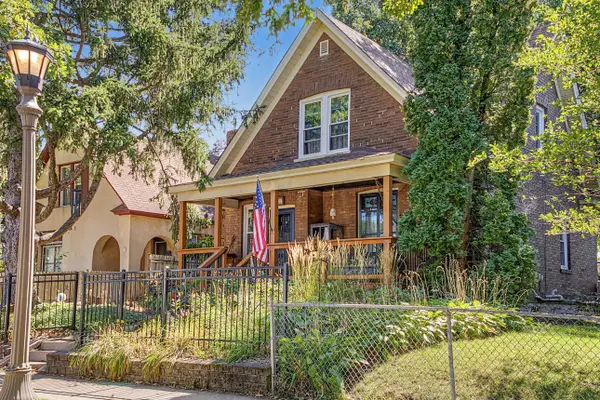 $225,000Coming Soon4 beds 2 baths1,628 sq. ft.
102 Cook Avenue W, Saint Paul, MN 55117
MLS# 7141914Listed by: RE/MAX RESULTS - Coming Soon
 $340,000Coming Soon3 beds 2 baths1,821 sq. ft.
2187 Springside Drive E, Saint Paul, MN 55119
MLS# 7165237Listed by: RE/MAX RESULTS - Coming Soon
 $299,900Coming Soon3 beds 2 baths1,629 sq. ft.
1621 Arcade Street, Saint Paul, MN 55106
MLS# 7157570Listed by: BRIX REAL ESTATE - Coming Soon
 $359,000Coming Soon2 beds 1 baths1,247 sq. ft.
1760 Palace Avenue, Saint Paul, MN 55105
MLS# 7164941Listed by: RE/MAX RESULTS - Coming Soon
 $664,900Coming Soon3 beds 2 baths2,670 sq. ft.
2221 Youngman Avenue #203, Saint Paul, MN 55116
MLS# 7165476Listed by: LPT REALTY, LLC - Coming Soon
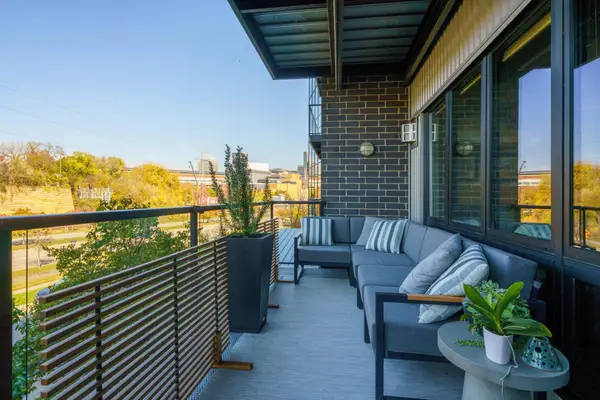 $399,900Coming Soon2 beds 1 baths1,054 sq. ft.
256 Spring Street #214, Saint Paul, MN 55102
MLS# 7138988Listed by: EDINA REALTY, INC. - Coming Soon
 $225,000Coming Soon2 beds 2 baths1,134 sq. ft.
704 White Bear Avenue N, Saint Paul, MN 55106
MLS# 7164793Listed by: REAL BROKER, LLC - Coming Soon
 $109,900Coming Soon3 beds 1 baths1,318 sq. ft.
914 Fuller Avenue, Saint Paul, MN 55104
MLS# 7164727Listed by: NATIONAL REALTY GUILD - Coming Soon
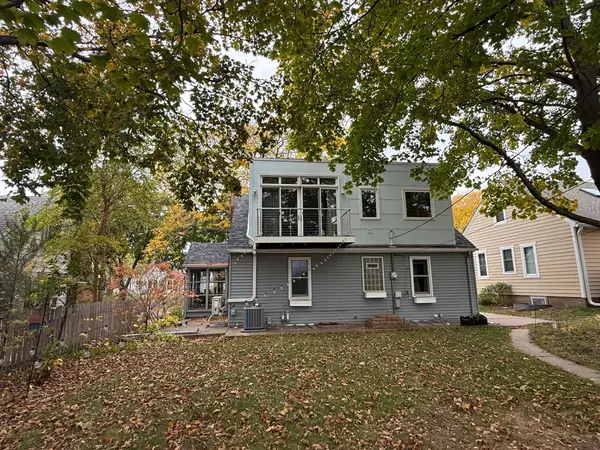 $475,000Coming Soon3 beds 3 baths1,856 sq. ft.
1411 Hartford Avenue, Saint Paul, MN 55116
MLS# 7163805Listed by: KILT REAL ESTATE, LLC


Protect your home and budget from life's surprises with an Assurant Home Warranty, backed by a partner that supports you through every step of homeownership. Explore Plans.
© 2023 - 2026 ERA Franchise Systems LLC. All rights reserved. ERA Franchise Systems LLC fully supports the principles of the Fair Housing Act and the Equal Opportunity Act. ERA, ERA Real Estate powered, and their respective logos are registered service marks of ERA Franchise Systems LLC. Each office is independently owned and operated.