
1603 Laurel Avenue, Saint Paul, MN 55104
Local realty services provided by:ERA Viking Realty
1603 Laurel Avenue,Saint Paul, MN 55104
$419,900
- 4 Beds
- 2 Baths
- 1,556 sq. ft.
- Single family
- Coming Soon
Upcoming open houses
- Sat, Oct 1002:00 pm - 04:00 pm
Listed by: anna m garnaas-halvorson
Office: re/max results
MLS#:7143802
Source:NSMLS
Price summary
- Price:$419,900
- Price per sq. ft.:$134.93
About this home
Welcome to 1603 Laurel Avenue, a classic 1908 St. Paul home that has been loved, cared for and thoughtfully improved by the same owners for more than three decades. They purchased the home in 1993, and for the past 34 years, this has been more than an address, it has been the backdrop to a life.
Set along a beautiful residential street in the heart of Merriam Park, this four-bedroom, 1½-bath home offers approximately 1,556 finished square feet across two stories, blending the warmth and character of an early-1900s St. Paul home with meaningful updates made for modern living.
Inside, hardwood floors and inviting living spaces give the home an unmistakable sense of warmth. The kitchen has been beautifully remodeled and further elevated with Cambria countertops and a generous island space designed not simply for cooking, but for gathering. Thoughtful improvements continue throughout the home with LED lighting, central air and a high-efficiency boiler, adding everyday comfort
without sacrificing the character that makes the home so special.
Four bedrooms offer wonderful flexibility for family, guests, a home office or creative space, while the unfinished lower level provides additional storage and possibility. Outside, the manageable city lot and detached garage make life easy while keeping you connected to everything that makes this part of St. Paul so loved.
But perhaps the most remarkable feature of 1603 Laurel can't be measured in square feet.
For 34 years, one family has cared for this home. Seasons have changed, rooms have evolved and countless ordinary days became treasured memories within these walls. Homes with this kind of history have a feeling to them as comfortable, welcoming and wonderfully settled.
Now, for the first time in more than three decades, 1603 Laurel Avenue is ready for someone new to call it home. Come for the character, the location and the thoughtful updates. Stay because it simply feels like home....
Contact an agent
Home facts
- Year built:1908
- Subdivision & Development:Schroeders Add To, The Circle
- Listing ID #:7143802
- Updated:October 07, 2026 at 07:04 PM
Rooms and interior
- Bedrooms:4
- Total bathrooms:2
- Full bathrooms:1
- Dining Description:Eat In Kitchen, Kitchen/Dining Room
- Bathrooms Description:Main Floor 1/2 Bath, Upper Level Full Bath
- Kitchen Description:Dishwasher, Range, Refrigerator
- Basement:Yes
- Basement Description:Block, Full, Unfinished
- Living area:1,556 sq. ft.
Heating and cooling
- Cooling:Ductless Mini-Split
- Heating:Boiler, Ductless Mini-Split
Structure and exterior
- Roof:Age Over 8 Years
- Year built:1908
- Building area:1,556 sq. ft.
- Lot area:0.09 Acres
- Levels:2 Story
Utilities
- Water:City Water - Connected
- Sewer:City Sewer - Connected
Finances and disclosures
- Price:$419,900
- Price per sq. ft.:$134.93
- Tax amount:$7,008 (2026)
Features and amenities
- Appliances:Range, Refrigerator, Washer
- Laundry features:Dryer, Washer
- Amenities:Gas Water Heater
Parking
- Parking description:Concrete, Detached Garage
- Garage:Yes
- Garage spaces:2
New listings near 1603 Laurel Avenue
- Coming Soon
 $375,000Coming Soon5 beds 2 baths2,296 sq. ft.
670 Conway Street, Saint Paul, MN 55106
MLS# 7146121Listed by: EDINA REALTY, INC. - Coming Soon
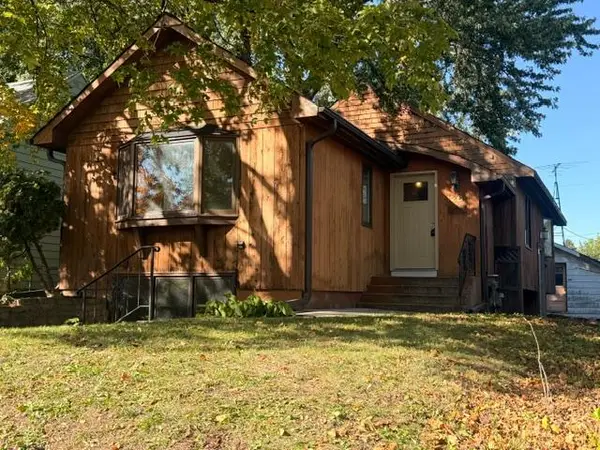 $298,100Coming Soon3 beds 2 baths1,818 sq. ft.
1267 Scheffer Avenue, Saint Paul, MN 55116
MLS# 7156234Listed by: RE/MAX PROFESSIONALS - Coming Soon
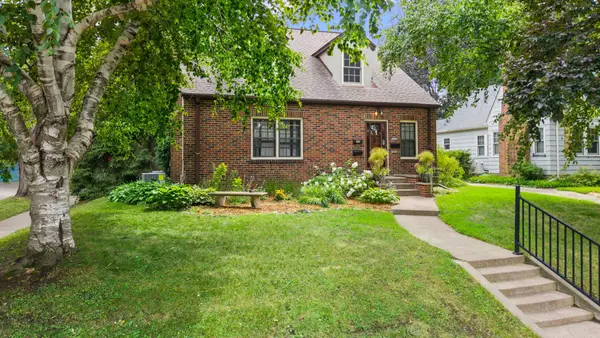 $435,000Coming Soon3 beds 3 baths2,750 sq. ft.
1522 Hague Avenue, Saint Paul, MN 55104
MLS# 7154122Listed by: RE/MAX RESULTS - Coming Soon
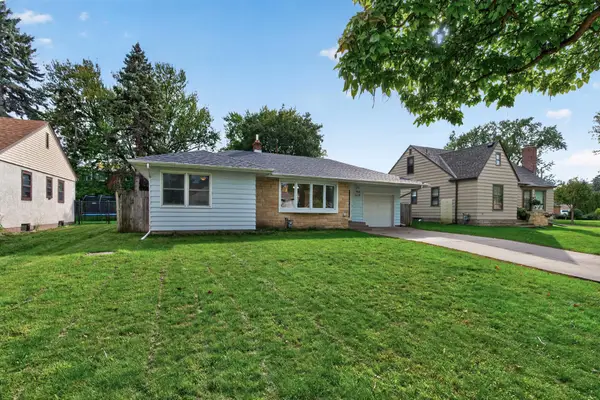 $280,000Coming Soon4 beds 2 baths1,952 sq. ft.
790 Nevada Avenue E, Saint Paul, MN 55106
MLS# 7155485Listed by: REALTY EXECUTIVE ASSOCIATES - Coming Soon
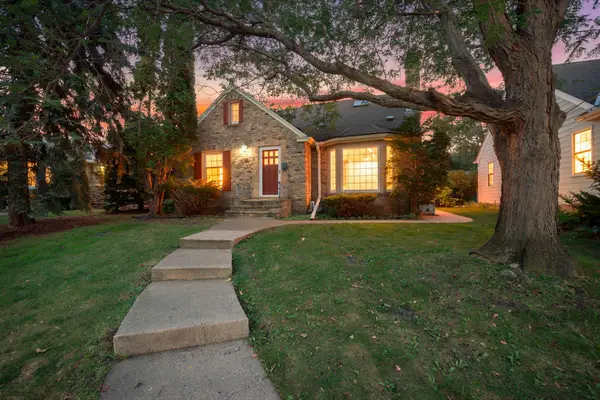 $500,000Coming Soon3 beds 2 baths2,458 sq. ft.
680 Mount Curve Boulevard, Saint Paul, MN 55116
MLS# 7143928Listed by: EDINA REALTY, INC. - Coming SoonOpen Fri, 4 to 6pm
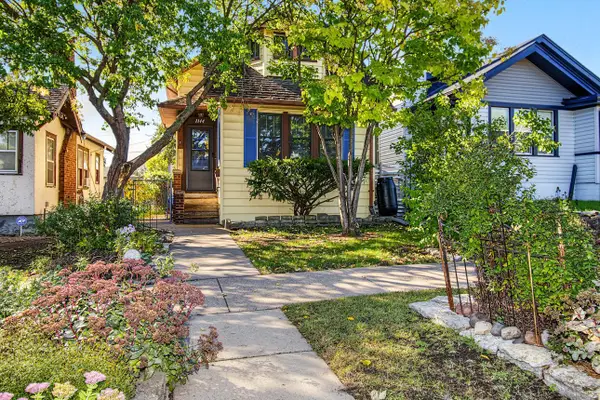 $250,000Coming Soon2 beds 1 baths1,018 sq. ft.
1144 Charles Avenue, Saint Paul, MN 55104
MLS# 7152006Listed by: COLDWELL BANKER REALTY - Coming Soon
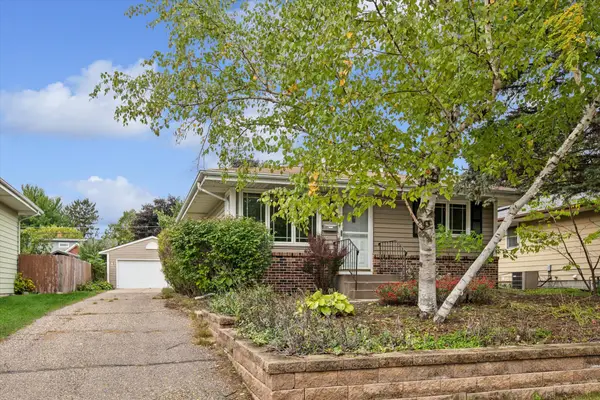 $299,900Coming Soon3 beds 2 baths1,642 sq. ft.
1493 Arundel Street, Saint Paul, MN 55117
MLS# 7083487Listed by: EDINA REALTY, INC. - Coming SoonOpen Sat, 10 to 11:30am
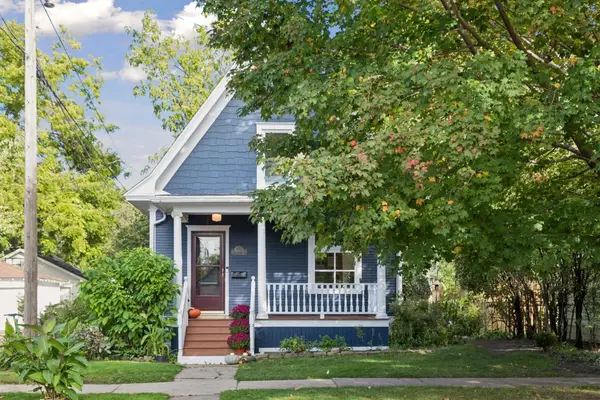 $289,900Coming Soon2 beds 1 baths923 sq. ft.
178 Wilder Street N, Saint Paul, MN 55104
MLS# 7138154Listed by: COLDWELL BANKER REALTY - Coming SoonOpen Sun, 10 to 11:30am
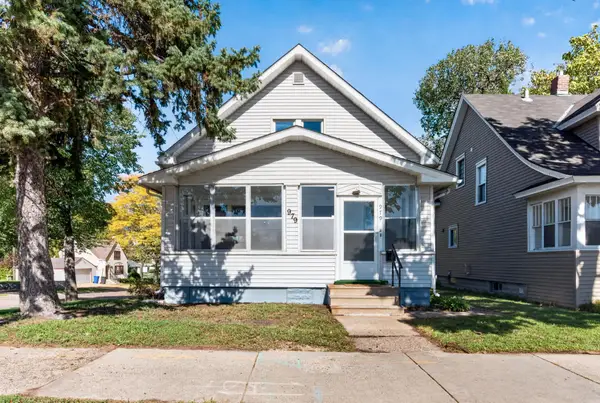 $299,900Coming Soon2 beds 2 baths1,543 sq. ft.
979 Saint Anthony Avenue, Saint Paul, MN 55104
MLS# 7155717Listed by: LPT REALTY, LLC


Protect your home and budget from life's surprises with an Assurant Home Warranty, backed by a partner that supports you through every step of homeownership. Explore Plans.
© 2023 - 2026 ERA Franchise Systems LLC. All rights reserved. ERA Franchise Systems LLC fully supports the principles of the Fair Housing Act and the Equal Opportunity Act. ERA, ERA Real Estate powered, and their respective logos are registered service marks of ERA Franchise Systems LLC. Each office is independently owned and operated.