
1870 Beechwood Avenue, Saint Paul, MN 55116
Local realty services provided by:ERA Prospera Real Estate
1870 Beechwood Avenue,Saint Paul, MN 55116
$450,000
- 3 Beds
- 2 Baths
- 1,344 sq. ft.
- Single family
- Active
Listed by: sarah e polovitz, al anderson
Office: compass
MLS#:7090175
Source:NSMLS
Price summary
- Price:$450,000
- Price per sq. ft.:$221.67
About this home
Introducing 1870 Beechwood Avenue in the desirable Highland Park neighborhood of Saint Paul, Minnesota. This charming, well-maintained Tudor offers three bedrooms, two bathrooms, and a two-car attached garage. Step inside to an inviting living room anchored by a fireplace. Hardwood floors lead to the formal dining room featuring original built-in corner cabinets. The kitchen showcases a farmhouse sink, custom solid wood cabinetry, and abundant natural light. Upstairs, you'll find three spacious bedrooms with hardwood floors, private balcony, and a full bathroom. The lower level offers generous storage space and endless potential. Outside, enjoy lush landscaping, private patio, and a storage shed. Ideally located within walking distance of Highland Village Center, a movie theater, shopping, restaurants, and Highland National Golf Course. Enjoy miles of scenic trails along the Mississippi River and convenient access to both Downtown Saint Paul and Minneapolis.
Contact an agent
Home facts
- Year built:1932
- Listing ID #:7090175
- Added:1 day(s) ago
- Updated:July 09, 2026 at 06:04 PM
Rooms and interior
- Bedrooms:3
- Total bathrooms:2
- Full bathrooms:1
- Dining Description:Kitchen/Dining Room, Living/Dining Room
- Bathrooms Description:Basement, Upper Level Full Bath
- Kitchen Description:Dishwasher, Disposal, Microwave, Range, Refrigerator, Stainless Steel Appliances
- Basement:Yes
- Basement Description:Full, Storage Space
- Living area:1,344 sq. ft.
Heating and cooling
- Cooling:Central Air
- Heating:Forced Air
- Central air:Yes
Structure and exterior
- Roof:Age Over 8 Years, Asphalt
- Year built:1932
- Building area:1,344 sq. ft.
- Lot area:0.11 Acres
- Lot Features:Public Transit (w/in 6 blks), Tree Coverage - Medium
- Levels:2 Story
Utilities
- Water:City Water - Connected
- Sewer:City Sewer - Connected
Finances and disclosures
- Price:$450,000
- Price per sq. ft.:$221.67
- Tax amount:$7,398 (2026)
Features and amenities
- Appliances:Disposal, Microwave, Range, Refrigerator, Stainless Steel Appliances, Washer
- Laundry features:Dryer, Washer
- Amenities:Water Filtration System
Parking
- Parking description:Attached Garage, Concrete, Garage Door Opener
- Garage:Yes
- Garage spaces:2
New listings near 1870 Beechwood Avenue
- Coming Soon
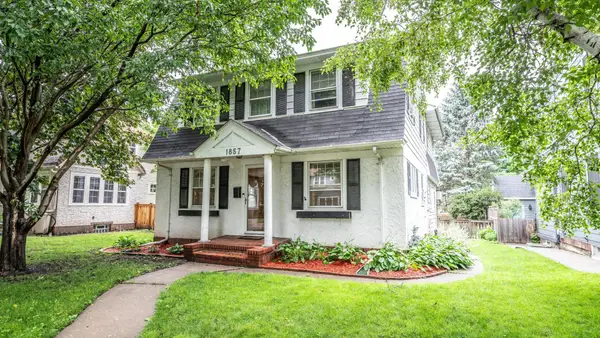 $500,000Coming Soon4 beds 3 baths
1857 Princeton Avenue, Saint Paul, MN 55105
MLS# 7058376Listed by: EDINA REALTY, INC. - Coming SoonOpen Sun, 1 to 3pm
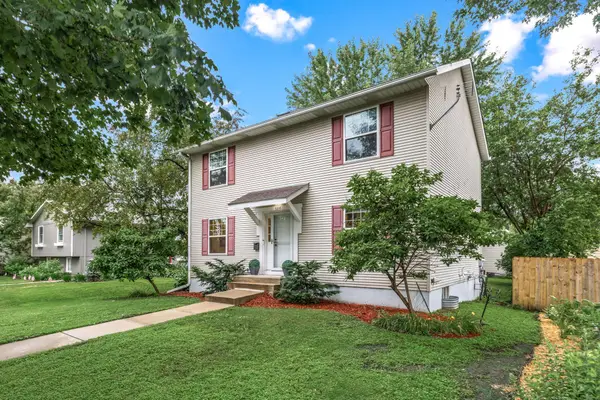 $525,000Coming Soon4 beds 4 baths
934 Randolph Avenue, Saint Paul, MN 55102
MLS# 7078458Listed by: EDINA REALTY, INC. - New
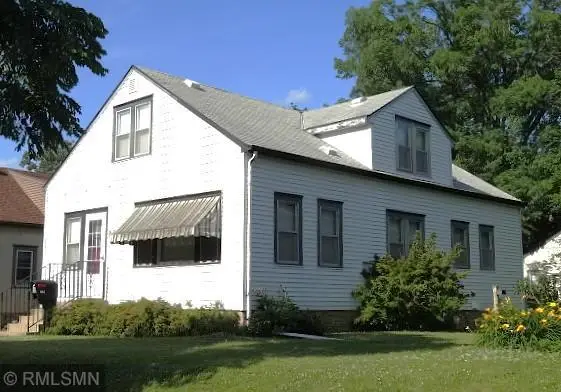 $325,000Active4 beds 2 baths1,588 sq. ft.
834 Cherokee Avenue, Saint Paul, MN 55107
MLS# 7105726Listed by: MARK STASSEN AND COMPANY - New
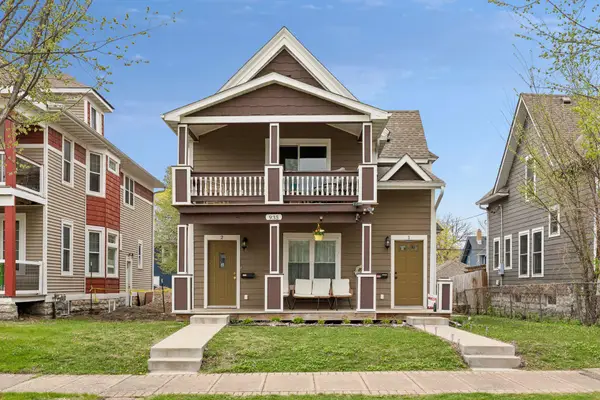 $599,900Active7 beds 3 baths2,503 sq. ft.
935 Iglehart Avenue, Saint Paul, MN 55104
MLS# 7106439Listed by: FUZE REAL ESTATE - New
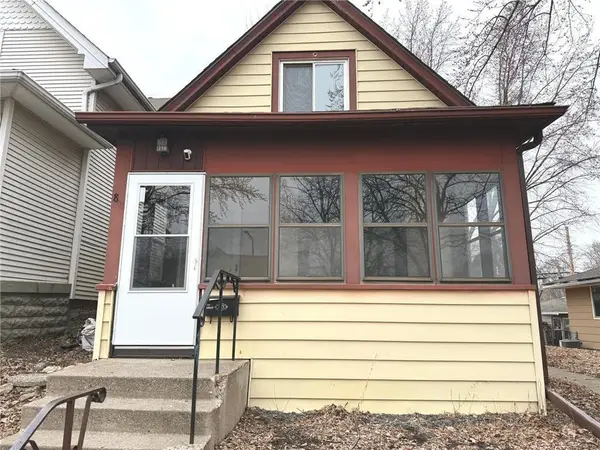 $224,900Active3 beds 2 baths1,160 sq. ft.
869 Lawson Avenue E, Saint Paul, MN 55106
MLS# 7106685Listed by: CREATIVE RESULTS - Open Fri, 3:30 to 6:30pmNew
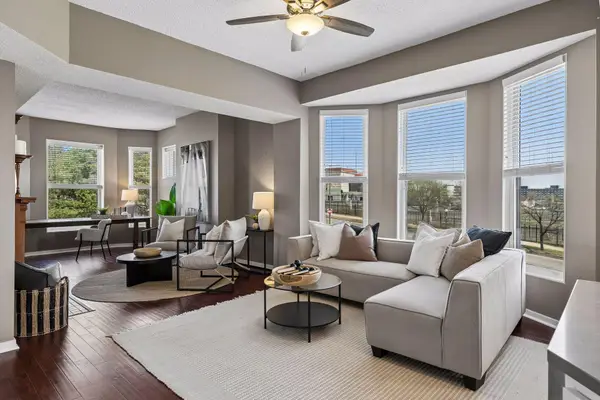 $339,900Active2 beds 1 baths1,650 sq. ft.
162 College Avenue W #5, Saint Paul, MN 55102
MLS# 7106690Listed by: BRIX REAL ESTATE - New
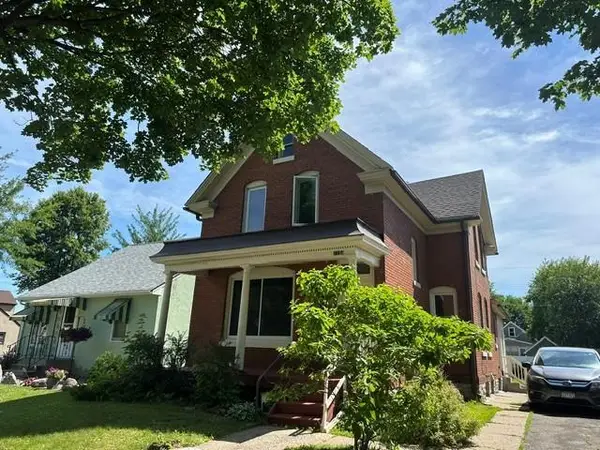 $249,900Active6 beds 2 baths2,125 sq. ft.
1164 Matilda Street, Saint Paul, MN 55117
MLS# 7106713Listed by: RE/MAX RESULTS - Coming Soon
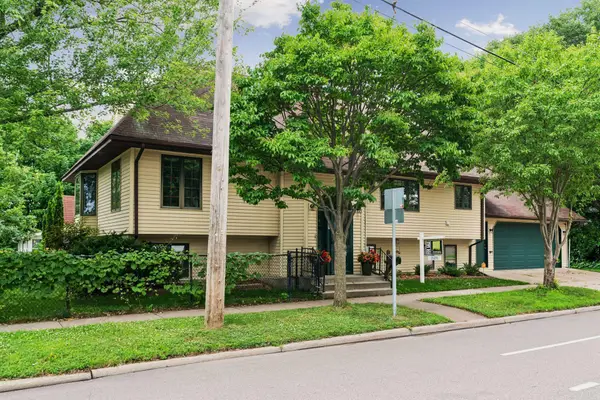 $535,000Coming Soon4 beds 3 baths
707 Hamline Avenue S, Saint Paul, MN 55116
MLS# 7106754Listed by: SANDY GREEN REALTY, INC. - New
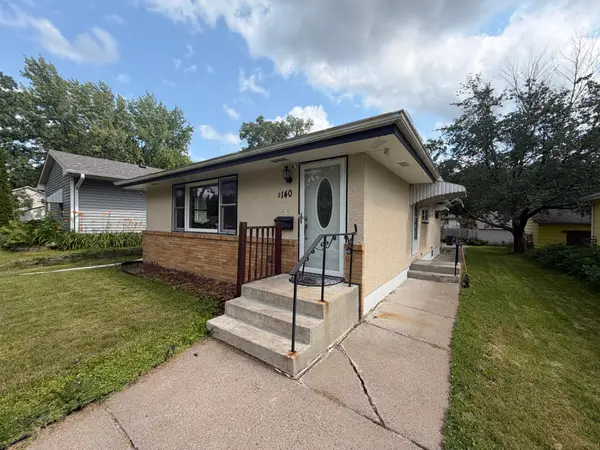 $315,000Active3 beds 2 baths1,642 sq. ft.
2140 Bush Avenue E, Saint Paul, MN 55119
MLS# 7106775Listed by: HOME-MART REALTY


Protect your home and budget from life's surprises with an Assurant Home Warranty, backed by a partner that supports you through every step of homeownership. Explore Plans.
© 2023 - 2026 ERA Franchise Systems LLC. All rights reserved. ERA Franchise Systems LLC fully supports the principles of the Fair Housing Act and the Equal Opportunity Act. ERA, ERA Real Estate powered, and their respective logos are registered service marks of ERA Franchise Systems LLC. Each office is independently owned and operated.