
834 Cherokee Avenue, Saint Paul, MN 55107
Local realty services provided by:ERA Prospera Real Estate
834 Cherokee Avenue,Saint Paul, MN 55107
$325,000
- 4 Beds
- 2 Baths
- 1,588 sq. ft.
- Single family
- Active
Listed by: mark e. stassen
Office: mark stassen and company
MLS#:7105726
Source:NSMLS
Price summary
- Price:$325,000
- Price per sq. ft.:$117.75
About this home
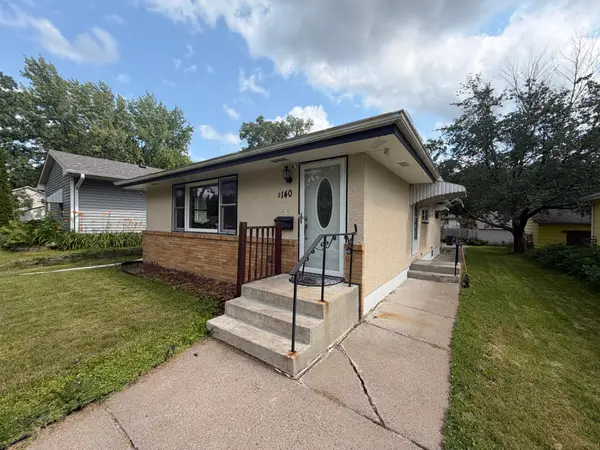
Here is a good equity building property with good "bones", hardwood floors, hot water heat, and good spaces, but in need of some updating.
Great potential in this popular Cherokee Heights neighborhood with easy access to downtown Saint Paul to the north, public transportation, shopping, and parks. Priced below Ramsey County assessed value.
Functions as a four-bedroom home with one main-level walk-thru multi-use room that could be a bedroom/office/dining room?
Large living room has room for dining table adjacent to the eat-in kitchen if needed.
Basement is unfinished and ready for new ideas to build equity.
Contact an agent
Home facts
- Year built:1924
- Listing ID #:7105726
- Added:1 day(s) ago
- Updated:July 09, 2026 at 06:04 PM
Rooms and interior
- Bedrooms:4
- Total bathrooms:2
- Full bathrooms:1
- Dining Description:Eat In Kitchen, Living/Dining Room
- Bathrooms Description:3/4 Basement, Main Floor Full Bath
- Kitchen Description:Dishwasher, Range, Refrigerator
- Basement:Yes
- Basement Description:Block, Full
- Living area:1,588 sq. ft.
Heating and cooling
- Cooling:Window Unit(s)
- Heating:Boiler
Structure and exterior
- Roof:Age Over 8 Years, Asphalt, Pitched
- Year built:1924
- Building area:1,588 sq. ft.
- Lot area:0.16 Acres
- Lot Features:Public Transit (w/in 6 blks), Tree Coverage - Medium
- Levels:1 1/2 Story
Utilities
- Water:City Water - Connected
- Sewer:City Sewer - Connected
Finances and disclosures
- Price:$325,000
- Price per sq. ft.:$117.75
- Tax amount:$5,616 (2026)
Features and amenities
- Appliances:Range, Refrigerator, Washer
- Laundry features:Dryer, Washer
Parking
- Parking description:Detached Garage, Open
- Garage:Yes
- Garage spaces:2
New listings near 834 Cherokee Avenue
- Coming Soon
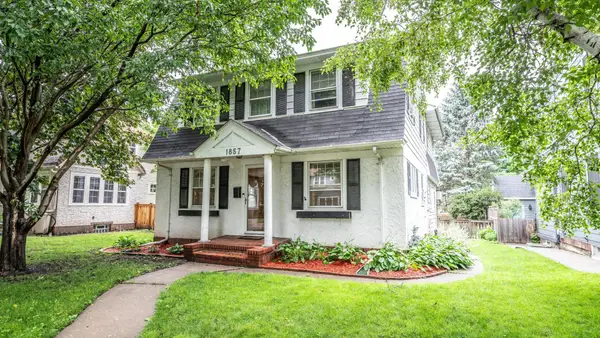 $500,000Coming Soon4 beds 3 baths
1857 Princeton Avenue, Saint Paul, MN 55105
MLS# 7058376Listed by: EDINA REALTY, INC. - Coming SoonOpen Sun, 1 to 3pm
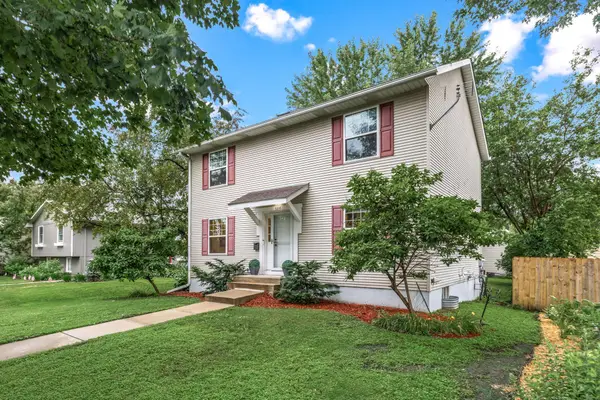 $525,000Coming Soon4 beds 4 baths
934 Randolph Avenue, Saint Paul, MN 55102
MLS# 7078458Listed by: EDINA REALTY, INC. - Open Fri, 2 to 4pmNew
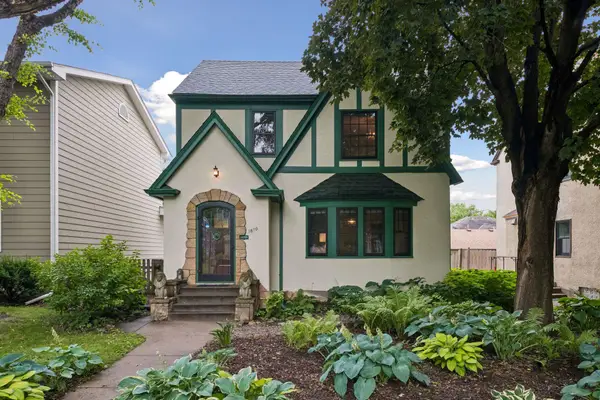 $450,000Active3 beds 2 baths1,344 sq. ft.
1870 Beechwood Avenue, Saint Paul, MN 55116
MLS# 7090175Listed by: COMPASS - New
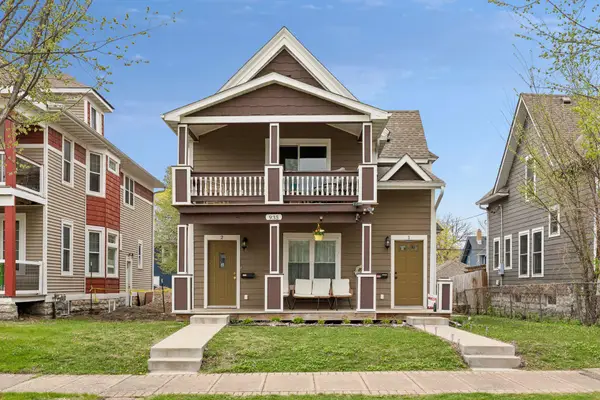 $599,900Active7 beds 3 baths2,503 sq. ft.
935 Iglehart Avenue, Saint Paul, MN 55104
MLS# 7106439Listed by: FUZE REAL ESTATE - New
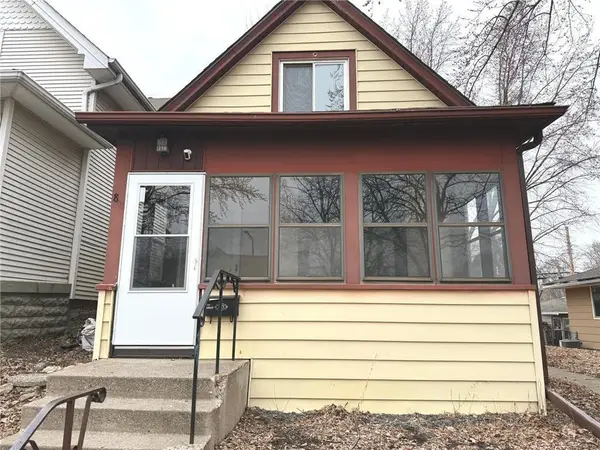 $224,900Active3 beds 2 baths1,160 sq. ft.
869 Lawson Avenue E, Saint Paul, MN 55106
MLS# 7106685Listed by: CREATIVE RESULTS - Open Fri, 3:30 to 6:30pmNew
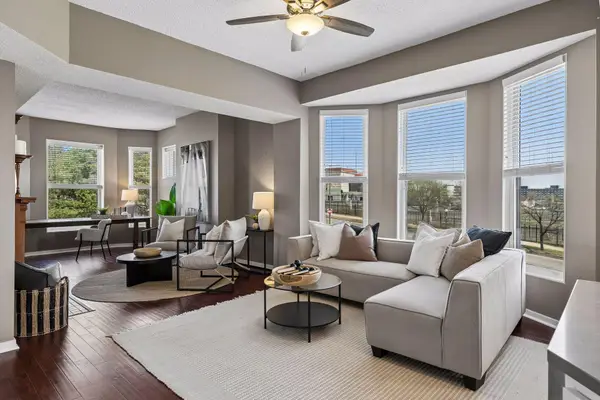 $339,900Active2 beds 1 baths1,650 sq. ft.
162 College Avenue W #5, Saint Paul, MN 55102
MLS# 7106690Listed by: BRIX REAL ESTATE - New
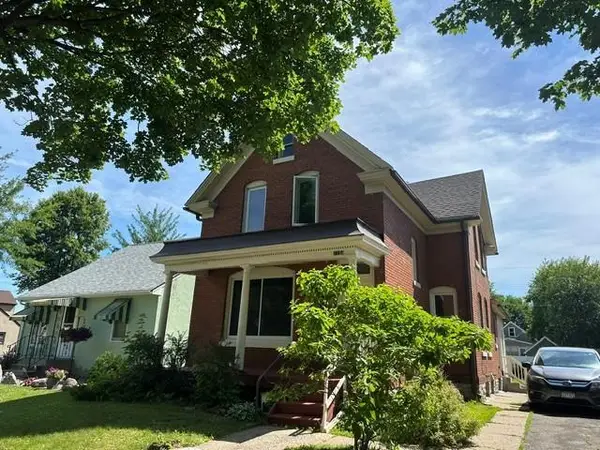 $249,900Active6 beds 2 baths2,125 sq. ft.
1164 Matilda Street, Saint Paul, MN 55117
MLS# 7106713Listed by: RE/MAX RESULTS - Coming SoonOpen Fri, 4 to 6pm
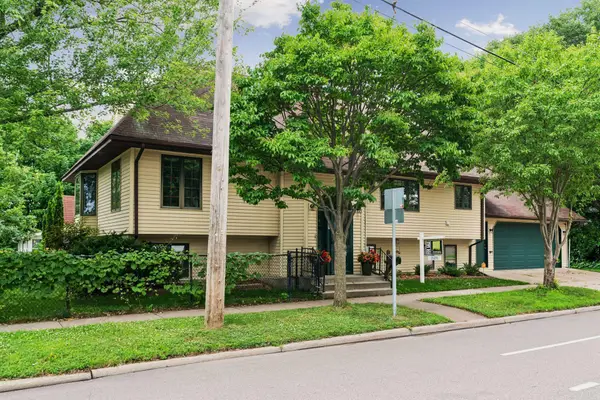 $535,000Coming Soon4 beds 3 baths
707 Hamline Avenue S, Saint Paul, MN 55116
MLS# 7106754Listed by: SANDY GREEN REALTY, INC. - Open Mon, 3 to 6pmNew
 $315,000Active3 beds 2 baths1,642 sq. ft.
2140 Bush Avenue E, Saint Paul, MN 55119
MLS# 7106775Listed by: HOME-MART REALTY


Protect your home and budget from life's surprises with an Assurant Home Warranty, backed by a partner that supports you through every step of homeownership. Explore Plans.
© 2023 - 2026 ERA Franchise Systems LLC. All rights reserved. ERA Franchise Systems LLC fully supports the principles of the Fair Housing Act and the Equal Opportunity Act. ERA, ERA Real Estate powered, and their respective logos are registered service marks of ERA Franchise Systems LLC. Each office is independently owned and operated.