
2048 Portland Avenue, Saint Paul, MN 55104
Local realty services provided by:ERA MyPro Realty
Listed by: margaret farrelly
Office: keller williams integrity wi/mn
MLS#:6755646
Source:Metro MLS
2048 Portland Avenue,Saint Paul, MN 55104
$589,900
- 4 Beds
- 3 Baths
- 3,354 sq. ft.
- Single family
- Pending
Price summary
- Price:$589,900
- Price per sq. ft.:$175.88
About this home
Fantastic location for this charming Merriam Park gem. 4 Bedroom, 3 Baths, plus an oversize 2 car garage, all within walking distance of shops, dining, parks, churches, and schools! It's just minutes University of St. Thomas and Macalester University! Enjoy the beautifully updated kitchen with granite counter tops, newer stainless appliances, lots of cabinet space, a heated floor, and a breakfast bar, plus a main floor power room tucked nearby. The living room and dining rooms are large and spacious with hardwood floors. The living room fireplace is flanked by 2 sets of French doors, opening to a bright sunroom. A door from the dining room leads to a gorgeous back yard with a deck and patio. The upper level has 3 bedrooms and a large full bath with double sinks. The main bedroom has a huge walk-in closet, big enough for a vanity table. The finished lower level has a large family room, a 4th bedroom with an egress window, a laundry room, plus another full bath! Don't miss this amazing opportunity!...
Contact an agent
Home facts
- Year built:1924
- Subdivision & Development:Merriam Park Third Addition, To
- Listing ID #:6755646
- Added:415 day(s) ago
- Updated:August 26, 2025 at 03:51 PM
Rooms and interior
- Bedrooms:4
- Total bathrooms:3
- Full bathrooms:2
- Flooring:Tile Floors, Wood Floors
- Dining Description:On Main Level
- Bathrooms Description:Full on Lower, Full on Upper, Half on Main
- Kitchen Description:Dishwasher, On Main Level, Range, Refrigerator
- Bedroom Description:Master Bedroom On Upper Level, Walk-In Closet(s)
- Basement Description:Finished, Full, Full Size Windows
- Living area:3,354 sq. ft.
Heating and cooling
- Cooling:Central Air
- Heating:Hot Water, Natural Gas
Structure and exterior
- Roof:Shingle
- Year built:1924
- Building area:3,354 sq. ft.
- Lot area:0.14 Acres
- Lot Features:Some Trees
- Construction Materials:Wood
- Exterior Features:Deck, Patio
- Levels:2 Story
Utilities
- Water:Municipal Water
- Sewer:Municipal Sewer
Finances and disclosures
- Price:$589,900
- Price per sq. ft.:$175.88
- Tax amount:$9,794 (2025)
Features and amenities
- Appliances:Dishwasher, Range, Refrigerator, Washer
- Laundry features:Dryer, Washer
- Amenities:Ceiling Fan(s), Circuit Breakers, _fea_wood Trim
Parking
- Parking description:Garage - Detached
- Garage spaces:2
New listings near 2048 Portland Avenue
- Coming Soon
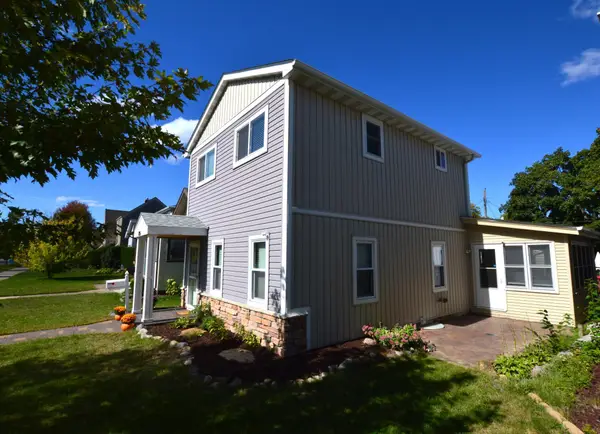 $330,000Coming Soon3 beds 2 baths1,527 sq. ft.
855 Cottage Avenue E, Saint Paul, MN 55106
MLS# 7151887Listed by: RE/MAX PROFESSIONALS - Coming Soon
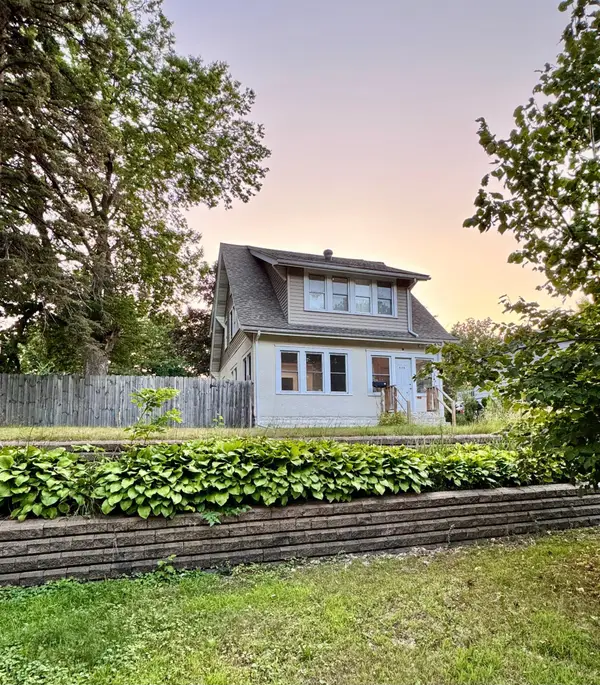 $329,000Coming Soon4 beds 3 baths2,397 sq. ft.
929 Barclay Street, Saint Paul, MN 55106
MLS# 7151316Listed by: PARTNERS ENTERPRISE REALTY, LL - Coming Soon
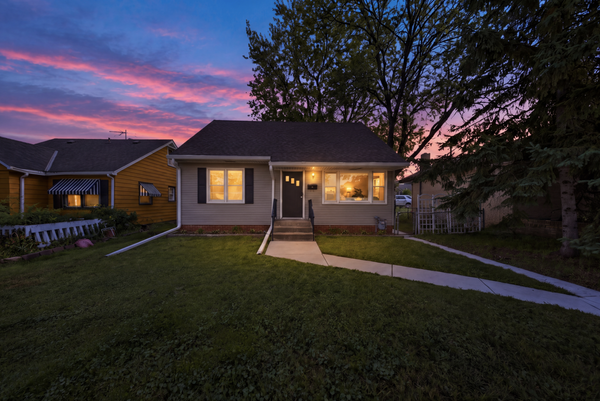 $275,000Coming Soon3 beds 2 baths1,597 sq. ft.
1446 Dale Street N, Saint Paul, MN 55117
MLS# 7137529Listed by: EDINA REALTY, INC. - Coming Soon
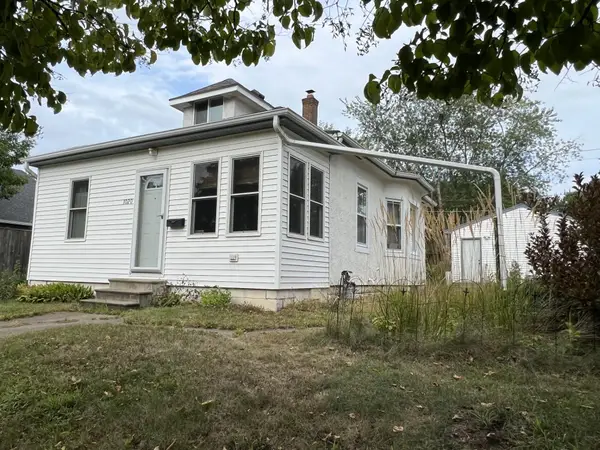 $225,000Coming Soon1 beds 1 baths830 sq. ft.
1020 Chatsworth Street N, Saint Paul, MN 55103
MLS# 7137770Listed by: EDINA REALTY, INC. - Coming SoonOpen Fri, 5 to 7pm
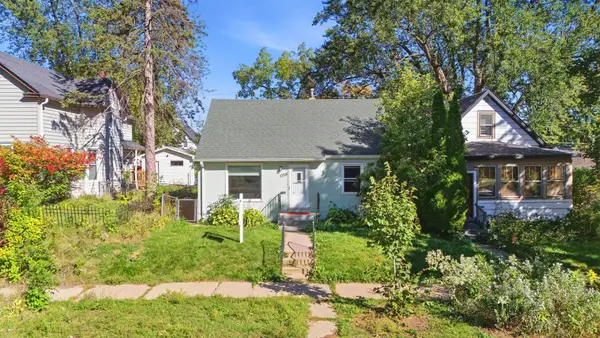 $300,000Coming Soon4 beds 2 baths1,790 sq. ft.
1356 Searle Street, Saint Paul, MN 55130
MLS# 7144863Listed by: COMPASS - Coming Soon
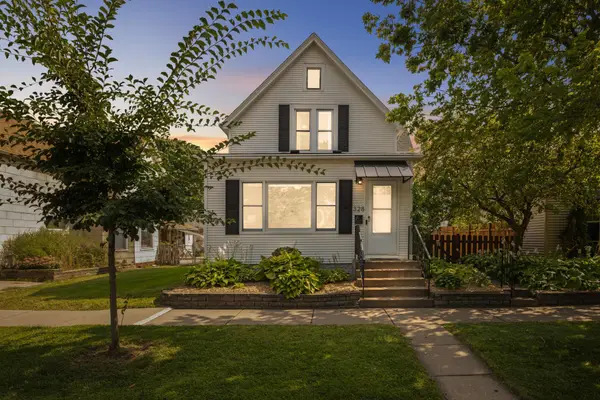 $340,000Coming Soon3 beds 2 baths1,827 sq. ft.
328 Osceola Avenue S, Saint Paul, MN 55102
MLS# 7146630Listed by: PEMBERTON RE - Coming Soon
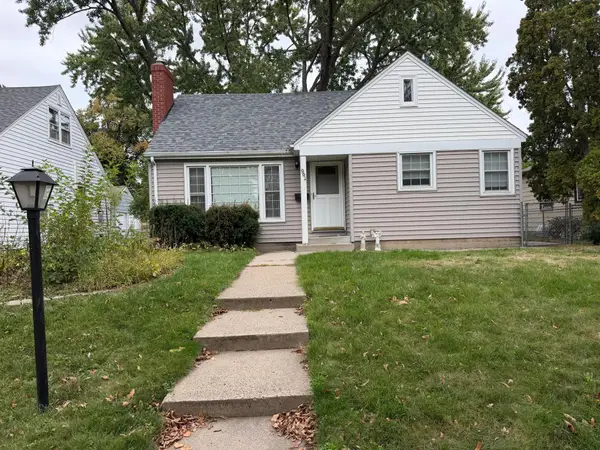 $225,000Coming Soon4 beds 2 baths1,709 sq. ft.
961 California Avenue W, Saint Paul, MN 55117
MLS# 7150841Listed by: REAL BROKER, LLC - Coming Soon
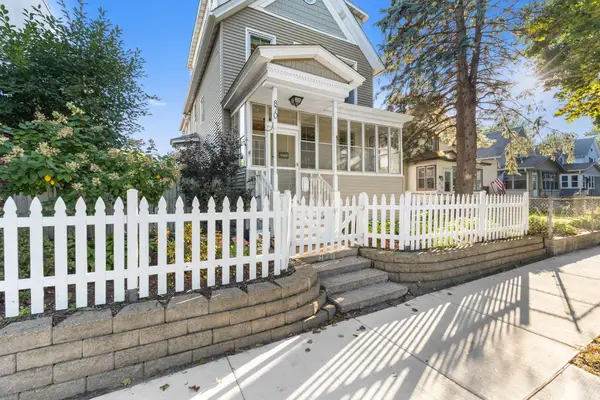 $399,900Coming Soon5 beds 3 baths2,195 sq. ft.
870 Randolph Avenue, Saint Paul, MN 55102
MLS# 7151527Listed by: RE/MAX RESULTS - Coming Soon
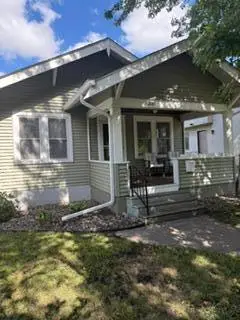 $379,995Coming Soon4 beds 2 baths1,680 sq. ft.
2089 Randolph Avenue, Saint Paul, MN 55105
MLS# 7151541Listed by: BRIDGE REALTY, LLC - Coming Soon
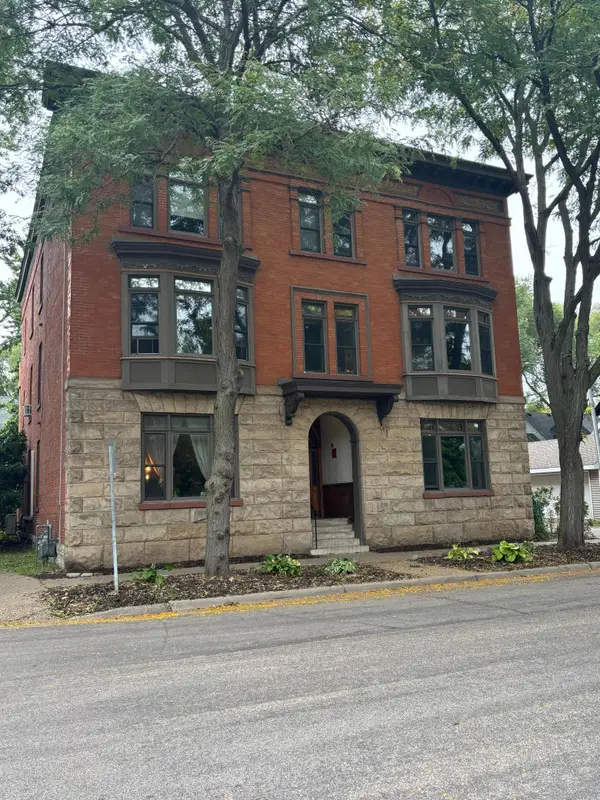 $305,000Coming Soon2 beds 1 baths1,225 sq. ft.
110 Saint Albans Street N #3, Saint Paul, MN 55104
MLS# 7151603Listed by: RE/MAX RESULTS


Protect your home and budget from life's surprises with an Assurant Home Warranty, backed by a partner that supports you through every step of homeownership. Explore Plans.
© 2023 - 2026 ERA Franchise Systems LLC. All rights reserved. ERA Franchise Systems LLC fully supports the principles of the Fair Housing Act and the Equal Opportunity Act. ERA, ERA Real Estate powered, and their respective logos are registered service marks of ERA Franchise Systems LLC. Each office is independently owned and operated.