
2134 4th Street E, Saint Paul, MN 55119
Local realty services provided by:ERA Prospera Real Estate
2134 4th Street E,Saint Paul, MN 55119
$289,900
- 3 Beds
- 2 Baths
- 1,324 sq. ft.
- Single family
- Active
Upcoming open houses
- Thu, Aug 2005:00 pm - 06:30 pm
Listed by: jodi bostrom
Office: root down realty, inc
MLS#:7129770
Source:NSMLS
Price summary
- Price:$289,900
- Price per sq. ft.:$218.96
About this home
Welcome to this charming, turnkey home tucked into a quiet and peaceful St. Paul neighborhood. This beautiful home features 3 bedrooms, 2 full baths, along with thoughtful updates and abundant natural light. Brand-new triple-pane tempered windows bring in plenty of sunshine while adding energy efficiency year-round. The main level offers beautiful hardwood floors, with two bedrooms, a full bathroom, inviting living room, and kitchen. The lower level provides added flexibility with an oversized third bedroom that feels more like a private studio, complete with a sitting area or work space. A second full bathroom and convenient laundry area complete the lower level. The standout feature is the special backyard retreat—a beautiful and peaceful space that sets this home apart. Enjoy the landscaped pond, brand-new maintenance-free deck, and pergola-covered outdoor living area, creating a wonderful setting for relaxing, entertaining, or enjoying a quiet morning outdoors. Recent updates include: new furnace, new A/C, new roof, new windows, new egress window, updated bathroom, updated plumbing, new deck and pergola, and new driveway, providing peace of mind and making this home move-in ready. Located in an established and quiet neighborhood with convenient access to parks and fields, major shopping, and nearby highways, this home offers an ideal location for everyday living....
Contact an agent
Home facts
- Year built:1963
- Subdivision & Development:Fooshes East Home Add
- Listing ID #:7129770
- Added:1 day(s) ago
- Updated:August 20, 2026 at 03:43 PM
Rooms and interior
- Bedrooms:3
- Total bathrooms:2
- Full bathrooms:2
- Dining Description:Eat In Kitchen
- Bathrooms Description:Full Basement, Main Floor Full Bath
- Kitchen Description:Exhaust Fan, Range, Refrigerator
- Basement:Yes
- Basement Description:Egress Window(s), Finished, Full
- Living area:1,324 sq. ft.
Heating and cooling
- Cooling:Central Air
- Heating:Forced Air
- Central air:Yes
Structure and exterior
- Year built:1963
- Building area:1,324 sq. ft.
- Lot area:0.15 Acres
- Construction Materials:Block
- Levels:1 Story
Utilities
- Water:City Water - Connected
- Sewer:City Sewer - Connected
Finances and disclosures
- Price:$289,900
- Price per sq. ft.:$218.96
- Tax amount:$3,890 (2026)
Features and amenities
- Appliances:Exhaust Fan, Range, Refrigerator, Washer
- Laundry features:Dryer, Washer
- Amenities:Gas Water Heater
Parking
- Parking description:Concrete, Detached Garage
- Garage:Yes
- Garage spaces:1
New listings near 2134 4th Street E
- Coming SoonOpen Sun, 5 to 6pm
 $299,900Coming Soon4 beds 3 baths2,549 sq. ft.
553 Sherburne Avenue, Saint Paul, MN 55103
MLS# 7112835Listed by: KELLER WILLIAMS REALTY INTEGRITY LAKES - Coming Soon
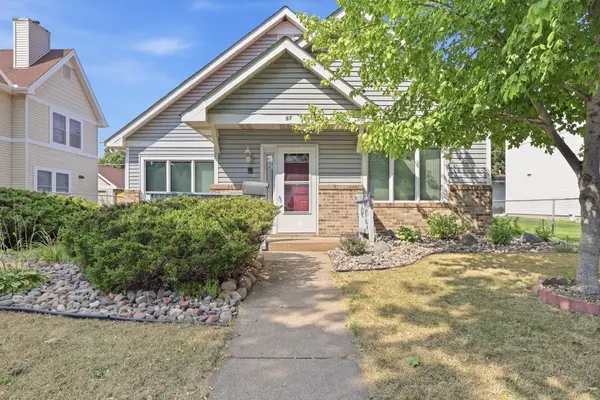 $150,000Coming Soon2 beds 1 baths1,338 sq. ft.
57 Sycamore Street W, Saint Paul, MN 55117
MLS# 7119955Listed by: EXP REALTY - Coming Soon
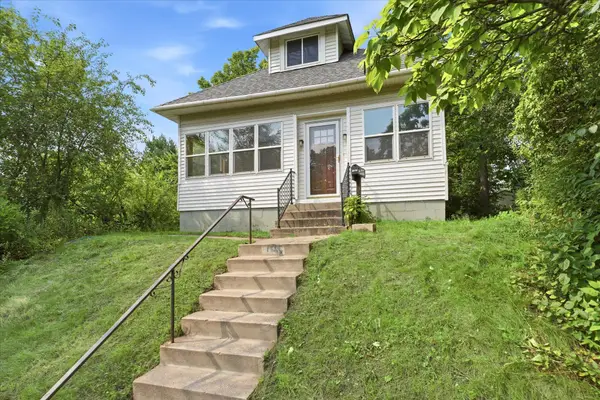 $210,000Coming Soon2 beds 1 baths912 sq. ft.
1565 7th Street E, Saint Paul, MN 55106
MLS# 7130380Listed by: REAL BROKER, LLC - Coming Soon
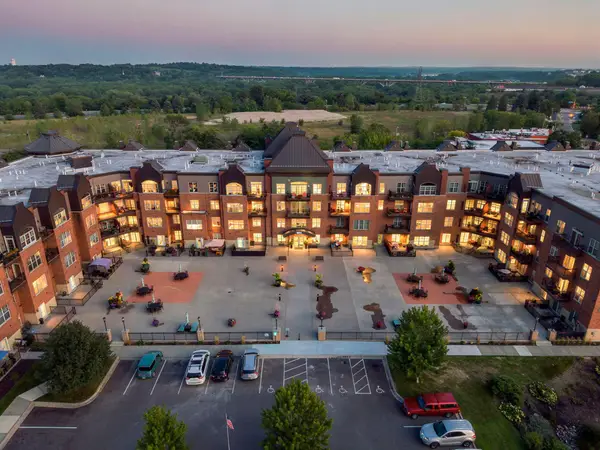 $249,900Coming Soon2 beds 2 baths1,138 sq. ft.
1800 Graham Avenue #404, Saint Paul, MN 55116
MLS# 7099010Listed by: RE/MAX RESULTS - Coming Soon
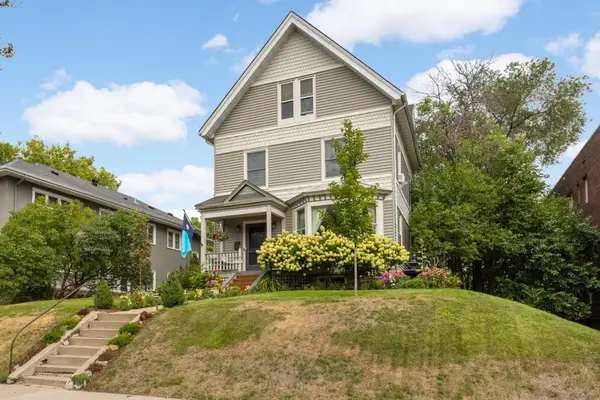 $699,990Coming Soon5 beds 3 baths2,834 sq. ft.
993 Fairmount Avenue, Saint Paul, MN 55105
MLS# 7115518Listed by: RE/MAX RESULTS - Coming Soon
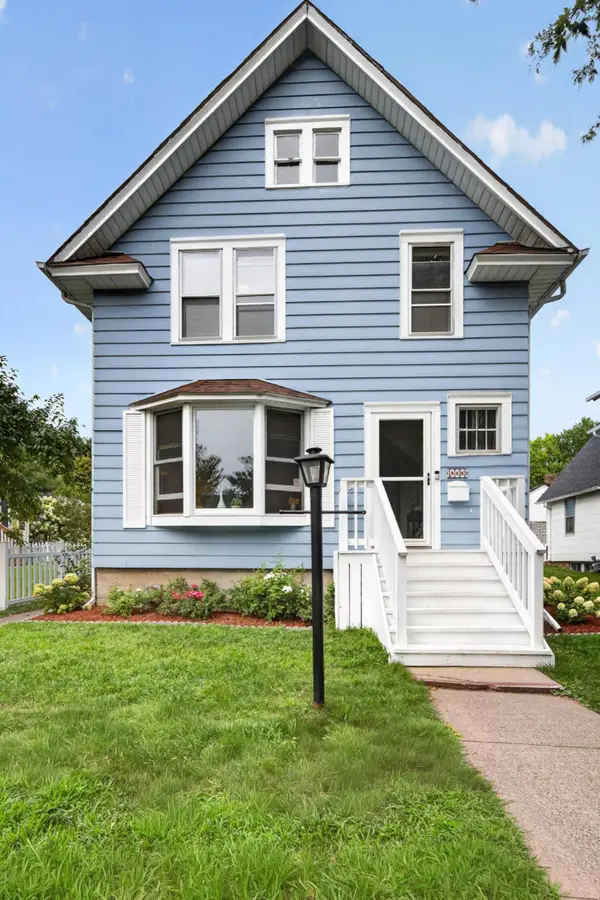 $350,000Coming Soon4 beds 2 baths1,470 sq. ft.
1033 Armstrong Avenue, Saint Paul, MN 55102
MLS# 7033990Listed by: EDINA REALTY, INC. - Coming SoonOpen Sat, 10am to 12pm
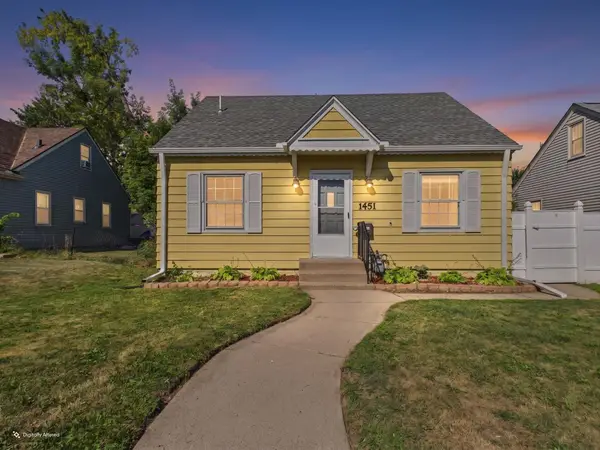 $257,000Coming Soon4 beds 2 baths1,402 sq. ft.
1451 Albemarle Street, Saint Paul, MN 55117
MLS# 7129618Listed by: ASHWORTH REAL ESTATE - Coming Soon
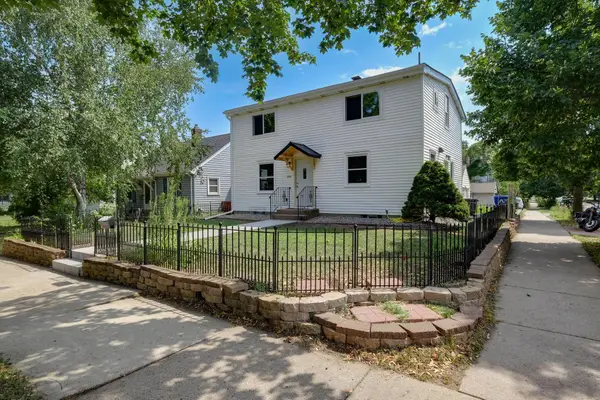 $325,000Coming Soon5 beds 2 baths1,560 sq. ft.
1278 Hubbard Avenue, Saint Paul, MN 55104
MLS# 7129114Listed by: EXP REALTY - Coming Soon
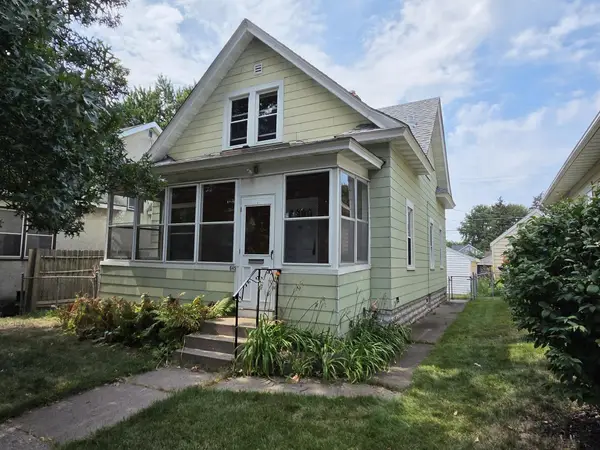 $220,000Coming Soon3 beds 2 baths1,304 sq. ft.
645 Simpson Street, Saint Paul, MN 55104
MLS# 7129724Listed by: NORTHSTAR REAL ESTATE ASSOCIATES - Coming Soon
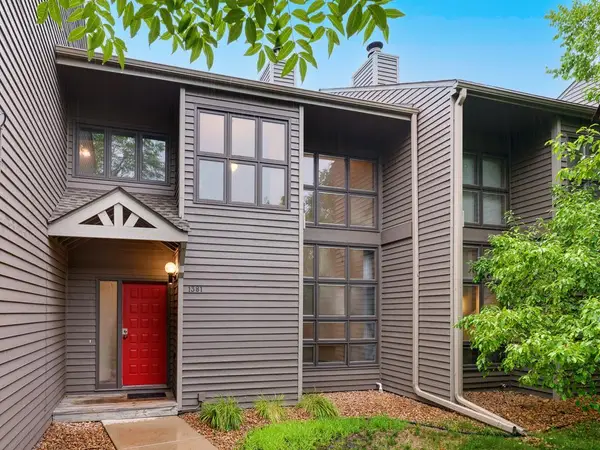 $199,900Coming Soon2 beds 2 baths1,871 sq. ft.
1381 Spencer Road W, Saint Paul, MN 55108
MLS# 7121698Listed by: RE/MAX RESULTS


Protect your home and budget from life's surprises with an Assurant Home Warranty, backed by a partner that supports you through every step of homeownership. Explore Plans.
© 2023 - 2026 ERA Franchise Systems LLC. All rights reserved. ERA Franchise Systems LLC fully supports the principles of the Fair Housing Act and the Equal Opportunity Act. ERA, ERA Real Estate powered, and their respective logos are registered service marks of ERA Franchise Systems LLC. Each office is independently owned and operated.