
2173 Wilson Avenue, Saint Paul, MN 55119
Local realty services provided by:ERA Prospera Real Estate
2173 Wilson Avenue,Saint Paul, MN 55119
$329,900
- 3 Beds
- 2 Baths
- 1,932 sq. ft.
- Single family
- Coming Soon
Listed by: bao thao
Office: exp realty
MLS#:7130814
Source:NSMLS
Price summary
- Price:$329,900
- Price per sq. ft.:$170.76
About this home
Welcome home to this well-maintained, move-in ready gem located in the highly sought-after Battle Creek area! Pride of ownership shows throughout, with fresh interior paint giving the home a clean and updated feel. Conveniently located near shopping, dining, entertainment, parks, and everyday amenities, this home offers both comfort and convenience. Thoughtfully cared for and ready for its next chapter, all that’s left to do is move in and make it your own. Don’t miss the opportunity to call this beautiful home yours!
Contact an agent
Home facts
- Year built:1958
- Subdivision & Development:Sun-Ray Terrace Add 1
- Listing ID #:7130814
- Updated:August 22, 2026 at 12:31 PM
Rooms and interior
- Bedrooms:3
- Total bathrooms:2
- Full bathrooms:2
- Dining Description:Informal Dining Room
- Bathrooms Description:Full Basement, Main Floor Full Bath
- Kitchen Description:Microwave, Range, Refrigerator
- Basement:Yes
- Basement Description:Finished, Full, Storage Space
- Living area:1,932 sq. ft.
Heating and cooling
- Heating:Forced Air
Structure and exterior
- Roof:Asphalt
- Year built:1958
- Building area:1,932 sq. ft.
- Lot area:0.21 Acres
- Lot Features:Tree Coverage - Light
- Levels:1 Story
Utilities
- Water:City Water - Connected
- Sewer:City Sewer - Connected
Finances and disclosures
- Price:$329,900
- Price per sq. ft.:$170.76
- Tax amount:$6,758 (2026)
Features and amenities
- Appliances:Microwave, Range, Refrigerator
Parking
- Parking description:Asphalt, Detached Garage, Garage Door Opener
- Garage:Yes
- Garage spaces:2
New listings near 2173 Wilson Avenue
- Coming Soon
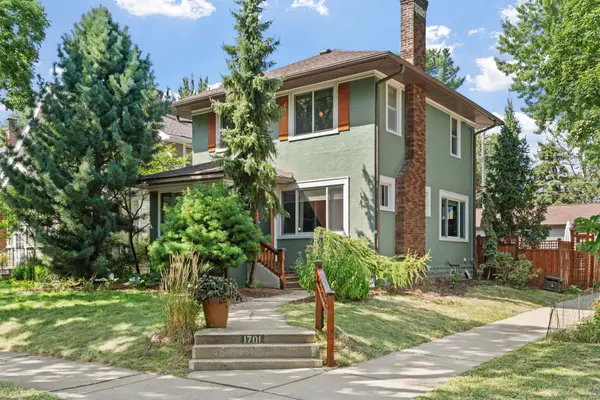 $520,000Coming Soon3 beds 2 baths1,590 sq. ft.
1701 Juliet Avenue, Saint Paul, MN 55105
MLS# 7129531Listed by: ENGEL & VOLKERS LAKE MINNETONKA - Coming Soon
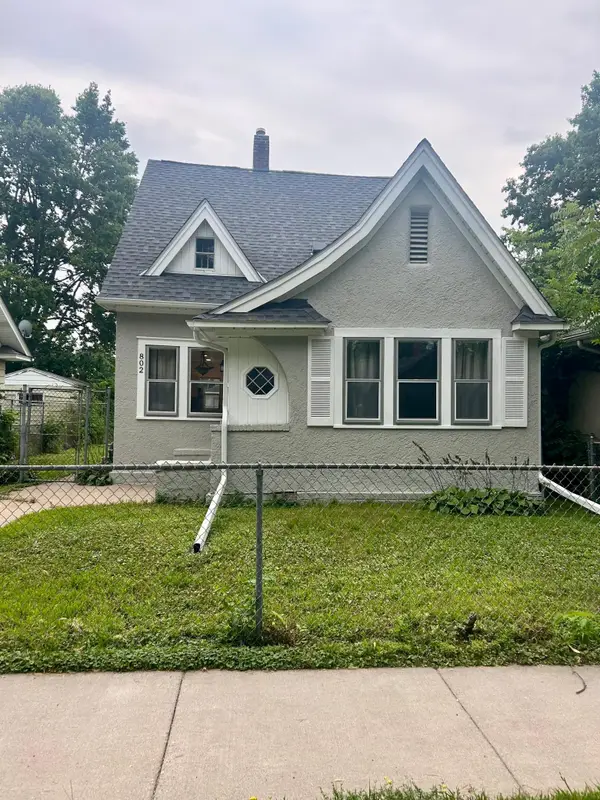 $325,000Coming Soon3 beds 2 baths1,132 sq. ft.
802 Fuller Avenue, Saint Paul, MN 55104
MLS# 7128833Listed by: RE/MAX ADVANTAGE PLUS - Coming Soon
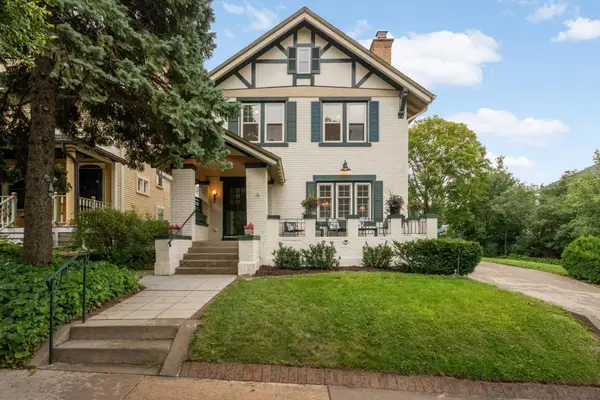 $769,000Coming Soon3 beds 2 baths1,948 sq. ft.
904 Osceola Avenue, Saint Paul, MN 55105
MLS# 7130623Listed by: COLDWELL BANKER REALTY - Coming SoonOpen Sun, 5 to 6pm
 $299,900Coming Soon4 beds 3 baths2,549 sq. ft.
553 Sherburne Avenue, Saint Paul, MN 55103
MLS# 7112835Listed by: KELLER WILLIAMS REALTY INTEGRITY LAKES - Coming Soon
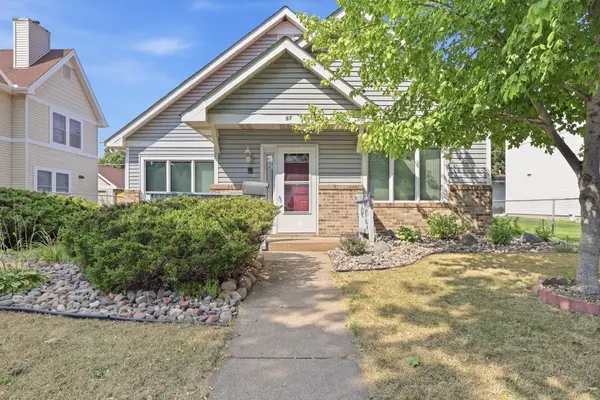 $150,000Coming Soon2 beds 1 baths1,338 sq. ft.
57 Sycamore Street W, Saint Paul, MN 55117
MLS# 7119955Listed by: EXP REALTY - Coming Soon
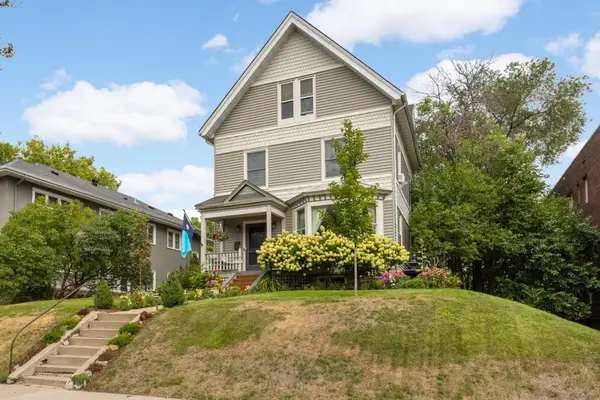 $699,990Coming Soon5 beds 3 baths2,834 sq. ft.
993 Fairmount Avenue, Saint Paul, MN 55105
MLS# 7115518Listed by: RE/MAX RESULTS - Coming Soon
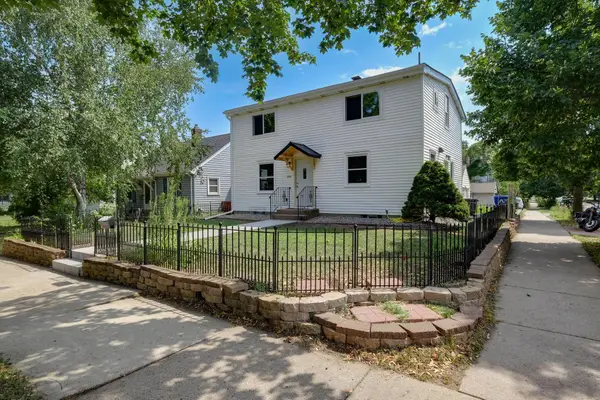 $325,000Coming Soon5 beds 2 baths1,560 sq. ft.
1278 Hubbard Avenue, Saint Paul, MN 55104
MLS# 7129114Listed by: EXP REALTY - Coming Soon
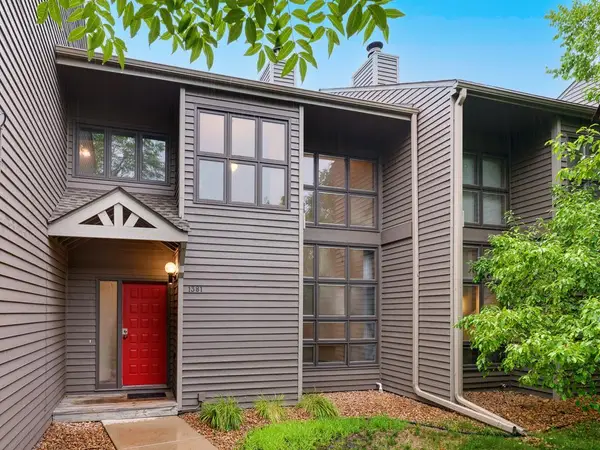 $199,900Coming Soon2 beds 2 baths1,871 sq. ft.
1381 Spencer Road W, Saint Paul, MN 55108
MLS# 7121698Listed by: RE/MAX RESULTS - Coming Soon
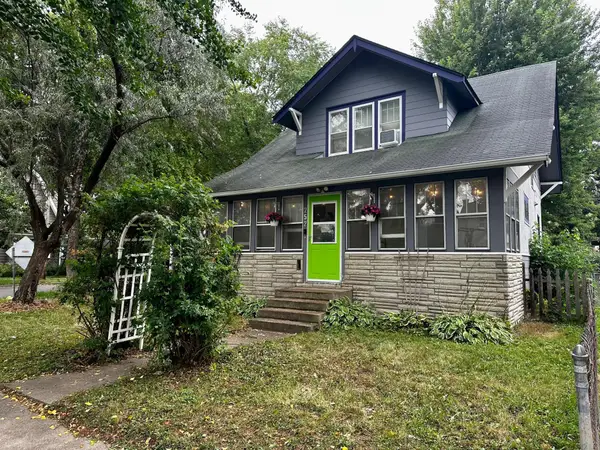 $318,900Coming Soon3 beds 2 baths1,456 sq. ft.
252 Stevens Street W, Saint Paul, MN 55107
MLS# 7121144Listed by: RE/MAX ADVANTAGE PLUS


Protect your home and budget from life's surprises with an Assurant Home Warranty, backed by a partner that supports you through every step of homeownership. Explore Plans.
© 2023 - 2026 ERA Franchise Systems LLC. All rights reserved. ERA Franchise Systems LLC fully supports the principles of the Fair Housing Act and the Equal Opportunity Act. ERA, ERA Real Estate powered, and their respective logos are registered service marks of ERA Franchise Systems LLC. Each office is independently owned and operated.