
651 Sue Place, Saint Paul, MN 55116
Local realty services provided by:ERA Prospera Real Estate
651 Sue Place,Saint Paul, MN 55116
$1,100,000
- 4 Beds
- 3 Baths
- 2,427 sq. ft.
- Single family
- Active
Upcoming open houses
- Sat, Oct 3112:00 pm - 02:00 pm
Listed by: cari ann carter-cari ann carter group, stephanie spading
Office: edina realty, inc.
MLS#:7161225
Source:NSMLS
Price summary
- Price:$1,100,000
- Price per sq. ft.:$414.16
About this home
Exciting new luxury renovation by Custom Home Design and Build! This full renovation represents the pinnacle of modern design, blending high-end finishes, state-of-the art systems, and smart home conveniences into one stunning transformation. Nearly every element of the home has been replaced or upgraded, starting with brand-new electrical, plumbing, and HVAC systems complete with updated ductwork for maximum efficiency. The interior is dressed in elegant quartz surfaces, and the kitchen feature premium built-in Miele and Bosch appliances, with with sleek cabinet paneling that disguises the refrigerator and dishwasher for a seamless look. Entertainment lovers will appreciate the basement. 5.1 surround sound system and sound-dampening blown-in ceiling insulation. Throughout the home, all interior walls include batt insulation, and solid core doors ensure peace and quiet. Tech-savvy buyers will love the app-controlled smart home features, including lighting, doors, thermostat, security system, and 360-degree exterior cameras. Every cabinet is custom-designed, while the striking full Andersen windows with black frames add both elegance and energy performance. Outside, LP Smartside siding is accented with cedar wood, enhancing both curb appeal and durability. The renovation expands the home from 1,675 to over 2,400 sq ft, increasing from 3 beds and 2 baths to 3beds + office and 3 baths (one full, two 3/4), and moves the laundry to the main floor for convenience. This is modern luxury reimagined....
Contact an agent
Home facts
- Year built:1951
- Subdivision & Development:Missabe Add
- Listing ID #:7161225
- Added:3 day(s) ago
- Updated:October 27, 2026 at 10:34 PM
Rooms and interior
- Bedrooms:4
- Total bathrooms:3
- Full bathrooms:1
- Dining Description:Kitchen/Dining Room
- Bathrooms Description:3/4 Basement, Main Floor 3/4 Bath, Main Floor Full Bath
- Kitchen Description:Cooktop, Dishwasher, Disposal, Exhaust Fan, Microwave, Range, Refrigerator, Wall Oven, Wine Cooler
- Basement:Yes
- Basement Description:Daylight / Lookout Windows, Finished, Full
- Living area:2,427 sq. ft.
Heating and cooling
- Cooling:Central Air
- Heating:Forced Air
- Central air:Yes
Structure and exterior
- Roof:Age 8 Years or Less, Asphalt
- Year built:1951
- Building area:2,427 sq. ft.
- Lot area:0.12 Acres
- Lot Features:Corner Lot, Public Transit (w/in 6 blks)
- Levels:1 Story
Utilities
- Water:City Water - Connected
- Sewer:City Sewer - Connected
Finances and disclosures
- Price:$1,100,000
- Price per sq. ft.:$414.16
- Tax amount:$7,838 (2026)
Features and amenities
- Appliances:Disposal, Exhaust Fan, Microwave, Range, Refrigerator, Wall Oven, Washer, Wine Cooler
- Laundry features:Dryer, Washer
- Smart home:Yes
Parking
- Parking description:Attached Garage, Tuckunder Garage
- Garage:Yes
- Garage spaces:2
New listings near 651 Sue Place
- Coming SoonOpen Sat, 12 to 2pm
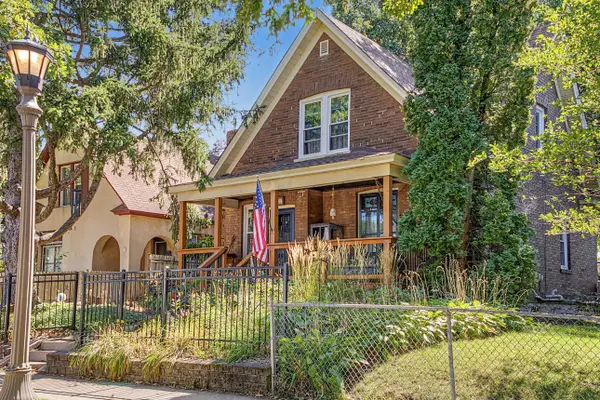 $225,000Coming Soon4 beds 2 baths1,628 sq. ft.
102 Cook Avenue W, Saint Paul, MN 55117
MLS# 7141914Listed by: RE/MAX RESULTS - Coming Soon
 $340,000Coming Soon3 beds 2 baths1,821 sq. ft.
2187 Springside Drive E, Saint Paul, MN 55119
MLS# 7165237Listed by: RE/MAX RESULTS - Coming Soon
 $299,900Coming Soon3 beds 2 baths1,629 sq. ft.
1621 Arcade Street, Saint Paul, MN 55106
MLS# 7157570Listed by: BRIX REAL ESTATE - Coming Soon
 $359,000Coming Soon2 beds 1 baths1,247 sq. ft.
1760 Palace Avenue, Saint Paul, MN 55105
MLS# 7164941Listed by: RE/MAX RESULTS - Coming Soon
 $664,900Coming Soon3 beds 2 baths2,670 sq. ft.
2221 Youngman Avenue #203, Saint Paul, MN 55116
MLS# 7165476Listed by: LPT REALTY, LLC - Coming Soon
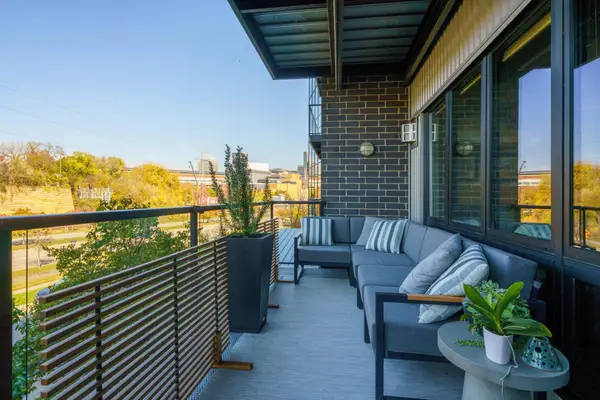 $399,900Coming Soon2 beds 1 baths1,054 sq. ft.
256 Spring Street #214, Saint Paul, MN 55102
MLS# 7138988Listed by: EDINA REALTY, INC. - Coming Soon
 $225,000Coming Soon2 beds 2 baths1,134 sq. ft.
704 White Bear Avenue N, Saint Paul, MN 55106
MLS# 7164793Listed by: REAL BROKER, LLC - Coming Soon
 $109,900Coming Soon3 beds 1 baths1,318 sq. ft.
914 Fuller Avenue, Saint Paul, MN 55104
MLS# 7164727Listed by: NATIONAL REALTY GUILD - Coming Soon
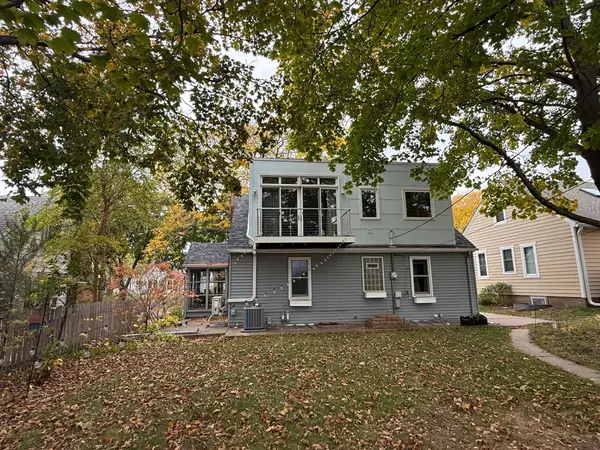 $475,000Coming Soon3 beds 3 baths1,856 sq. ft.
1411 Hartford Avenue, Saint Paul, MN 55116
MLS# 7163805Listed by: KILT REAL ESTATE, LLC - Coming Soon
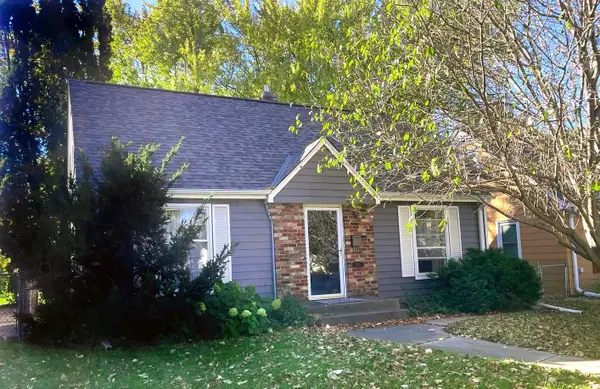 $338,000Coming Soon3 beds 1 baths1,051 sq. ft.
870 Hoyt Avenue W, Saint Paul, MN 55117
MLS# 7158500Listed by: HOMESTART REALTY


Protect your home and budget from life's surprises with an Assurant Home Warranty, backed by a partner that supports you through every step of homeownership. Explore Plans.
© 2023 - 2026 ERA Franchise Systems LLC. All rights reserved. ERA Franchise Systems LLC fully supports the principles of the Fair Housing Act and the Equal Opportunity Act. ERA, ERA Real Estate powered, and their respective logos are registered service marks of ERA Franchise Systems LLC. Each office is independently owned and operated.