
2188 Goodrich Avenue, Saint Paul, MN 55105
Local realty services provided by:ERA Gillespie Real Estate
2188 Goodrich Avenue,Saint Paul, MN 55105
$499,900
- 3 Beds
- 2 Baths
- 1,783 sq. ft.
- Single family
- Pending
Listed by: jacqueline day & partners, jen cutter, jacqueline day & partners sara kranz 612-968-8808
Office: edina realty, inc.
MLS#:7149786
Source:NSMLS
Price summary
- Price:$499,900
- Price per sq. ft.:$176.21
About this home
OFFER RECEIVED - Seller is calling for highest and best Monday @ Noon.
Storybook 1920s stucco-and-brick Tudor on a cobblestone street just two blocks from the river! Loved by the same family for nearly 50 years, this home is filled with original character, including handsome millwork, coved ceilings, graceful archways, built-ins, window seats, divided-light windows, hardwood floors, and fireplaces. The sun-filled main level offers a welcoming foyer and an expansive living room connected to the formal dining room through a beautiful arched doorway. The expanded kitchen features island seating and an adjoining family room, while a charming sunroom off the dining room provides a quiet spot to settle in with a book. Upstairs, three generously sized bedrooms offer ample closet and storage space, along with a full bath. The unfinished lower level has good ceiling height and excellent potential for additional living space and expansion of the existing bath to include a shower. Step outside to the redwood deck, beautiful perennial gardens, and yard. Detached two-car garage with additional off-street parking. Enjoy a wonderful Macalester-Groveland location near highly regarded universities, with shops and restaurants along Grand Avenue and scenic Summit Avenue within walking distance....
Contact an agent
Home facts
- Year built:1926
- Subdivision & Development:Macalester-Groveland
- Listing ID #:7149786
- Added:20 day(s) ago
- Updated:October 28, 2026 at 08:52 AM
Rooms and interior
- Bedrooms:3
- Total bathrooms:2
- Full bathrooms:1
- Dining Description:Breakfast Bar, Informal Dining Room, Separate/Formal Dining Room
- Bathrooms Description:Basement, Upper Level Full Bath
- Kitchen Description:Cooktop, Dishwasher, Disposal, Double Oven, Exhaust Fan, Microwave, Refrigerator, Wall Oven
- Basement:Yes
- Basement Description:Full, Storage Space, Unfinished
- Living area:1,783 sq. ft.
Heating and cooling
- Cooling:Window Unit(s)
- Heating:Boiler
Structure and exterior
- Roof:Asphalt
- Year built:1926
- Building area:1,783 sq. ft.
- Lot area:0.14 Acres
- Lot Features:Tree Coverage - Medium
- Levels:2 Story
Utilities
- Water:City Water - Connected
- Sewer:City Sewer - Connected
Finances and disclosures
- Price:$499,900
- Price per sq. ft.:$176.21
- Tax amount:$9,378 (2026)
Features and amenities
- Appliances:Disposal, Exhaust Fan, Microwave, Refrigerator, Wall Oven, Washer
- Laundry features:Dryer, Washer
- Amenities:Gas Water Heater
Parking
- Parking description:Detached Garage, Garage Door Opener
- Garage:Yes
- Garage spaces:2
New listings near 2188 Goodrich Avenue
- Coming SoonOpen Sat, 12 to 2pm
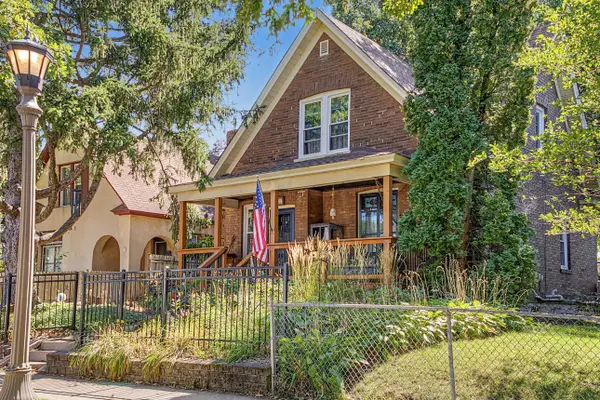 $225,000Coming Soon4 beds 2 baths1,628 sq. ft.
102 Cook Avenue W, Saint Paul, MN 55117
MLS# 7141914Listed by: RE/MAX RESULTS - Coming Soon
 $340,000Coming Soon3 beds 2 baths1,821 sq. ft.
2187 Springside Drive E, Saint Paul, MN 55119
MLS# 7165237Listed by: RE/MAX RESULTS - Coming Soon
 $299,900Coming Soon3 beds 2 baths1,629 sq. ft.
1621 Arcade Street, Saint Paul, MN 55106
MLS# 7157570Listed by: BRIX REAL ESTATE - Coming Soon
 $359,000Coming Soon2 beds 1 baths1,247 sq. ft.
1760 Palace Avenue, Saint Paul, MN 55105
MLS# 7164941Listed by: RE/MAX RESULTS - Coming Soon
 $664,900Coming Soon3 beds 2 baths2,670 sq. ft.
2221 Youngman Avenue #203, Saint Paul, MN 55116
MLS# 7165476Listed by: LPT REALTY, LLC - Coming Soon
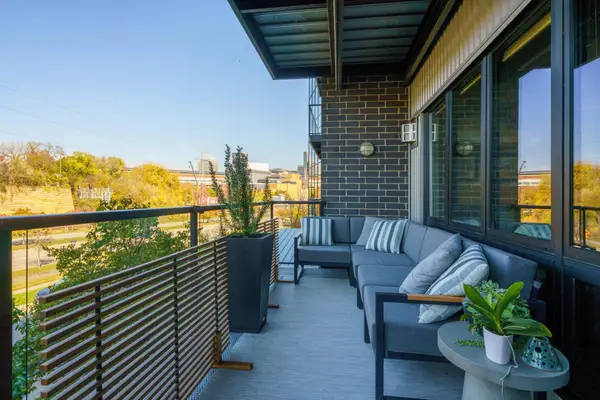 $399,900Coming Soon2 beds 1 baths1,054 sq. ft.
256 Spring Street #214, Saint Paul, MN 55102
MLS# 7138988Listed by: EDINA REALTY, INC. - Coming Soon
 $225,000Coming Soon2 beds 2 baths1,134 sq. ft.
704 White Bear Avenue N, Saint Paul, MN 55106
MLS# 7164793Listed by: REAL BROKER, LLC - Coming Soon
 $109,900Coming Soon3 beds 1 baths1,318 sq. ft.
914 Fuller Avenue, Saint Paul, MN 55104
MLS# 7164727Listed by: NATIONAL REALTY GUILD - Coming Soon
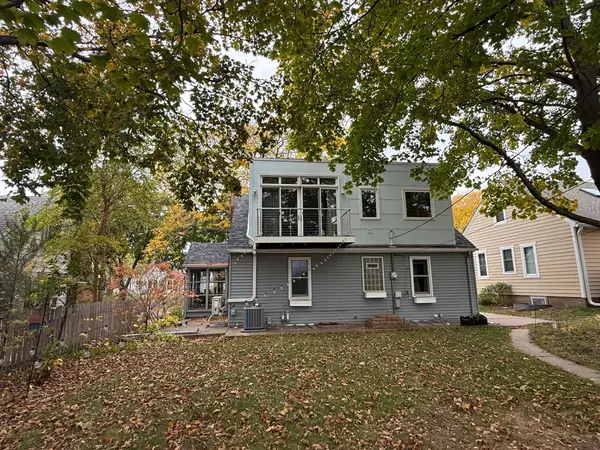 $475,000Coming Soon3 beds 3 baths1,856 sq. ft.
1411 Hartford Avenue, Saint Paul, MN 55116
MLS# 7163805Listed by: KILT REAL ESTATE, LLC - Coming Soon
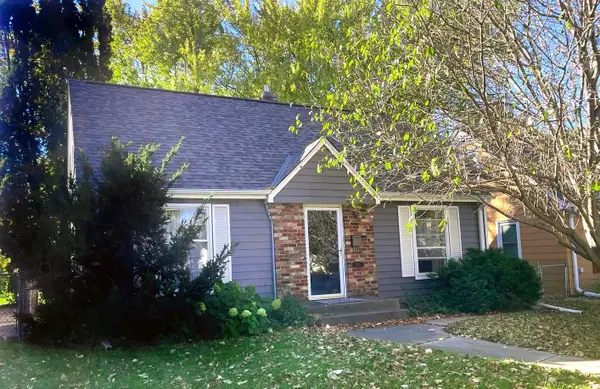 $338,000Coming Soon3 beds 1 baths1,051 sq. ft.
870 Hoyt Avenue W, Saint Paul, MN 55117
MLS# 7158500Listed by: HOMESTART REALTY


Protect your home and budget from life's surprises with an Assurant Home Warranty, backed by a partner that supports you through every step of homeownership. Explore Plans.
© 2023 - 2026 ERA Franchise Systems LLC. All rights reserved. ERA Franchise Systems LLC fully supports the principles of the Fair Housing Act and the Equal Opportunity Act. ERA, ERA Real Estate powered, and their respective logos are registered service marks of ERA Franchise Systems LLC. Each office is independently owned and operated.