
2191 E Reaney Avenue E, Saint Paul, MN 55119
Local realty services provided by:ERA Gillespie Real Estate
2191 E Reaney Avenue E,Saint Paul, MN 55119
$219,900
- 2 Beds
- 1 Baths
- 910 sq. ft.
- Single family
- Active
Listed by: gerri larson
Office: living spaces midwest
MLS#:7170585
Source:NSMLS
Price summary
- Price:$219,900
- Price per sq. ft.:$241.65
About this home
Welcome home to this cozy, well-cared-for gem, with many thoughtful updates by the Seller!
The big-ticket items are done: a new roof in 2020 and new siding in 2022. Inside, the 2012 kitchen remodel has warm alder cabinetry, sycamore laminate flooring, and stainless-front appliances. Red birch hardwood floors and tray ceilings in the living and dining rooms add character throughout.
Main-floor living is easy here, with a bedroom, a full bath, and a large walk-in closet. Upstairs you'll find a second bedroom and a den, great for an office, guest space, or hobby room, plus handy storage behind the knee walls.
Step outside to the large south-facing front porch, a sunny spot for morning coffee or evening relaxing. The yard has mature oak and cedar trees and a flowering crabapple set in an island of ferns. There's a gravel driveway and room to build a garage, a great chance to add value and build equity.
Conveniently located near 3M with easy access to both Metros.
Contact an agent
Home facts
- Year built:1916
- Subdivision & Development:Watts Park
- Listing ID #:7170585
- Added:1 day(s) ago
- Updated:November 12, 2026 at 02:04 PM
Rooms and interior
- Bedrooms:2
- Total bathrooms:1
- Full bathrooms:1
- Dining Description:Living/Dining Room
- Bathrooms Description:Main Floor Full Bath
- Kitchen Description:Freezer, Microwave, Range, Refrigerator, Stainless Steel Appliances
- Basement:Yes
- Basement Description:Unfinished
- Living area:910 sq. ft.
Heating and cooling
- Cooling:Central Air
- Heating:Forced Air
- Central air:Yes
Structure and exterior
- Roof:Age 8 Years or Less
- Year built:1916
- Building area:910 sq. ft.
- Lot area:0.12 Acres
- Construction Materials:Block
- Levels:2 Story
Utilities
- Water:City Water - Connected
Finances and disclosures
- Price:$219,900
- Price per sq. ft.:$241.65
- Tax amount:$2,640 (2026)
Features and amenities
- Appliances:Microwave, Range, Refrigerator, Stainless Steel Appliances, Washer
- Laundry features:Dryer, Washer
Parking
- Parking description:Gravel
New listings near 2191 E Reaney Avenue E
- Coming Soon
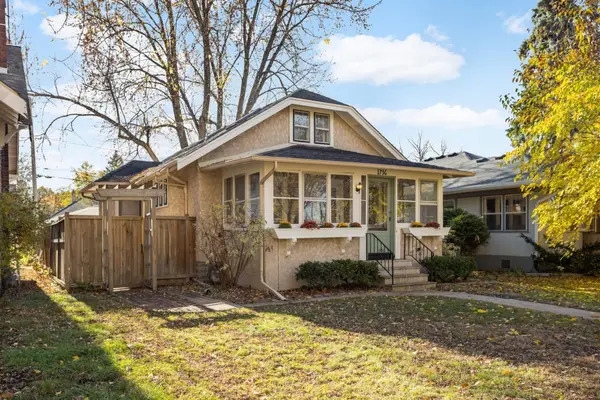 $400,000Coming Soon3 beds 2 baths1,242 sq. ft.
1736 Saint Clair Avenue, Saint Paul, MN 55105
MLS# 7171369Listed by: EDINA REALTY, INC. - Coming Soon
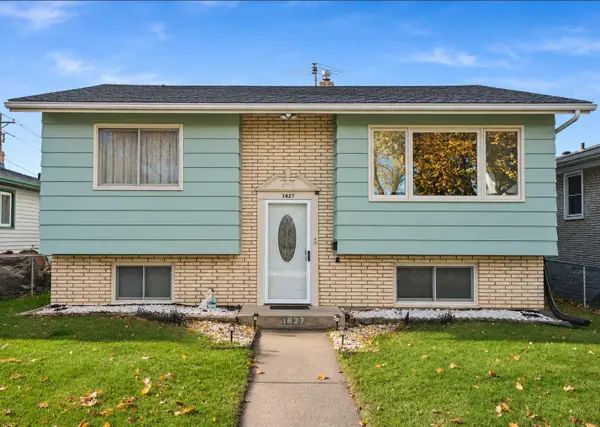 $315,000Coming Soon3 beds 2 baths1,527 sq. ft.
1627 Dieter Street, Saint Paul, MN 55106
MLS# 7171551Listed by: HERIZON REALTY - Coming Soon
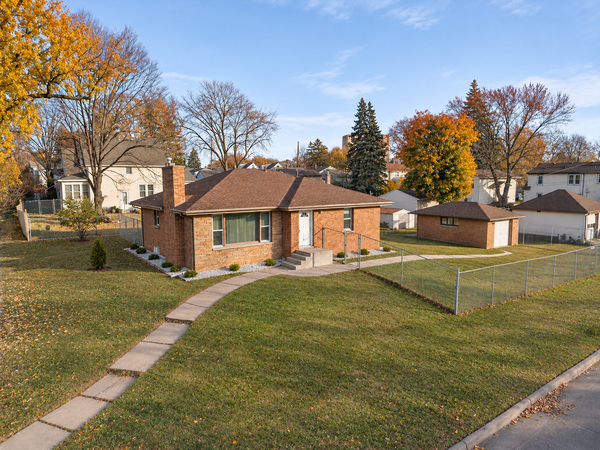 $274,900Coming Soon4 beds 2 baths1,993 sq. ft.
1200 3rd Street E, Saint Paul, MN 55106
MLS# 7171617Listed by: LPT REALTY, LLC - Coming Soon
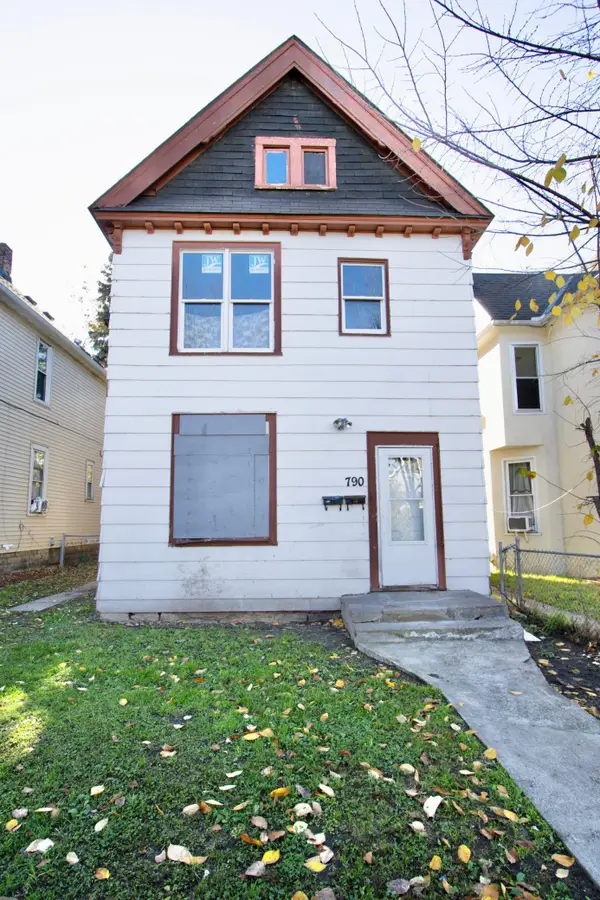 $130,000Coming Soon4 beds 2 baths1,574 sq. ft.
790 Edmund Avenue, Saint Paul, MN 55104
MLS# 7171549Listed by: DIVERSIFIED REALTY - Coming Soon
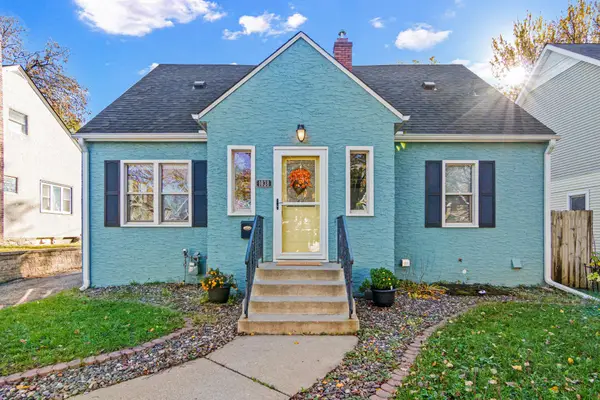 $310,000Coming Soon6 beds 2 baths2,278 sq. ft.
1038 Wilson Avenue, Saint Paul, MN 55106
MLS# 7171408Listed by: RE/MAX RESULTS - Coming Soon
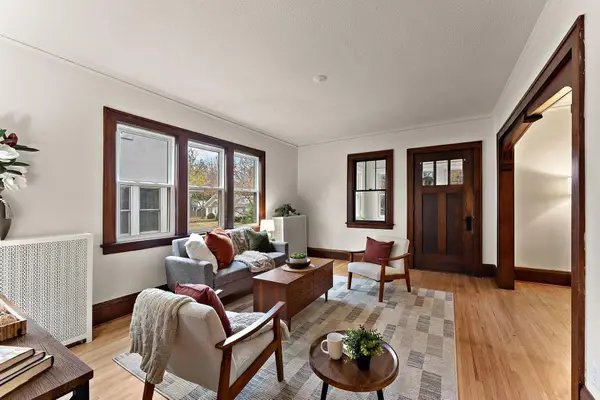 $400,000Coming Soon3 beds 1 baths1,523 sq. ft.
342 Saratoga Street S, Saint Paul, MN 55105
MLS# 7170734Listed by: RE/MAX PROFESSIONALS - Coming Soon
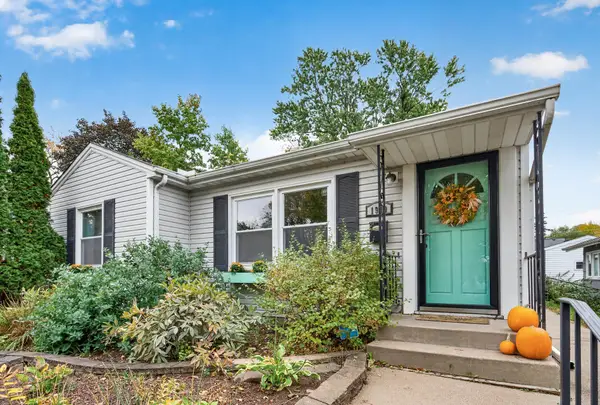 $400,000Coming Soon3 beds 2 baths1,437 sq. ft.
1930 Sheridan Avenue, Saint Paul, MN 55116
MLS# 7156135Listed by: COLDWELL BANKER REALTY - Coming SoonOpen Sun, 1 to 2:30pm
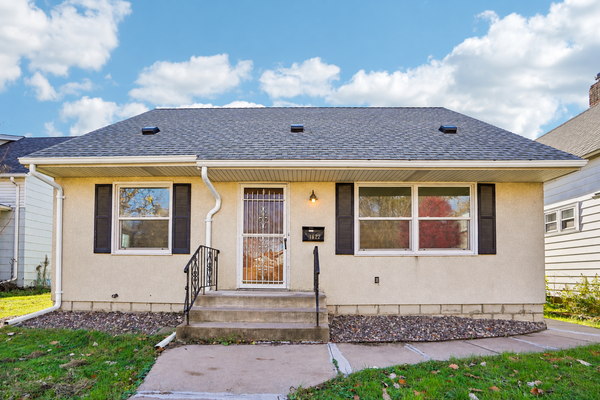 $269,000Coming Soon3 beds 3 baths1,460 sq. ft.
1822 Case Avenue E, Saint Paul, MN 55119
MLS# 7170013Listed by: EXP REALTY - Coming Soon
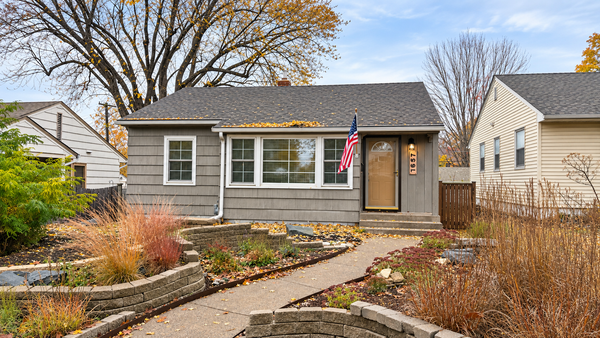 $310,000Coming Soon2 beds 1 baths906 sq. ft.
1657 Ford Parkway, Saint Paul, MN 55116
MLS# 7160389Listed by: JOHANSSON REALTY INC - Coming Soon
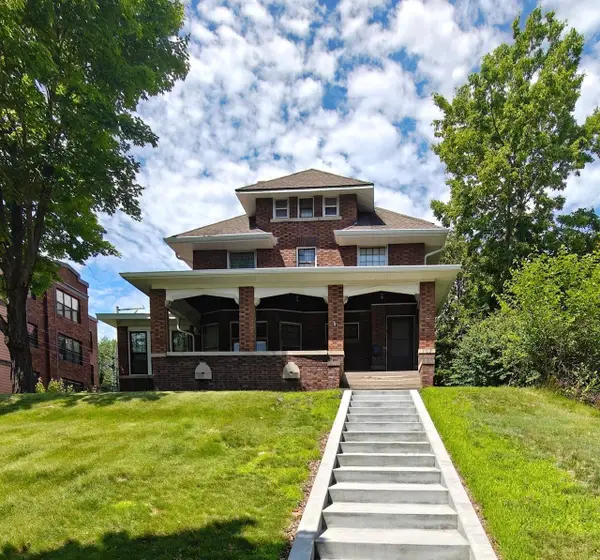 $384,900Coming Soon5 beds 2 baths3,563 sq. ft.
109 Lexington Parkway N, Saint Paul, MN 55104
MLS# 7168521Listed by: LPT REALTY, LLC


Protect your home and budget from life's surprises with an Assurant Home Warranty, backed by a partner that supports you through every step of homeownership. Explore Plans.
© 2023 - 2026 ERA Franchise Systems LLC. All rights reserved. ERA Franchise Systems LLC fully supports the principles of the Fair Housing Act and the Equal Opportunity Act. ERA, ERA Real Estate powered, and their respective logos are registered service marks of ERA Franchise Systems LLC. Each office is independently owned and operated.