
223 Walnut Street, Saint Paul, MN 55102
Local realty services provided by:ERA Viking Realty
223 Walnut Street,Saint Paul, MN 55102
$700,000
- 4 Beds
- 3 Baths
- 3,166 sq. ft.
- Single family
- Active
Listed by: constance e vork
Office: keller williams realty integrity lakes
MLS#:7101189
Source:NSMLS
Price summary
- Price:$700,000
- Price per sq. ft.:$179.9
About this home
A rare opportunity to own one of Saint Paul’s most extraordinary historic homes—beautifully preserved, extensively updated, and ready for its next chapter.
Built in 1851 and set on an unusually large 0.41-acre lot in the heart of Irvine Park, the Wright-Prendergast House offers nearly 175 years of history without requiring its next owner to start from scratch.
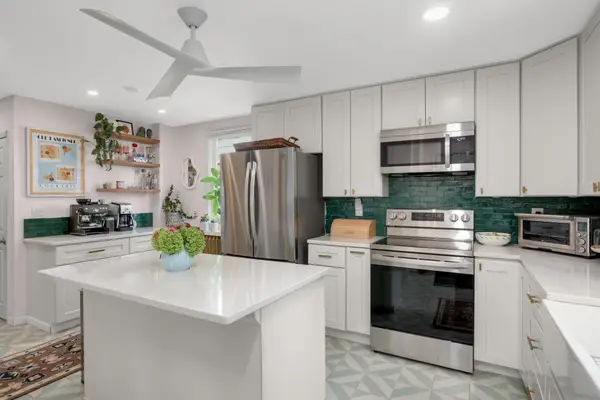
Behind its remarkably intact historic interiors is a home that has undergone extensive modernization and restoration. Recent improvements include a 2020 roof, updated mechanical systems, kitchen and bathrooms completely remodeled from the studs, foundation repointing, porch and exterior restoration, chimney work, drain tile, asbestos abatement, second-floor laundry, extensive landscaping, and more. Much of the expensive, behind-the-scenes work associated with owning a home of this age has already been completed.
Inside, more than 3,100 square feet retain the craftsmanship that makes this property so exceptional: historic woodwork, original floors, fireplaces, soaring ceilings, and significant architectural elements salvaged from the former Norman Kittson Mansion. Rather than being stripped of its character in the name of modernization, this home has been carefully improved while preserving the details that have survived for nearly two centuries.
Outside, mature trees, gardens, terraces and generous lawn create an almost estate-like setting rarely found this close to downtown Saint Paul.
This is historic living without sacrificing modern function—a home that has been thoughtfully updated, carefully restored, and preserved for its next generation. Stained glass windows are excluded from sale....
Contact an agent
Home facts
- Year built:1851
- Subdivision & Development:Rice&Irvines Add B26-41&46-53
- Listing ID #:7101189
- Added:93 day(s) ago
- Updated:October 11, 2026 at 12:06 PM
Rooms and interior
- Bedrooms:4
- Total bathrooms:3
- Full bathrooms:1
- Half bathrooms:1
- Dining Description:Separate/Formal Dining Room
- Bathrooms Description:Main Floor 1/2 Bath, Separate Shower and Tub, Upper Level Full Bath
- Kitchen Description:Range, Refrigerator
- Basement:Yes
- Basement Description:Unfinished
- Living area:3,166 sq. ft.
Heating and cooling
- Cooling:Window Unit(s)
- Heating:Boiler
Structure and exterior
- Roof:Asphalt
- Year built:1851
- Building area:3,166 sq. ft.
- Lot area:0.41 Acres
- Levels:2 Story
Utilities
- Water:City Water - Connected
- Sewer:City Sewer - Connected
Finances and disclosures
- Price:$700,000
- Price per sq. ft.:$179.9
- Tax amount:$14,366 (2025)
Features and amenities
- Appliances:Range, Refrigerator, Washer
- Laundry features:Dryer, Washer
Parking
- Parking description:On-Street Parking Only
New listings near 223 Walnut Street
- Coming Soon
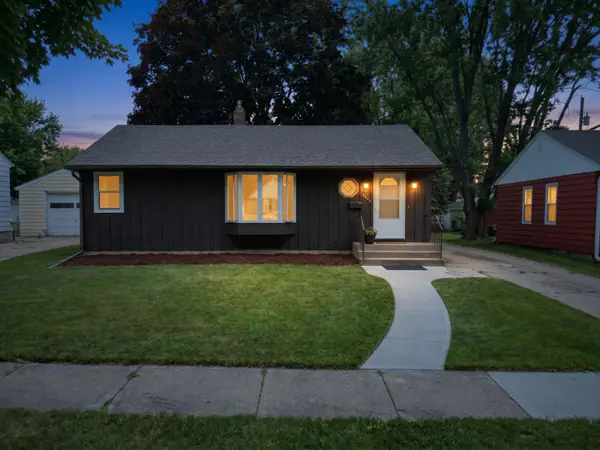 $299,990Coming Soon3 beds 2 baths1,528 sq. ft.
2042 Clear Avenue, Saint Paul, MN 55119
MLS# 7156797Listed by: HOMESTEAD ROAD - Coming Soon
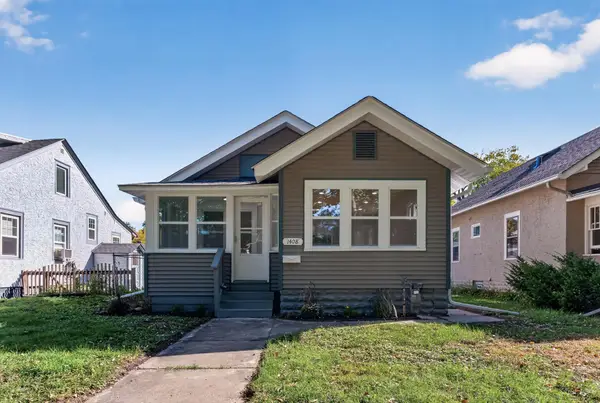 $335,000Coming Soon3 beds 2 baths1,436 sq. ft.
1408 Arona Street, Saint Paul, MN 55108
MLS# 7113734Listed by: RE/MAX RESULTS - Coming Soon
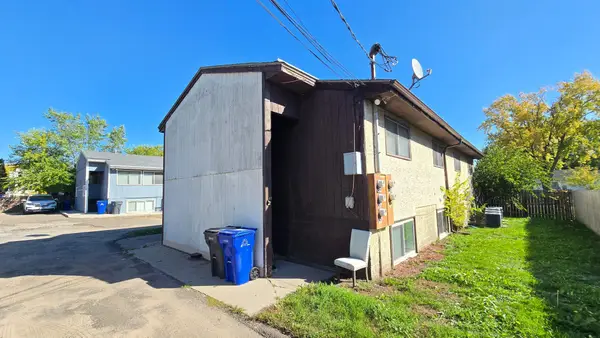 $475,000Coming Soon7 beds 4 baths3,200 sq. ft.
1591 Sloan Street, Saint Paul, MN 55130
MLS# 7157772Listed by: RE/MAX ADVANTAGE PLUS - Coming Soon
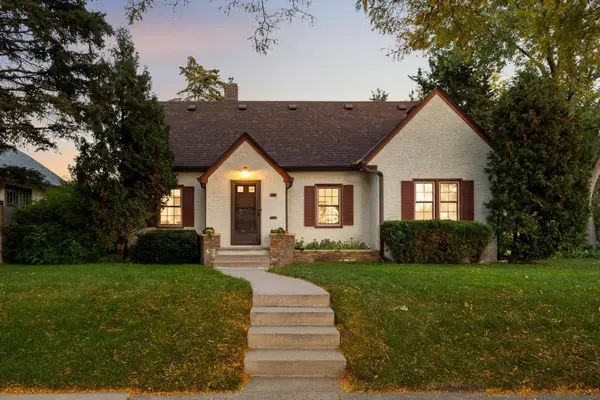 $450,000Coming Soon3 beds 3 baths1,925 sq. ft.
1346 Kent Street, Saint Paul, MN 55117
MLS# 7153757Listed by: LAKES AREA REALTY G.V. - Coming Soon
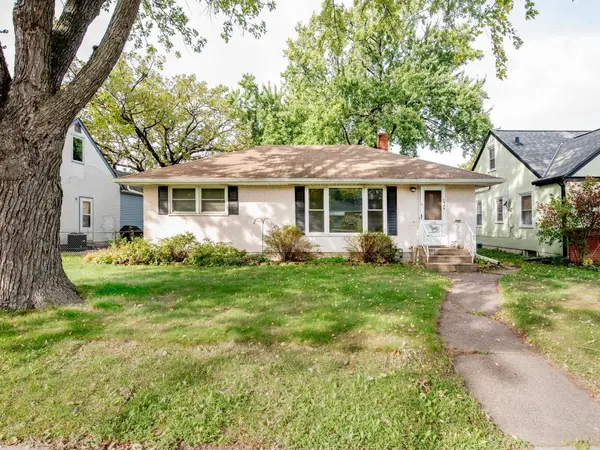 $310,000Coming Soon3 beds 2 baths1,478 sq. ft.
1595 Chamber Street, Saint Paul, MN 55106
MLS# 7157290Listed by: CARDINAL REALTY CO. - Coming Soon
 $1,095,000Coming Soon5 beds 3 baths3,244 sq. ft.
501 Portland Avenue, Saint Paul, MN 55102
MLS# 7153698Listed by: ENGEL & VOLKERS LAKE MINNETONKA - Coming Soon
 $102,500Coming Soon1 beds 1 baths667 sq. ft.
1181 Edgcumbe Road #213, Saint Paul, MN 55105
MLS# 7151203Listed by: EXIT REALTY NEXUS - Coming Soon
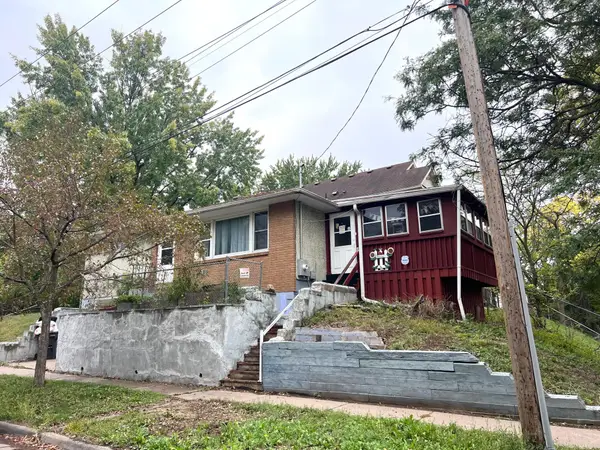 $175,000Coming Soon2 beds 1 baths1,136 sq. ft.
215 Maple Street, Saint Paul, MN 55106
MLS# 7151136Listed by: DIVERSIFIED REALTY - New
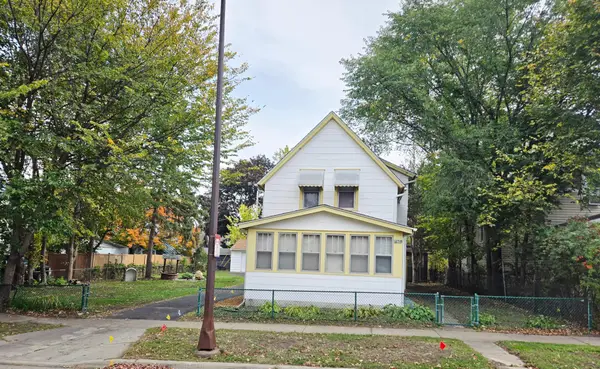 $289,900Active5 beds 2 baths1,519 sq. ft.
1156 Galtier Street, Saint Paul, MN 55117
MLS# 7158304Listed by: TRUHOMES REALTY LLC - Open Sun, 10am to 12pmNew
 $315,000Active3 beds 1 baths1,657 sq. ft.
823 Armstrong Avenue, Saint Paul, MN 55102
MLS# 7157241Listed by: EXP REALTY


Protect your home and budget from life's surprises with an Assurant Home Warranty, backed by a partner that supports you through every step of homeownership. Explore Plans.
© 2023 - 2026 ERA Franchise Systems LLC. All rights reserved. ERA Franchise Systems LLC fully supports the principles of the Fair Housing Act and the Equal Opportunity Act. ERA, ERA Real Estate powered, and their respective logos are registered service marks of ERA Franchise Systems LLC. Each office is independently owned and operated.