
2650 University Avenue W #523, Saint Paul, MN 55114
Local realty services provided by:ERA Prospera Real Estate
2650 University Avenue W #523,Saint Paul, MN 55114
$225,000
- 1 Beds
- 1 Baths
- 955 sq. ft.
- Condominium
- Coming Soon
Listed by: lindsey r ronning, christopher stewart
Office: keller williams realty integrity
MLS#:7127376
Source:NSMLS
Price summary
- Price:$225,000
- Price per sq. ft.:$231.48
- Monthly HOA dues:$313
About this home
Desirable top-floor condo in the Metro Lofts building, located in the heart of St. Anthony Park. Brand new a/c and furnace ordered and scheduled to be installed mid-September. Convenient commuting just steps from the Green Line Westgate Station and I-94, and within a 10 minute drive of downtown Minneapolis and downtown St. Paul, TCF Bank Stadium, and the University of Minnesota campus.
Open concept layout, with soaring 10-foot ceilings and floor-to-ceiling windows. The spacious kitchen includes center island with breakfast bar seating, newer dishwasher (2025) and microwave (2022). The bedroom includes a large walk-in closet with additional custom cabinets and organizers that make full use of the 10-foot ceilings. The den works well as a home office, non-conforming bedroom, or workout space. In-unit laundry room with newer stacked washer and dryer (2023), and built-in storage shelves. Enjoy a heated underground parking stall with wall-mounted bike rack in a prime location close to the elevator. Additional highlights include new digital thermostat (2024) and updated secure building entry with new ButterflyMX video and key fob entry system. Walkable to great amenities, including Dogwood Coffee next door, nearby grocery stores Hampden Park Co-op and Fresh Thyme Market, the Egg and I diner, Can Can Wonderland, and Surly Brewing. Easy access to Mississippi River trails for hiking and biking. HOA includes water, sewer, and trash; rentals allowed with minimum 12 month lease; pets allowed, restrictions apply. Ready to move in and enjoy. Welcome home to 2650 University Avenue West Unit 523....
Contact an agent
Home facts
- Year built:2006
- Subdivision & Development:CIC 612 Metro Lofts Condo
- Listing ID #:7127376
- Updated:August 27, 2026 at 12:21 PM
Rooms and interior
- Bedrooms:1
- Total bathrooms:1
- Full bathrooms:1
- Dining Description:Breakfast Bar, Eat In Kitchen, Informal Dining Room, Living/Dining Room
- Bathrooms Description:Bathroom Ensuite, Main Floor Full Bath, Walk-through
- Kitchen Description:Dishwasher, Disposal, Microwave, Range, Refrigerator
- Basement:Yes
- Living area:955 sq. ft.
Heating and cooling
- Cooling:Central Air
- Heating:Forced Air
- Central air:Yes
Structure and exterior
- Roof:Flat
- Year built:2006
- Building area:955 sq. ft.
- Lot Features:Public Transit (w/in 6 blks), Tree Coverage - Light
- Levels:1 Story
Utilities
- Water:City Water - Connected
- Sewer:City Sewer - Connected
Finances and disclosures
- Price:$225,000
- Price per sq. ft.:$231.48
- Tax amount:$4,350 (2026)
Features and amenities
- Appliances:Disposal, Microwave, Range, Refrigerator, Washer
- Laundry features:Dryer, Washer
- Amenities:Elevator(s), Fire Sprinkler System, Lobby Entrance
Parking
- Parking description:Assigned, Attached Garage, Garage Door Opener, Heated Garage, More Parking Onsite for Fee, Secured, Underground
- Garage:Yes
- Garage spaces:1
New listings near 2650 University Avenue W #523
- Coming Soon
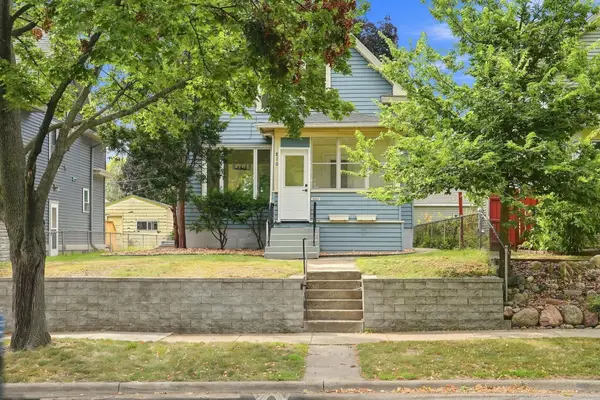 $264,995Coming Soon3 beds 3 baths1,547 sq. ft.
810 Van Buren Avenue, Saint Paul, MN 55104
MLS# 7133476Listed by: FUZE REAL ESTATE - Coming Soon
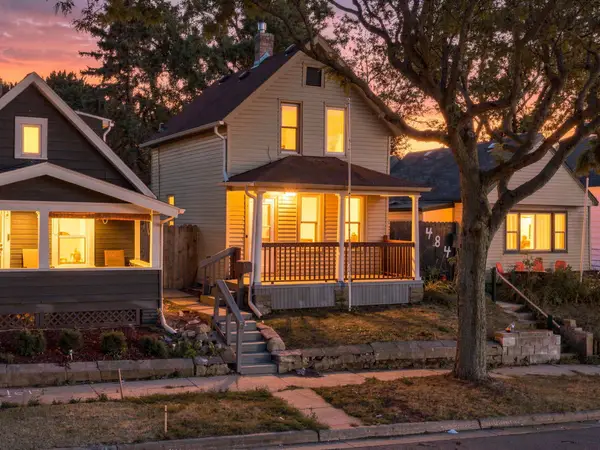 $219,000Coming Soon4 beds 1 baths1,129 sq. ft.
482 Lawson Avenue W, Saint Paul, MN 55117
MLS# 7133988Listed by: FUZE REAL ESTATE - Coming Soon
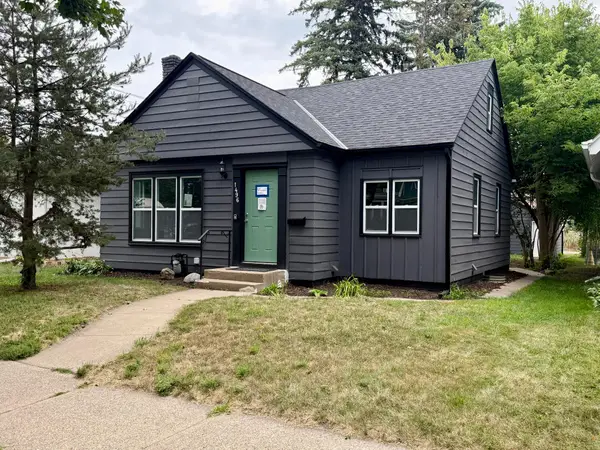 $424,900Coming Soon4 beds 2 baths1,778 sq. ft.
1496 Hamline Avenue N, Saint Paul, MN 55108
MLS# 7134202Listed by: CREATIVE RESULTS - Coming SoonOpen Sat, 12 to 1:30pm
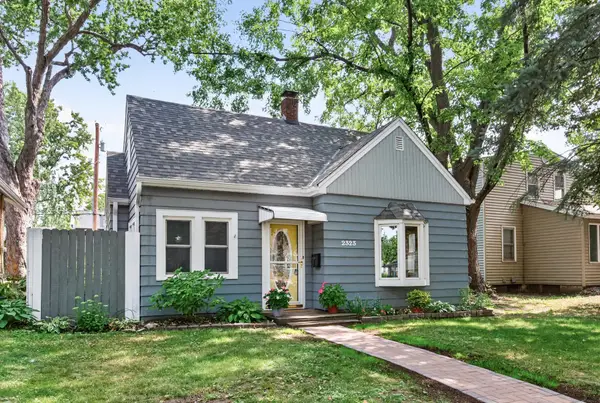 $325,000Coming Soon3 beds 1 baths1,274 sq. ft.
2323 Standish Street, Saint Paul, MN 55108
MLS# 7123498Listed by: EDINA REALTY, INC. - Coming SoonOpen Fri, 6 to 7:30pm
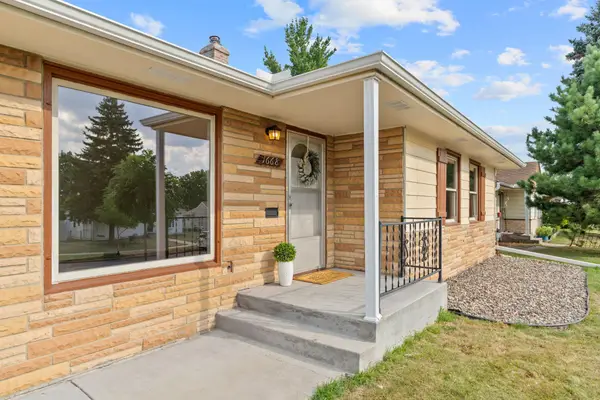 $325,000Coming Soon4 beds 2 baths1,634 sq. ft.
1668 Craig Place, Saint Paul, MN 55119
MLS# 7132552Listed by: EDINA REALTY, INC. - Coming Soon
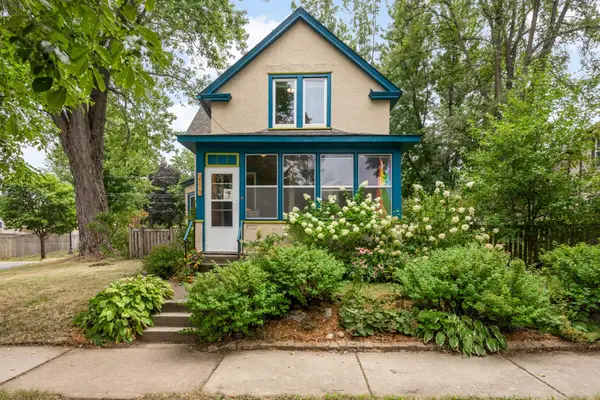 $329,900Coming Soon3 beds 2 baths1,540 sq. ft.
210 Sidney Street W, Saint Paul, MN 55107
MLS# 7133814Listed by: EDINA REALTY, INC. - Coming Soon
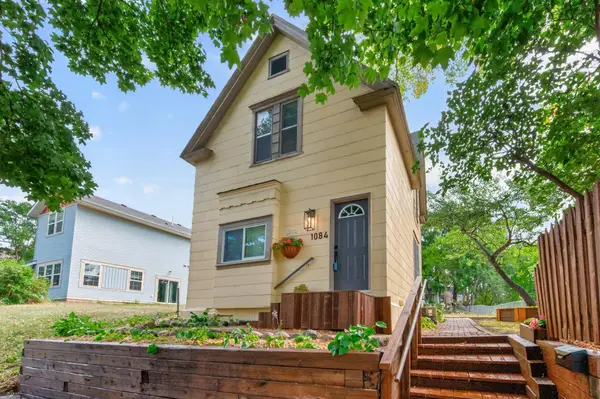 $249,900Coming Soon3 beds 2 baths1,231 sq. ft.
1084 Sylvan Street, Saint Paul, MN 55117
MLS# 7133969Listed by: KELLER WILLIAMS CLASSIC RLTY NW - Coming Soon
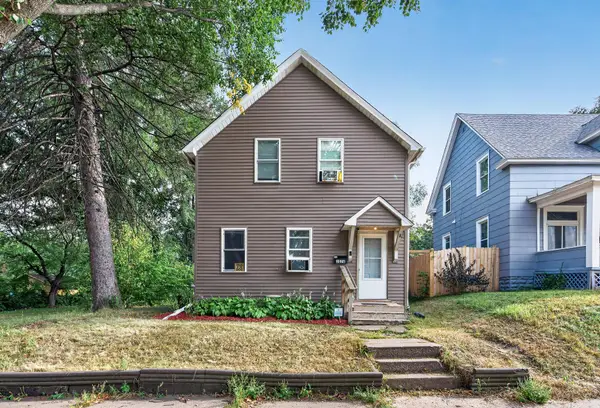 $209,000Coming Soon3 beds 1 baths818 sq. ft.
1076 Ross Avenue, Saint Paul, MN 55106
MLS# 7105242Listed by: RE/MAX RESULTS - Coming Soon
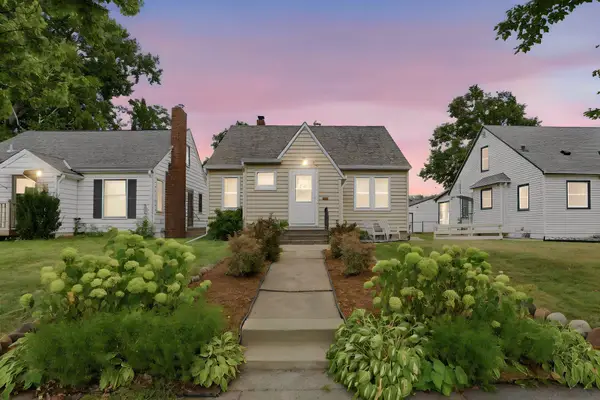 $375,000Coming Soon3 beds 2 baths1,670 sq. ft.
1238 Grotto Street N, Saint Paul, MN 55117
MLS# 7133342Listed by: RE/MAX ADVANTAGE PLUS - Coming Soon
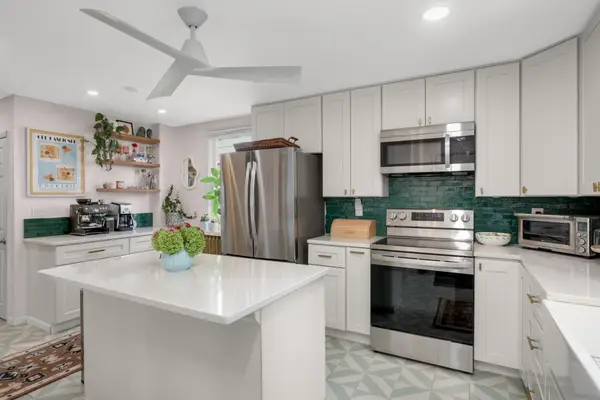 $315,000Coming Soon3 beds 1 baths1,657 sq. ft.
823 Armstrong Avenue, Saint Paul, MN 55102
MLS# 7130884Listed by: EXP REALTY


Protect your home and budget from life's surprises with an Assurant Home Warranty, backed by a partner that supports you through every step of homeownership. Explore Plans.
© 2023 - 2026 ERA Franchise Systems LLC. All rights reserved. ERA Franchise Systems LLC fully supports the principles of the Fair Housing Act and the Equal Opportunity Act. ERA, ERA Real Estate powered, and their respective logos are registered service marks of ERA Franchise Systems LLC. Each office is independently owned and operated.