
29 Orme Court, Saint Paul, MN 55116
Local realty services provided by:ERA Gillespie Real Estate
Listed by: john d schuster, timothy j lehman
Office: coldwell banker realty - southwest regional
MLS#:7129279
Source:NSMLS
Price summary
- Price:$1,150,000
- Price per sq. ft.:$213.08
About this home
Welcome to 29 Orme Ct, an exceptional residence offering generous living space, flexible rooms, and a wonderful connection to the outdoors. The main level features a spacious kitchen with abundant custom cabinetry, center island, stainless steel appliances, and a bright dining area overlooking the backyard. Multiple living and entertaining spaces include a comfortable living room with stone fireplace and a sun-filled sitting room with walls of windows and direct access to the maintenance-free deck. Four bedrooms are located on the main level, including a spacious primary bedroom with a private 3/4 bathroom. A separate full bathroom serves the additional main-level bedrooms and living spaces. The upper-level addition offers two generously sized, light-filled flex spaces and a 3/4 bathroom, providing excellent options for home offices, guest accommodations, creative space, or additional living space. The finished walkout lower level adds even more versatility with a bedroom, 3/4 bathroom, spacious family room, recreation area, and bonus room with a built-in Murphy bed. The extensive finished space across three levels offers exceptional flexibility for a variety of living arrangements. Outside, enjoy a private backyard with multiple entertaining areas, maintenance-free deck, patio, mature landscaping, and a charming treehouse. The expansive driveway provides additional off-street parking, and the tuck-under two-car garage adds convenience. Tucked away on a quiet cul-de-sac in sought-after Highland Park, this home offers an ideal balance of privacy and accessibility. Enjoy excellent walkability to neighborhood shopping, dining, coffee, and everyday amenities along Ford Parkway and Highland Village, along with easy access to Highland Park, Hidden Falls, Highland National Golf Course, the Mississippi River, and the many parks and trails throughout the area. The location also provides convenient access to transit, major routes, and both downtown Saint Paul and Minneapolis....
Contact an agent
Home facts
- Year built:1956
- Subdivision & Development:Bohlands Edgcumbe Hills
- Listing ID #:7129279
- Added:47 day(s) ago
- Updated:September 28, 2026 at 12:58 PM
Rooms and interior
- Bedrooms:6
- Total bathrooms:4
- Full bathrooms:1
- Dining Description:Breakfast Area, Eat In Kitchen, Informal Dining Room, Living/Dining Room
- Bathrooms Description:3/4 Basement, Basement, Main Floor 3/4 Bath, Main Floor Full Bath, Walk-In Shower Stall
- Kitchen Description:Dishwasher, Disposal, Exhaust Fan, Microwave, Range, Refrigerator, Stainless Steel Appliances
- Basement:Yes
- Basement Description:Daylight / Lookout Windows, Egress Window(s), Finished, Full, Sump Pump, Walkout
- Living area:4,197 sq. ft.
Heating and cooling
- Cooling:Central Air
- Heating:Forced Air
- Central air:Yes
Structure and exterior
- Roof:Pitched
- Year built:1956
- Building area:4,197 sq. ft.
- Lot area:0.25 Acres
- Lot Features:Irregular Lot, Tree Coverage - Medium
- Levels:1 1/2 Story
Utilities
- Water:City Water - Connected
- Sewer:City Sewer - Connected
Finances and disclosures
- Price:$1,150,000
- Price per sq. ft.:$213.08
- Tax amount:$19,324 (2026)
Features and amenities
- Appliances:Disposal, Exhaust Fan, Microwave, Range, Refrigerator, Stainless Steel Appliances, Washer
- Laundry features:Dryer, Washer
Parking
- Parking description:Attached Garage, Covered, Tuckunder Garage
- Garage:Yes
- Garage spaces:2
New listings near 29 Orme Court
- Coming Soon
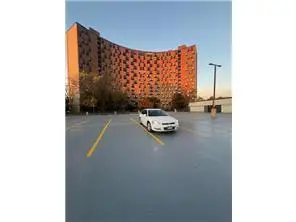 $102,500Coming Soon1 beds 1 baths640 sq. ft.
1181 Edgcumbe Road #213, Saint Paul, MN 55105
MLS# 7151203Listed by: EXIT REALTY NEXUS - Coming SoonOpen Sat, 12 to 2pm
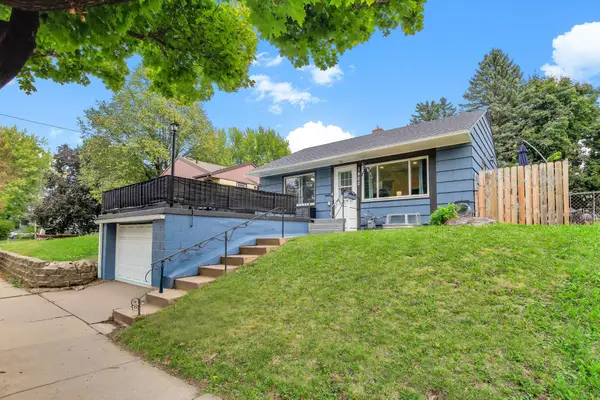 $285,000Coming Soon3 beds 1 baths1,404 sq. ft.
1462 Hazelwood Street, Saint Paul, MN 55106
MLS# 7151159Listed by: DWELL REALTY PARTNERS, LLC - Coming Soon
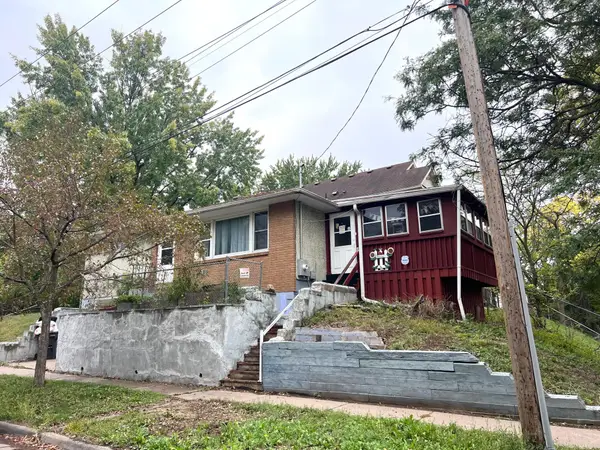 $175,000Coming Soon2 beds 1 baths1,136 sq. ft.
215 Maple Street, Saint Paul, MN 55106
MLS# 7151136Listed by: DIVERSIFIED REALTY - Coming Soon
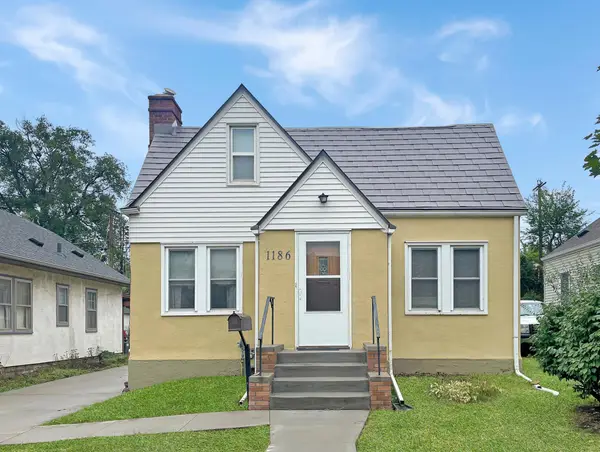 $235,000Coming Soon2 beds 1 baths912 sq. ft.
1186 Englewood Avenue, Saint Paul, MN 55104
MLS# 7146942Listed by: EXP REALTY, LLC - Coming Soon
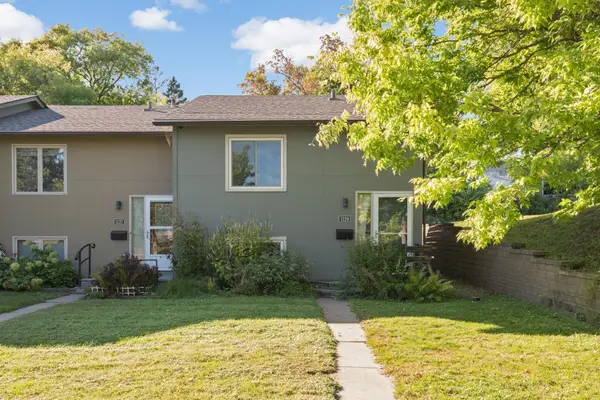 $250,000Coming Soon2 beds 2 baths1,250 sq. ft.
1129 Fifield Street, Saint Paul, MN 55108
MLS# 7147007Listed by: BRIDGE REALTY, LLC - Coming SoonOpen Tue, 12 to 1pm
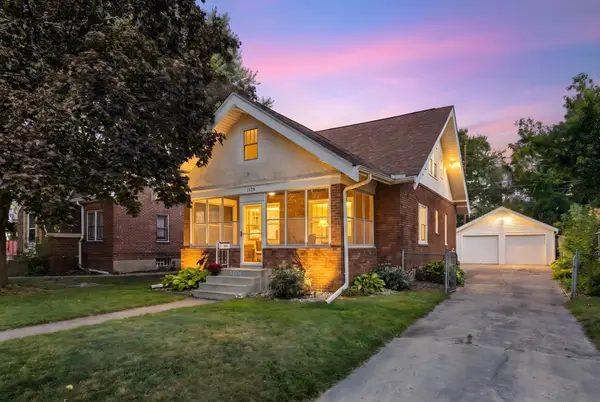 $275,000Coming Soon3 beds 2 baths1,816 sq. ft.
1329 Beech Street, Saint Paul, MN 55106
MLS# 7146917Listed by: EDINA REALTY, INC. - Coming Soon
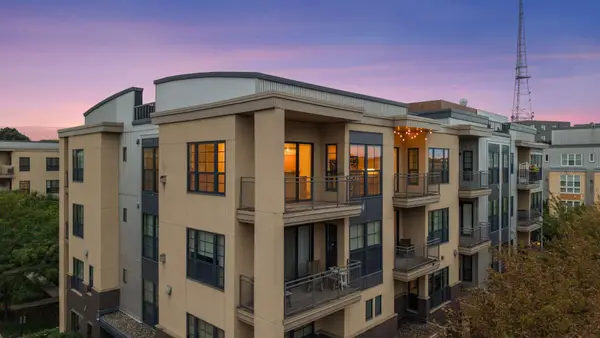 $344,850Coming Soon2 beds 2 baths1,462 sq. ft.
2566 Ellis Avenue #404, Saint Paul, MN 55114
MLS# 7148613Listed by: RE/MAX ADVANTAGE PLUS - Coming Soon
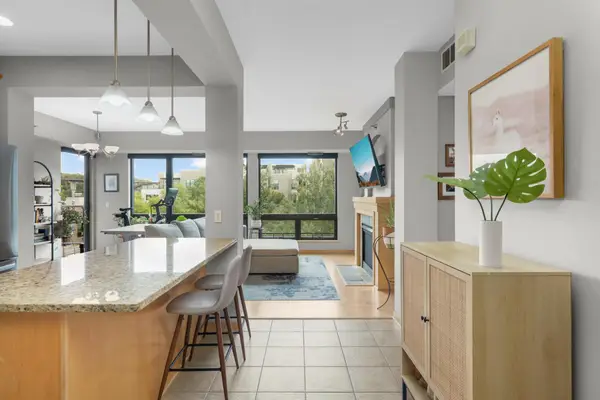 $449,000Coming Soon2 beds 2 baths1,181 sq. ft.
284 Spring Street #307, Saint Paul, MN 55102
MLS# 7148531Listed by: ATLUS REAL ESTATE - Coming Soon
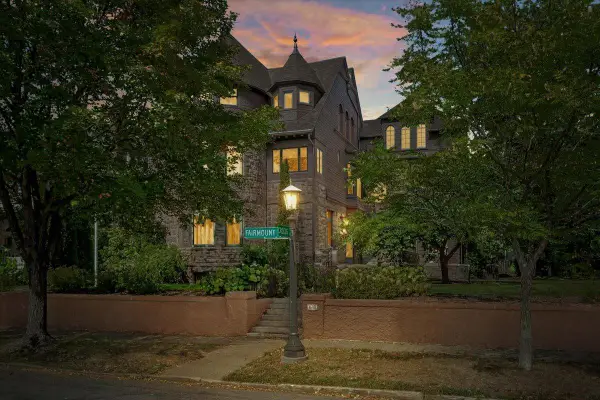 $2,250,000Coming Soon6 beds 6 baths8,628 sq. ft.
633 Fairmount Avenue, Saint Paul, MN 55105
MLS# 7148040Listed by: ANDERSON REALTY - Coming Soon
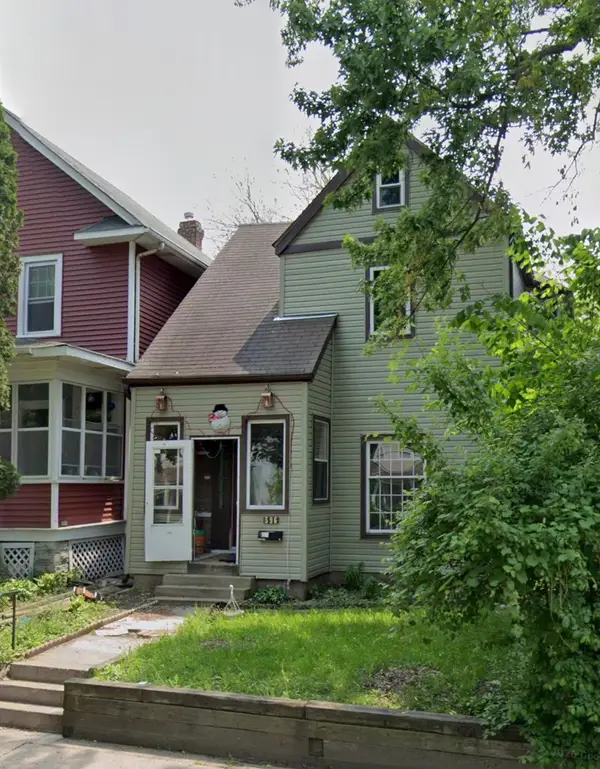 $190,000Coming Soon4 beds 2 baths1,747 sq. ft.
596 Case Avenue, Saint Paul, MN 55130
MLS# 7135822Listed by: EXP REALTY


Protect your home and budget from life's surprises with an Assurant Home Warranty, backed by a partner that supports you through every step of homeownership. Explore Plans.
© 2023 - 2026 ERA Franchise Systems LLC. All rights reserved. ERA Franchise Systems LLC fully supports the principles of the Fair Housing Act and the Equal Opportunity Act. ERA, ERA Real Estate powered, and their respective logos are registered service marks of ERA Franchise Systems LLC. Each office is independently owned and operated.