
291 Macalester Street, Saint Paul, MN 55105
Local realty services provided by:ERA Viking Realty
291 Macalester Street,Saint Paul, MN 55105
$780,000
- 4 Beds
- 3 Baths
- 2,245 sq. ft.
- Single family
- Pending
Listed by: robert e kessler, jose a kosar
Office: coldwell banker realty - lakes
MLS#:7057509
Source:NSMLS
Price summary
- Price:$780,000
- Price per sq. ft.:$226.09
About this home
Welcome to this exceptional Craftsman-style two-story home nestled in the heart of St. Paul’s highly sought-after Macalester-Groveland neighborhood. Situated on a picturesque, tree-lined block, this beautifully updated 4-bedroom, 3-bath residence blends timeless character with modern comfort and thoughtful design.
Set proudly above the street behind a charming picket fence, the home showcases exquisite original craftsmanship, including natural woodwork, leaded-glass windows, built-in bookcases, and elegant arched doorways. A sunny east-facing front porch welcomes you into the spacious living room, which flows seamlessly into the formal dining room featuring a handsome built-in buffet—perfect for entertaining and everyday living. The heart of the home is the custom-designed chef’s kitchen, offering quartersawn oak cabinetry, granite countertops, classic subway tile, hardwood floors, stainless steel appliances, and abundant workspace. The kitchen opens to a light-filled family room with a cozy fireplace and views of the expansive backyard. Step outside to enjoy the large paver patio, level yard, and a rare oversized 3-car garage featuring 11foot ceilings and a versatile storage loft. Upstairs, you'll find three generously sized bedrooms, an updated full bath, and an extraordinary primary suite complete with vaulted ceilings, walls of windows, a walk-in closet, and a private ensuite bath. The unfinished lower level offers excellent future expansion potential, complete with an egress window and ample space to create additional living areas, a home office, fitness room, or guest suite. Meticulously maintained and rich in character, this special home offers an outstanding opportunity to enjoy one of St. Paul's most beloved neighborhoods, just moments from parks, shops, restaurants, and everything Macalester-Groveland has to offer....
Contact an agent
Home facts
- Year built:1915
- Listing ID #:7057509
- Added:1 day(s) ago
- Updated:July 06, 2026 at 10:43 PM
Rooms and interior
- Bedrooms:4
- Total bathrooms:3
- Full bathrooms:2
- Half bathrooms:1
- Dining Description:Breakfast Bar, Separate/Formal Dining Room
- Bathrooms Description:Bathroom Ensuite, Main Floor 1/2 Bath, Upper Level Full Bath
- Kitchen Description:Dishwasher, Disposal, Exhaust Fan, Microwave, Range, Refrigerator, Stainless Steel Appliances
- Basement:Yes
- Basement Description:Egress Window(s)
- Living area:2,245 sq. ft.
Heating and cooling
- Cooling:Ductless Mini-Split
- Heating:Boiler
Structure and exterior
- Roof:Age Over 8 Years
- Year built:1915
- Building area:2,245 sq. ft.
- Lot area:0.16 Acres
- Lot Features:Tree Coverage - Light
- Construction Materials:Block
- Levels:2 Story
Utilities
- Water:City Water - Connected
- Sewer:City Sewer - Connected
Finances and disclosures
- Price:$780,000
- Price per sq. ft.:$226.09
- Tax amount:$12,892 (2026)
Features and amenities
- Appliances:Disposal, Exhaust Fan, Microwave, Range, Refrigerator, Stainless Steel Appliances, Washer
- Laundry features:Dryer, Washer
- Amenities:Gas Water Heater
Parking
- Parking description:Concrete, Detached Garage, Garage Door Opener, Heated Garage
- Garage:Yes
- Garage spaces:3
New listings near 291 Macalester Street
- Coming Soon
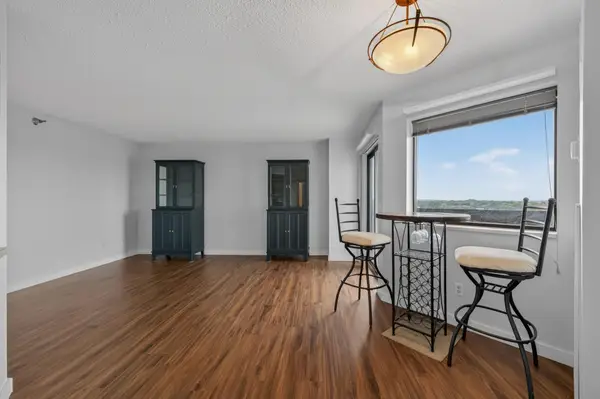 $157,500Coming Soon2 beds 1 baths
78 10th Street E #1909, Saint Paul, MN 55101
MLS# 7104585Listed by: KELLER WILLIAMS REALTY INTEGRITY LAKES - Coming Soon
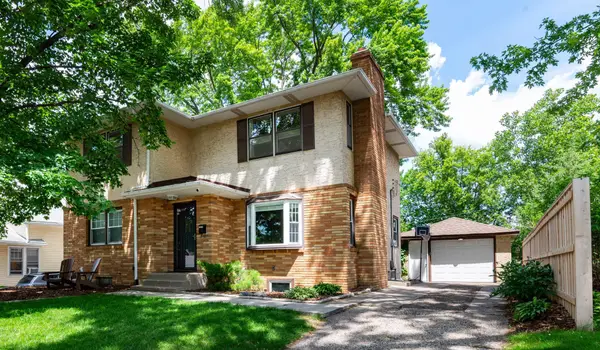 $500,000Coming Soon4 beds 3 baths
1257 Idaho Avenue W, Saint Paul, MN 55108
MLS# 7104730Listed by: EDINA REALTY, INC. - New
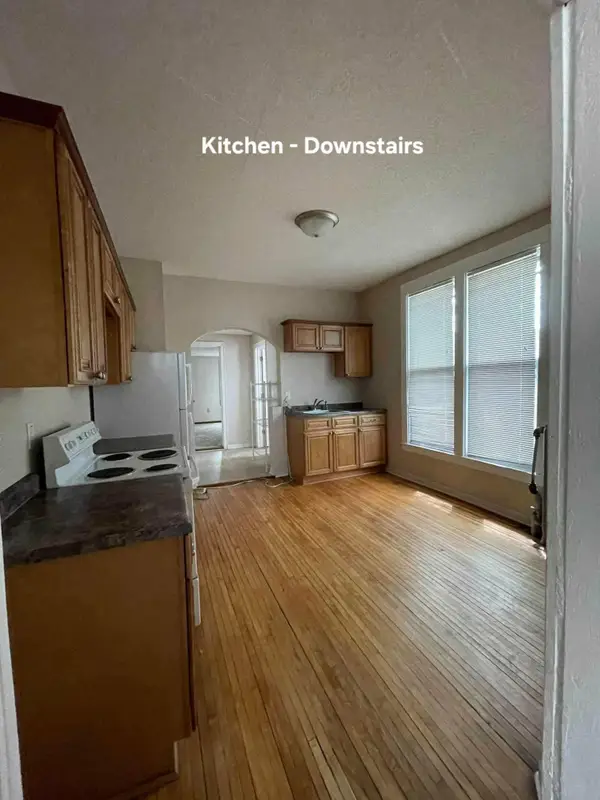 $275,000Active4 beds 3 baths1,590 sq. ft.
690 Conway Street, Saint Paul, MN 55106
MLS# 7104760Listed by: DIVERSIFIED REALTY - Coming Soon
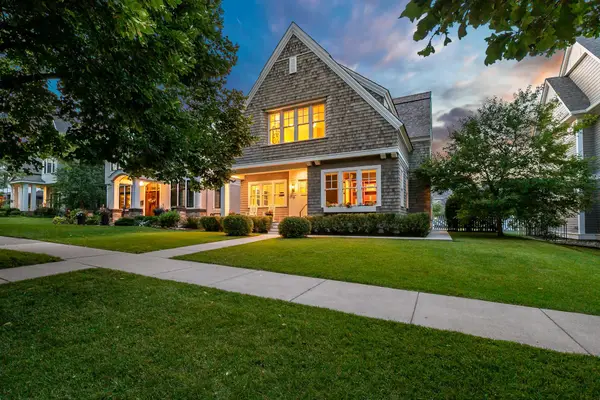 $2,150,000Coming Soon5 beds 5 baths
721 Osceola Avenue, Saint Paul, MN 55105
MLS# 7065569Listed by: COLDWELL BANKER REALTY - Coming Soon
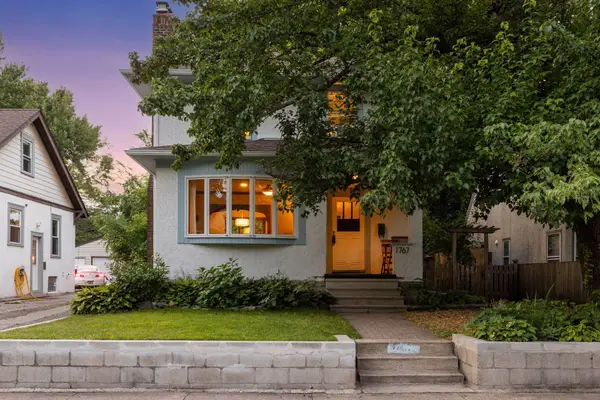 $385,000Coming Soon3 beds 2 baths
1767 Englewood Avenue, Saint Paul, MN 55104
MLS# 7093746Listed by: COMPASS - Coming Soon
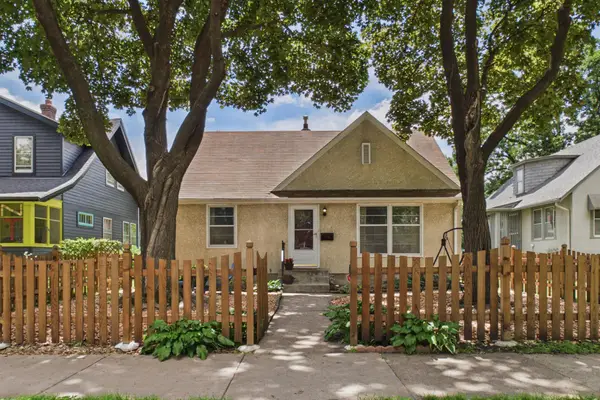 $299,900Coming Soon3 beds 2 baths
776 Como Avenue, Saint Paul, MN 55103
MLS# 7095983Listed by: COLDWELL BANKER REALTY - SOUTHWEST REGIONAL - Coming SoonOpen Sat, 1 to 3pm
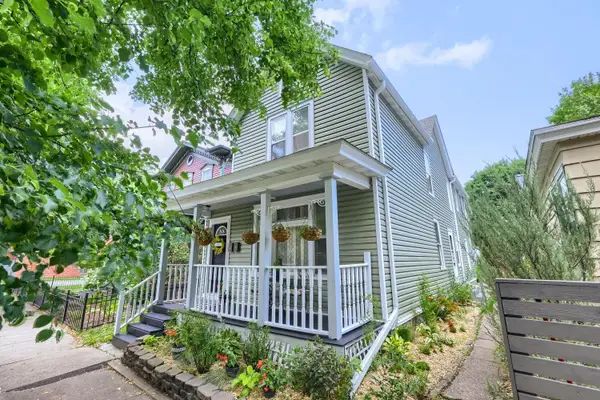 $399,900Coming Soon3 beds 2 baths
88 Leech Street, Saint Paul, MN 55102
MLS# 7099148Listed by: KELLER WILLIAMS PREMIER REALTY - Coming SoonOpen Thu, 4 to 6pm
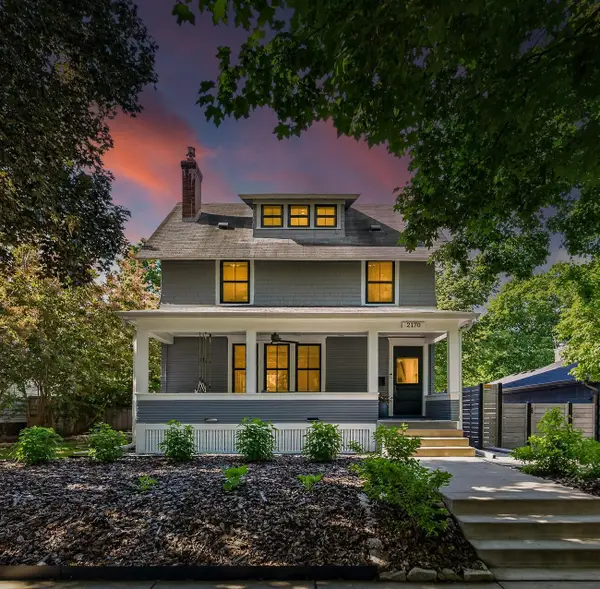 $645,000Coming Soon4 beds 2 baths
2170 Lincoln Avenue, Saint Paul, MN 55105
MLS# 7099644Listed by: KELLER WILLIAMS REALTY INTEGRITY LAKES - New
 $162,000Active2 beds 2 baths954 sq. ft.
1392 Carling Drive #103, Saint Paul, MN 55108
MLS# 7104010Listed by: PARK STREET REALTY, LLC


Protect your home and budget from life's surprises with an Assurant Home Warranty, backed by a partner that supports you through every step of homeownership. Explore Plans.
© 2023 - 2026 ERA Franchise Systems LLC. All rights reserved. ERA Franchise Systems LLC fully supports the principles of the Fair Housing Act and the Equal Opportunity Act. ERA, ERA Real Estate powered, and their respective logos are registered service marks of ERA Franchise Systems LLC. Each office is independently owned and operated.