
294 Dayton Avenue #1E, Saint Paul, MN 55102
Local realty services provided by:ERA Gillespie Real Estate
294 Dayton Avenue #1E,Saint Paul, MN 55102
$325,000
- 2 Beds
- 2 Baths
- 1,300 sq. ft.
- Condominium
- Coming Soon
Listed by: gina m dumas
Office: re/max results
MLS#:7130385
Source:NSMLS
Price summary
- Price:$325,000
- Price per sq. ft.:$250
- Monthly HOA dues:$581
About this home
Timeless Cathedral Hill character meets thoughtful updates in this beautifully preserved 2-bedroom, 2-bath historic condo. Original hardwood floors, rich natural woodwork, a built-in buffet and a cozy fireplace bring warmth and architectural charm to the living spaces, while the updated kitchen complements the home’s classic style. The well-designed floor plan includes an ensuite bedroom, plus a second bath with convenient access from both the hallway and second bedroom. In-unit laundry adds everyday ease. A charming back deck overlooks the shared patio and garden spaces, where residents can enjoy stunning views of the Cathedral of Saint Paul—particularly striking in the evening when the Cathedral is beautifully illuminated. A detached one-car garage is an especially welcome feature in this sought-after neighborhood. Just moments from Summit Avenue, restaurants, shops and the best of Cathedral Hill.
Contact an agent
Home facts
- Year built:1900
- Subdivision & Development:Cathedral Court Condos
- Listing ID #:7130385
- Updated:September 02, 2026 at 12:08 PM
Rooms and interior
- Bedrooms:2
- Total bathrooms:2
- Full bathrooms:1
- Dining Description:Eat In Kitchen, Separate/Formal Dining Room
- Bathrooms Description:Bathroom Ensuite, Main Floor 3/4 Bath, Main Floor Full Bath, Walk-through
- Kitchen Description:Dishwasher, Disposal, Microwave, Range, Refrigerator, Stainless Steel Appliances
- Basement:Yes
- Living area:1,300 sq. ft.
Heating and cooling
- Cooling:Window Unit(s)
- Heating:Hot Water
Structure and exterior
- Roof:Age 8 Years or Less, Flat
- Year built:1900
- Building area:1,300 sq. ft.
- Lot Features:Public Transit (w/in 6 blks)
- Exterior Features:Common Garden
- Levels:2+ Story
Utilities
- Water:City Water - Connected
- Sewer:City Sewer - Connected
Finances and disclosures
- Price:$325,000
- Price per sq. ft.:$250
- Tax amount:$4,720 (2026)
Features and amenities
- Appliances:Disposal, Microwave, Range, Refrigerator, Stainless Steel Appliances, Washer
- Laundry features:Dryer, Washer
Parking
- Parking description:Asphalt, Detached Garage, Garage Door Opener
- Garage:Yes
- Garage spaces:1
New listings near 294 Dayton Avenue #1E
- Coming Soon
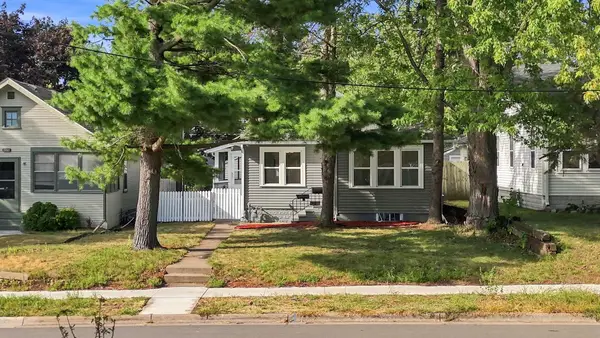 $229,900Coming Soon2 beds 1 baths893 sq. ft.
2211 Minnehaha Avenue E, Saint Paul, MN 55119
MLS# 7137330Listed by: COVENANT PARTNERS LLC - Coming Soon
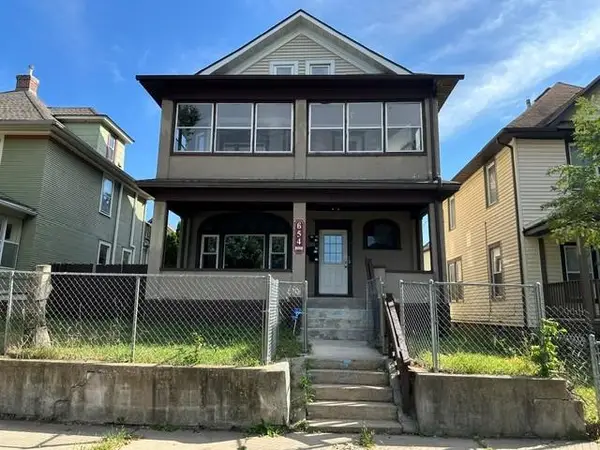 $375,000Coming Soon6 beds 3 baths3,400 sq. ft.
654 Fuller Avenue, Saint Paul, MN 55104
MLS# 7136908Listed by: RE/MAX RESULTS - Coming SoonOpen Sat, 12 to 2pm
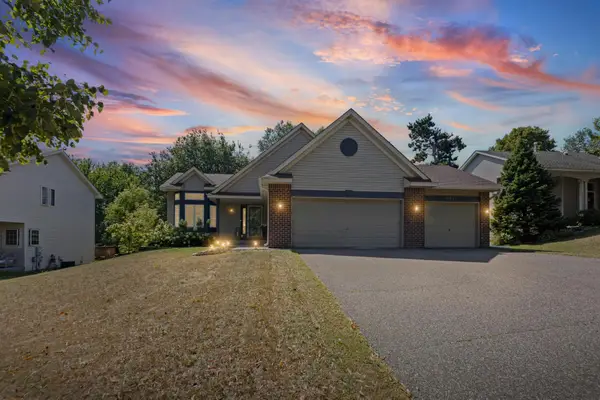 $525,000Coming Soon5 beds 3 baths2,503 sq. ft.
2244 Emerald Lane, Saint Paul, MN 55119
MLS# 7132241Listed by: PEMBERTON RE - Coming Soon
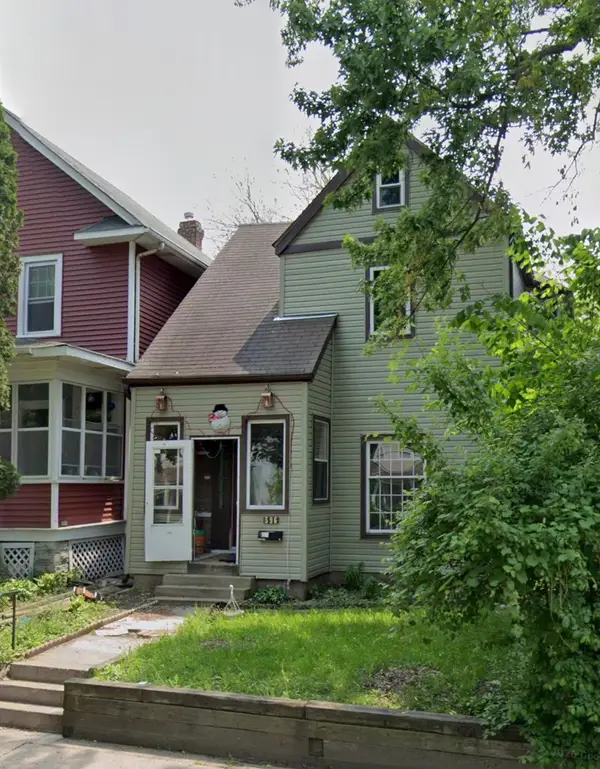 $190,000Coming Soon4 beds 2 baths1,747 sq. ft.
596 Case Avenue, Saint Paul, MN 55130
MLS# 7135822Listed by: EXP REALTY - Coming Soon
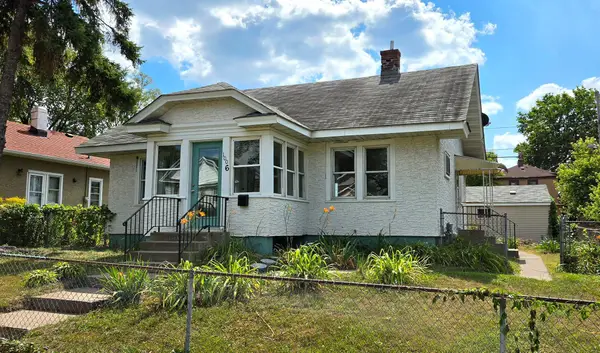 $325,000Coming Soon3 beds 2 baths1,312 sq. ft.
1006 Iglehart Avenue, Saint Paul, MN 55104
MLS# 7135362Listed by: COUNSELOR REALTY, INC. - Coming Soon
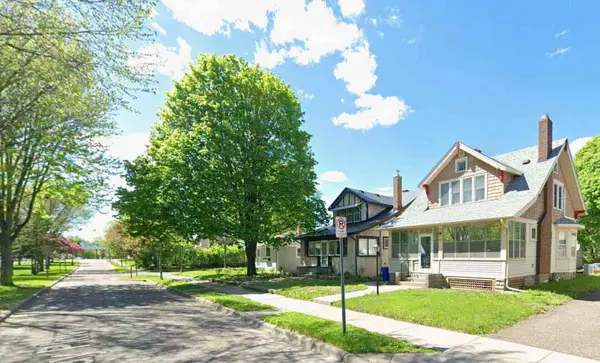 $319,777Coming Soon3 beds 1 baths1,281 sq. ft.
1537 Midway Parkway, Saint Paul, MN 55108
MLS# 7135385Listed by: KELLER WILLIAMS PREMIER REALTY - Coming Soon
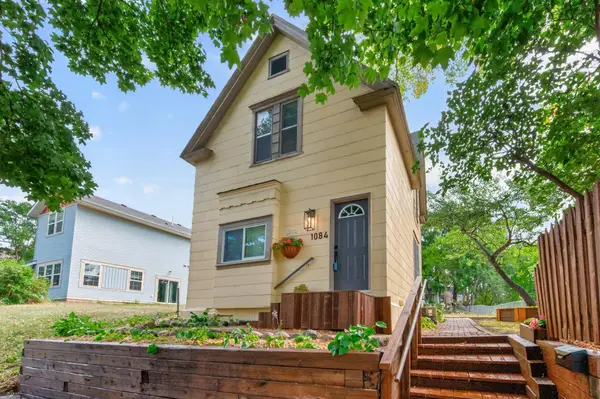 $249,900Coming Soon3 beds 2 baths1,231 sq. ft.
1084 Sylvan Street, Saint Paul, MN 55117
MLS# 7133969Listed by: KELLER WILLIAMS CLASSIC RLTY NW - Coming Soon
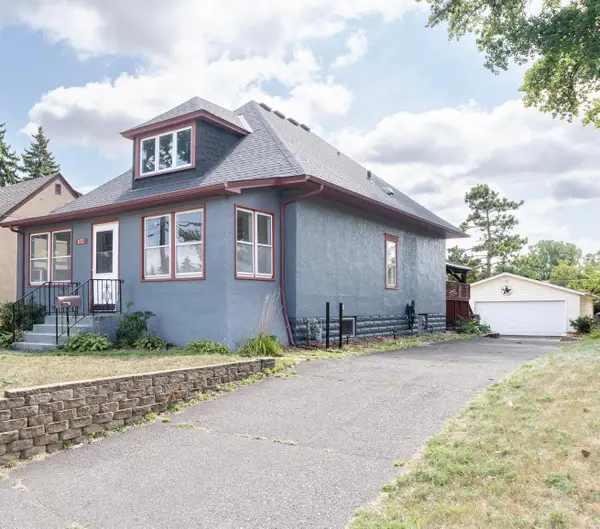 $324,900Coming Soon3 beds 2 baths2,624 sq. ft.
672 Maryland Avenue W, Saint Paul, MN 55117
MLS# 7132128Listed by: LENTSCH COMPANY - Coming Soon
 $725,000Coming Soon2 beds 2 baths2,408 sq. ft.
300 Wall Street #701, Saint Paul, MN 55101
MLS# 7117678Listed by: EDINA REALTY, INC.


Protect your home and budget from life's surprises with an Assurant Home Warranty, backed by a partner that supports you through every step of homeownership. Explore Plans.
© 2023 - 2026 ERA Franchise Systems LLC. All rights reserved. ERA Franchise Systems LLC fully supports the principles of the Fair Housing Act and the Equal Opportunity Act. ERA, ERA Real Estate powered, and their respective logos are registered service marks of ERA Franchise Systems LLC. Each office is independently owned and operated.