
300 Wall Street #701, Saint Paul, MN 55101
Local realty services provided by:ERA Prospera Real Estate
300 Wall Street #701,Saint Paul, MN 55101
$725,000
- 2 Beds
- 2 Baths
- 2,408 sq. ft.
- Condominium
- Active
Listed by: mary hardy, simon d. hardy
Office: edina realty, inc.
MLS#:7117678
Source:NSMLS
Price summary
- Price:$725,000
- Price per sq. ft.:$301.08
- Monthly HOA dues:$1,900
About this home
Experience one of Downtown Saint Paul's most exceptional luxury penthouses in the iconic Great Northern Lofts, where historic architecture meets sophisticated modern design. This one-of-a-kind residence offers over 2,400 square feet of single-level living with breathtaking Mississippi River views, spectacular city skyline vistas, and a rare 1,000+ square foot private rooftop terrace designed for
entertaining and relaxing. The dramatic open-concept floor plan showcases soaring ceilings, exposed historic details, expansive windows, and a stunning floor-to-ceiling glass wine room that serves as a true centerpiece. The chef's kitchen features premium Poggenpohl cabinetry, Gaggenau appliances, a gas cooktop, custom lighting, a hidden walk-in pantry with additional prep space, and exceptional storage.
Retreat to the luxurious primary suite featuring a spa-inspired bathroom with a soaking tub, separate walk-in shower, dual vanities, and an oversized walk-in closet, creating a private sanctuary in the heart of the city. A spacious second bedroom, dedicated office or den, and thoughtfully designed living spaces provide flexibility for guests, remote work, or everyday comfort. The expansive private rooftop terrace is one of the property's most remarkable features, offering panoramic views of the Mississippi River, CHS Field, downtown Saint Paul, and the city skyline. Whether hosting dinner parties, enjoying morning coffee, or unwinding under the stars, this extraordinary outdoor living space delivers a lifestyle rarely found in urban luxury condominiums. Residents enjoy two deeded garage parking spaces, secure building access, fitness center, community gathering spaces, landscaped courtyard, bike storage, additional storage unit, and elevator access. Located just steps from the Saint Paul Farmers' Market, restaurants, entertainment, parks, trails, and the city's vibrant riverfront, this historic luxury loft combines timeless character with modern amenities in one of Minnesota's most sought-after downtown locations....
Contact an agent
Home facts
- Year built:1888
- Listing ID #:7117678
- Added:57 day(s) ago
- Updated:October 04, 2026 at 12:16 PM
Rooms and interior
- Bedrooms:2
- Total bathrooms:2
- Full bathrooms:1
- Dining Description:Breakfast Bar, Eat In Kitchen, Kitchen/Dining Room, Living/Dining Room
- Bathrooms Description:Bathroom Ensuite, Main Floor 3/4 Bath, Main Floor Full Bath, Walk-In Shower Stall
- Kitchen Description:Cooktop, Dishwasher, Disposal, Exhaust Fan, Freezer, Microwave, Refrigerator, Wall Oven
- Basement:Yes
- Basement Description:Drainage System, Finished, Shared Access, Storage Space, Storage/Locker, Walkout
- Living area:2,408 sq. ft.
Heating and cooling
- Cooling:Central Air
- Heating:Forced Air
- Central air:Yes
Structure and exterior
- Roof:Age 8 Years or Less
- Year built:1888
- Building area:2,408 sq. ft.
- Lot area:0.06 Acres
- Lot Features:Corner Lot, Level, Public Transit (w/in 6 blks), Tree Coverage - Light, Zero Lot Line
- Exterior Features:Common Garden, Patio
- Levels:1 Story
Utilities
- Water:City Water - Connected
- Sewer:City Sewer - Connected
Finances and disclosures
- Price:$725,000
- Price per sq. ft.:$301.08
- Tax amount:$13,271 (2026)
Features and amenities
- Appliances:Disposal, Exhaust Fan, Microwave, Refrigerator, Wall Oven, Washer
- Laundry features:Dryer, Washer
- Amenities:Elevator(s), Fire Sprinkler System, Lobby Entrance, Security Lighting
Parking
- Parking description:Assigned, Covered, Garage Door Opener, Guest Parking, No Interior Access to Dwelling, Parking Garage, Secured
- Garage:Yes
- Garage spaces:2
New listings near 300 Wall Street #701
- Coming Soon
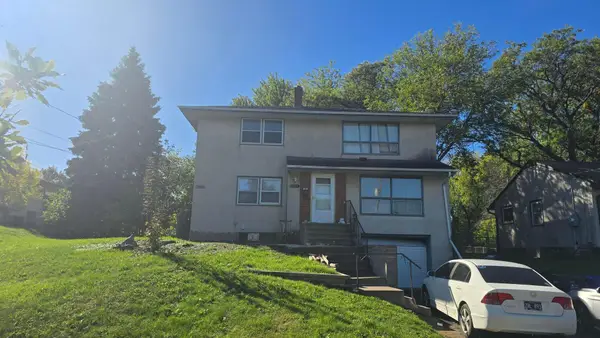 $300,000Coming Soon5 beds 2 baths2,048 sq. ft.
1400 Arlington Avenue E, Saint Paul, MN 55106
MLS# 7153768Listed by: RE/MAX ADVANTAGE PLUS - Coming Soon
 $194,900Coming Soon2 beds 1 baths1,080 sq. ft.
1158 Arundel Street, Saint Paul, MN 55117
MLS# 7152220Listed by: HOMESTEAD ROAD - Coming Soon
 $1,095,000Coming Soon5 beds 3 baths3,400 sq. ft.
501 Portland Avenue, Saint Paul, MN 55102
MLS# 7153698Listed by: ENGEL & VOLKERS LAKE MINNETONKA - Coming Soon
 $400,000Coming Soon3 beds 2 baths1,730 sq. ft.
2025 Field Avenue, Saint Paul, MN 55116
MLS# 7142006Listed by: EDINA REALTY, INC. - Coming Soon
 $340,000Coming Soon4 beds 2 baths1,950 sq. ft.
936 Westminster Street, Saint Paul, MN 55130
MLS# 7153969Listed by: TRUSTAR PROCUREMENT LLC - Coming Soon
 $259,900Coming Soon2 beds 2 baths971 sq. ft.
268 Sidney Street E, Saint Paul, MN 55107
MLS# 7153546Listed by: EXP REALTY - Coming SoonOpen Sun, 12 to 2pm
 $260,000Coming Soon3 beds 2 baths2,103 sq. ft.
111 Isabel Street E, Saint Paul, MN 55107
MLS# 7151821Listed by: PEMBERTON RE - Coming Soon
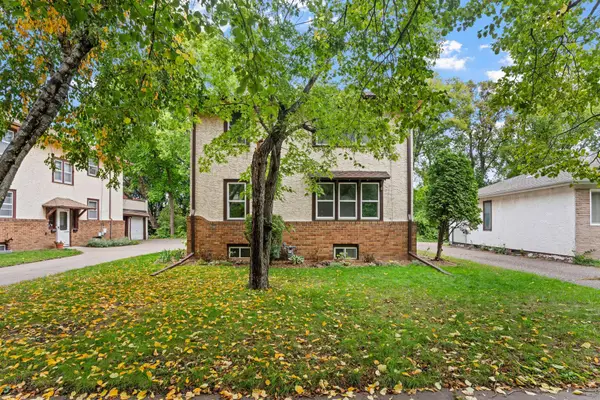 $319,000Coming Soon4 beds 2 baths1,872 sq. ft.
261 Robie Street W, Saint Paul, MN 55107
MLS# 7152827Listed by: DWELL REALTY GROUP LLC - Coming Soon
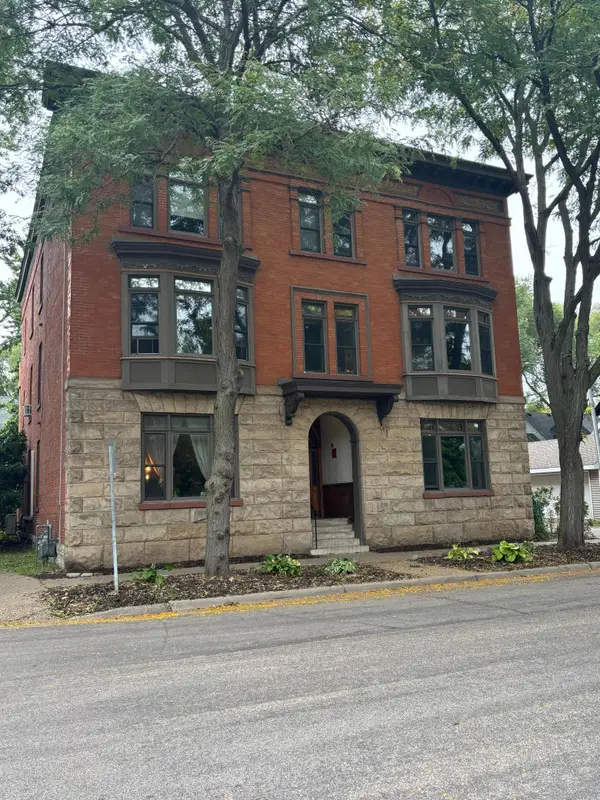 $305,000Coming Soon2 beds 1 baths1,225 sq. ft.
110 Saint Albans Street N #3, Saint Paul, MN 55104
MLS# 7151603Listed by: RE/MAX RESULTS - Coming Soon
 $102,500Coming Soon1 beds 1 baths667 sq. ft.
1181 Edgcumbe Road #213, Saint Paul, MN 55105
MLS# 7151203Listed by: EXIT REALTY NEXUS


Protect your home and budget from life's surprises with an Assurant Home Warranty, backed by a partner that supports you through every step of homeownership. Explore Plans.
© 2023 - 2026 ERA Franchise Systems LLC. All rights reserved. ERA Franchise Systems LLC fully supports the principles of the Fair Housing Act and the Equal Opportunity Act. ERA, ERA Real Estate powered, and their respective logos are registered service marks of ERA Franchise Systems LLC. Each office is independently owned and operated.