
370 Marshall Avenue #201, Saint Paul, MN 55102
Local realty services provided by:ERA Prospera Real Estate
370 Marshall Avenue #201,Saint Paul, MN 55102
$260,000
- 1 Beds
- 1 Baths
- 782 sq. ft.
- Condominium
- Active
Listed by: tj pierret, kathryn d. kennedy
Office: coldwell banker realty
MLS#:7129081
Source:NSMLS
Price summary
- Price:$260,000
- Price per sq. ft.:$332.48
- Monthly HOA dues:$597
About this home
Cathedral Hill Charm. Modern Convenience. The Aberdeen.
Enjoy Cathedral Hill charm with the ease and amenities of newer construction at The Aberdeen. This updated 1BR/1BA second-floor condo offers 786 sq. ft. of easy single-level living with elevator access. Southern exposure fills the open kitchen and living area with natural light. Hardwood floors and French doors open to a Juliet balcony. The kitchen features stainless appliances, updated leathered granite countertops and new tile backsplash. Spacious bedroom with California Closets. Tiled bathroom with newly updated walk-in shower with frameless glass. In-unit washer and dryer. Heated underground parking space included. Professionally managed, financially sound association welcomes dogs and cats. HOA dues include gas, water, internet, parking, trash, snow removal, lawn care and more—electricity is the only utility paid separately. All in the heart of Cathedral Hill, close to neighborhood restaurants, shops and historic architecture....
Contact an agent
Home facts
- Year built:2005
- Subdivision & Development:Cic 558 The Aberdeen Condo
- Listing ID #:7129081
- Added:12 day(s) ago
- Updated:September 17, 2026 at 12:54 PM
Rooms and interior
- Bedrooms:1
- Total bathrooms:1
- Full bathrooms:1
- Dining Description:Informal Dining Room, Living/Dining Room
- Bathrooms Description:Main Floor 3/4 Bath
- Kitchen Description:Dishwasher, Disposal, Microwave, Range, Refrigerator
- Basement Description:Storage Space
- Living area:782 sq. ft.
Heating and cooling
- Cooling:Central Air
- Heating:Forced Air
- Central air:Yes
Structure and exterior
- Roof:Flat, Rubber
- Year built:2005
- Building area:782 sq. ft.
- Lot area:0.57 Acres
- Lot Features:Corner Lot
- Exterior Features:Common Garden, In-Ground Sprinkler System, Patio
- Levels:1 Story
Utilities
- Water:City Water - Connected
- Sewer:City Sewer - Connected
Finances and disclosures
- Price:$260,000
- Price per sq. ft.:$332.48
- Tax amount:$4,155 (2025)
Features and amenities
- Appliances:Disposal, Microwave, Range, Refrigerator, Washer
- Laundry features:Dryer, Washer
- Amenities:Car Wash, Elevator(s), Fire Sprinkler System
Parking
- Parking description:Assigned, Concrete, Garage Door Opener, Heated Garage, Parking Garage, Storage, Underground
- Garage:Yes
- Garage spaces:1
New listings near 370 Marshall Avenue #201
- Coming Soon
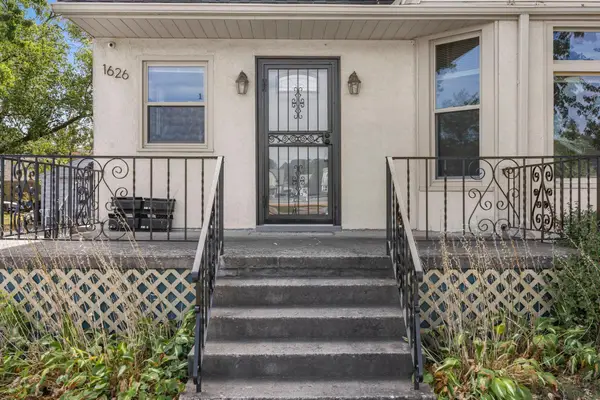 $525,000Coming Soon4 beds 4 baths2,513 sq. ft.
1626 Englewood Avenue, Saint Paul, MN 55104
MLS# 7133336Listed by: RE/MAX RESULTS - Coming Soon
 $210,000Coming Soon2 beds 2 baths1,376 sq. ft.
620 Cook Avenue E, Saint Paul, MN 55130
MLS# 7144985Listed by: EXP REALTY - Coming Soon
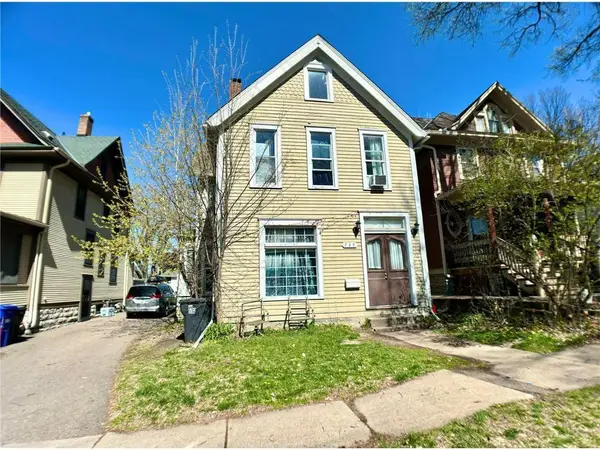 $239,000Coming Soon4 beds 2 baths2,081 sq. ft.
735 Wilson Avenue, Saint Paul, MN 55106
MLS# 7144994Listed by: EXP REALTY - Coming Soon
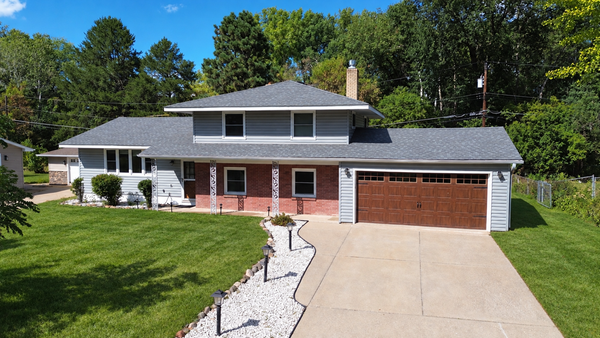 $374,900Coming Soon4 beds 2 baths2,225 sq. ft.
1825 Woodcrest Drive, Saint Paul, MN 55119
MLS# 7141600Listed by: KELLER WILLIAMS PREMIER REALTY - Coming Soon
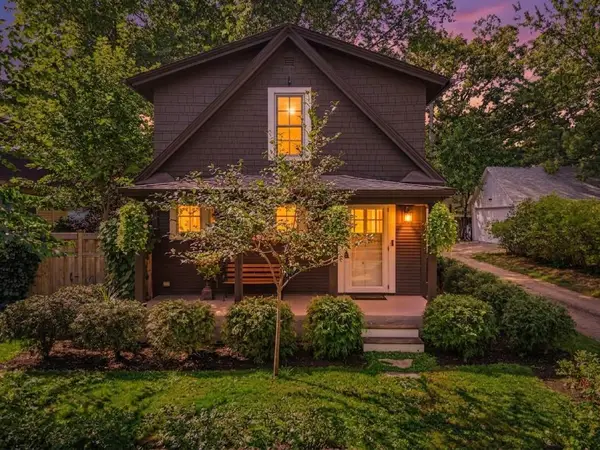 $279,900Coming Soon2 beds 2 baths1,068 sq. ft.
831 Fairview Avenue N, Saint Paul, MN 55104
MLS# 7144571Listed by: KELLER WILLIAMS REALTY INTEGRITY LAKES - Coming SoonOpen Sat, 10am to 12pm
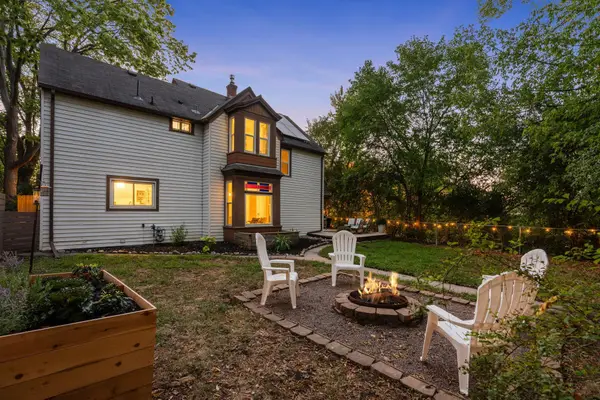 $350,000Coming Soon4 beds 2 baths1,544 sq. ft.
629 Hall Avenue, Saint Paul, MN 55107
MLS# 7140073Listed by: KELLER WILLIAMS REALTY INTEGRITY LAKES - Coming Soon
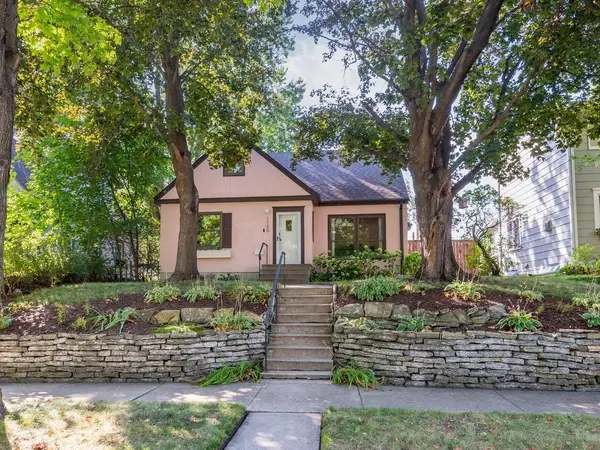 $495,000Coming Soon4 beds 3 baths2,438 sq. ft.
1750 Field Avenue, Saint Paul, MN 55116
MLS# 7143669Listed by: HOME AVENUE FLAT FEE REALTY - Coming Soon
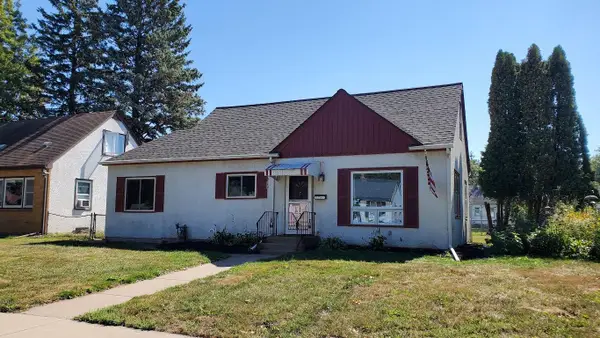 $244,900Coming Soon3 beds 1 baths1,394 sq. ft.
1708 Nevada Avenue E, Saint Paul, MN 55106
MLS# 7143805Listed by: KELLER WILLIAMS PREMIER REALTY - Coming Soon
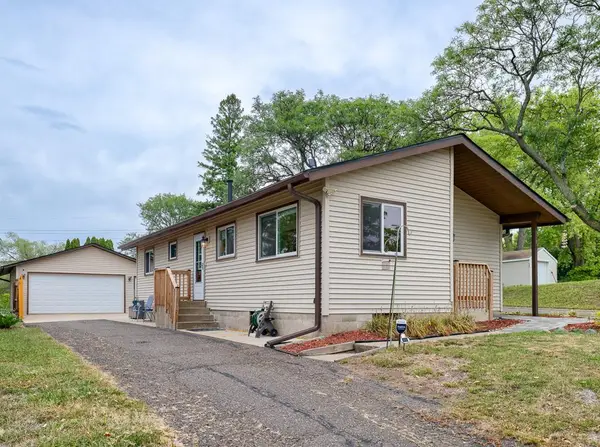 $299,000Coming Soon3 beds 1 baths1,558 sq. ft.
513 Arlington Avenue E, Saint Paul, MN 55130
MLS# 7137071Listed by: RE/MAX RESULTS - Coming Soon
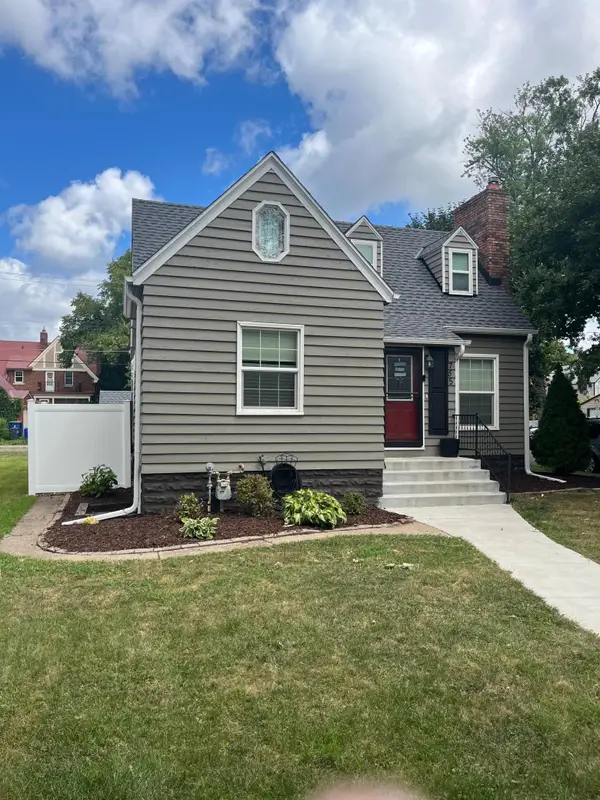 $284,900Coming Soon3 beds 1 baths1,281 sq. ft.
755 Cottage Avenue E, Saint Paul, MN 55106
MLS# 7143747Listed by: EDINA REALTY, INC.


Protect your home and budget from life's surprises with an Assurant Home Warranty, backed by a partner that supports you through every step of homeownership. Explore Plans.
© 2023 - 2026 ERA Franchise Systems LLC. All rights reserved. ERA Franchise Systems LLC fully supports the principles of the Fair Housing Act and the Equal Opportunity Act. ERA, ERA Real Estate powered, and their respective logos are registered service marks of ERA Franchise Systems LLC. Each office is independently owned and operated.