
372 Saratoga Street S, Saint Paul, MN 55105
Local realty services provided by:ERA Prospera Real Estate
372 Saratoga Street S,Saint Paul, MN 55105
$415,000
- 3 Beds
- 2 Baths
- 1,490 sq. ft.
- Single family
- Coming Soon
Upcoming open houses
- Sat, Nov 2110:00 am - 11:30 am
- Sun, Nov 2212:00 pm - 01:30 pm
Listed by: joanna kapke
Office: edina realty, inc.
MLS#:7172111
Source:NSMLS
Price summary
- Price:$415,000
- Price per sq. ft.:$226.53
About this home
Welcome to this meticulously and thoughtfully maintained Mac-Groveland 2-story brimming with character, original charm and curb appeal. This home has had the same owners for the last 50 years! There is original woodwork, interior doors and hardwood floors throughout the home. You will find a large and open eat-in kitchen, formal dining room and living room on the main floor. The kitchen features eco-friendly and durable Marmoleum floors and Richlite countertops with tile backsplash custom-made in NE Minneapolis. The upper level has three bedrooms and one full bath. The primary bedroom includes a walk-in closet with attic access. Don't miss the 1/4 bath underneath the basement stairs-it's just waiting to become part of a full 2nd bathroom. The detached 2-car garage has newer garage doors, openers and concrete apron. Newer Hardie-Cement siding, furnace/boiler, hot water heater and mini-split system bring peace of mind. Outdoors you will find perennial gardens, a raspberry patch and an established vegetable garden space. This charming home also has shops, parks, public transit and restaurants--all within blocks....
Contact an agent
Home facts
- Year built:1925
- Subdivision & Development:Sylvan Park Add To The, Ci
- Listing ID #:7172111
- Updated:November 18, 2026 at 07:43 PM
Rooms and interior
- Bedrooms:3
- Total bathrooms:2
- Full bathrooms:1
- Dining Description:Eat In Kitchen, Separate/Formal Dining Room
- Bathrooms Description:Upper Level Full Bath
- Kitchen Description:Cooktop, Dishwasher, Freezer, Range, Refrigerator
- Basement:Yes
- Basement Description:Block, Full, Unfinished
- Living area:1,490 sq. ft.
Heating and cooling
- Cooling:Ductless Mini-Split
- Heating:Boiler, Ductless Mini-Split, Zoned
Structure and exterior
- Roof:Age Over 8 Years, Asphalt
- Year built:1925
- Building area:1,490 sq. ft.
- Lot area:0.12 Acres
- Lot Features:Public Transit (w/in 6 blks)
- Levels:2 Story
Utilities
- Water:City Water - Connected
- Sewer:City Sewer - Connected
Finances and disclosures
- Price:$415,000
- Price per sq. ft.:$226.53
- Tax amount:$6,900 (2026)
Features and amenities
- Appliances:Range, Refrigerator
- Laundry features:Dryer
- Amenities:Gas Water Heater
Parking
- Parking description:Detached Garage, Garage Door Opener
- Garage:Yes
- Garage spaces:2
New listings near 372 Saratoga Street S
- Coming Soon
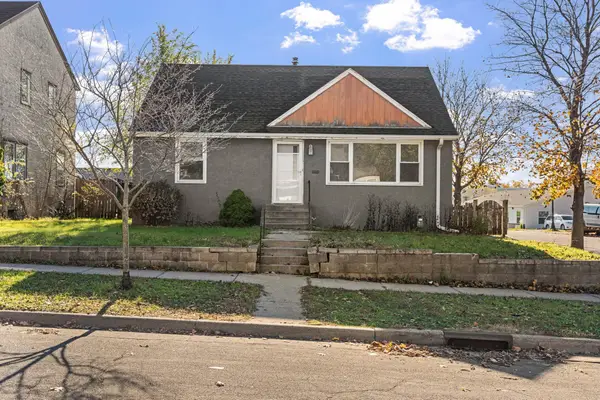 $189,900Coming Soon3 beds 2 baths884 sq. ft.
1492 Reaney Avenue, Saint Paul, MN 55106
MLS# 7173196Listed by: REAL BROKER, LLC - Coming Soon
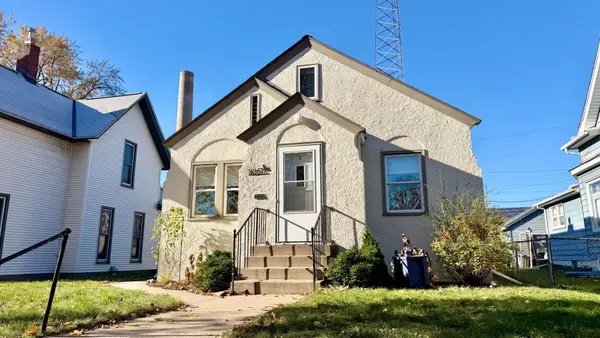 $295,000Coming Soon3 beds 2 baths1,300 sq. ft.
835 Howell Street N, Saint Paul, MN 55104
MLS# 7172969Listed by: COLDWELL BANKER NYBO & ASSOC - Coming Soon
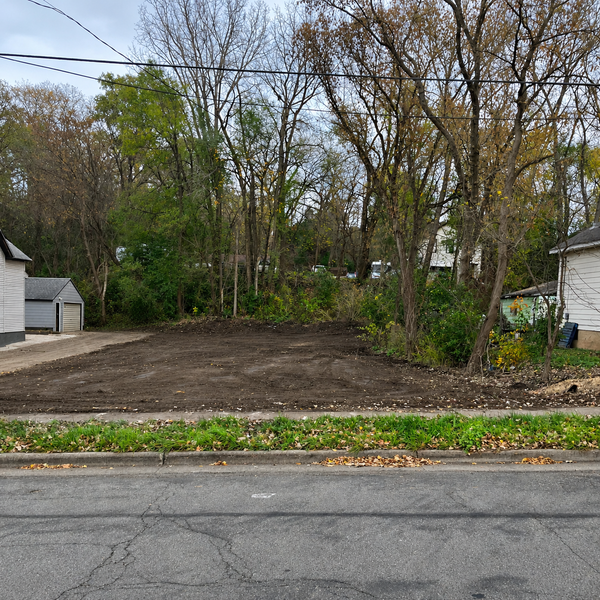 $69,900Coming Soon0.11 Acres
1250 Westminster Street, Saint Paul, MN 55130
MLS# 7172496Listed by: KELLER WILLIAMS CLASSIC RLTY NW - Coming Soon
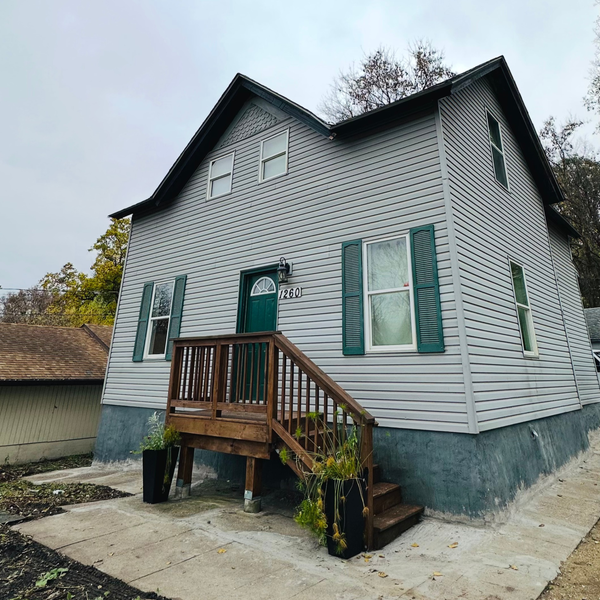 $319,900Coming Soon6 beds 3 baths1,334 sq. ft.
1260 Westminster Street, Saint Paul, MN 55130
MLS# 7172158Listed by: KELLER WILLIAMS CLASSIC RLTY NW - Coming Soon
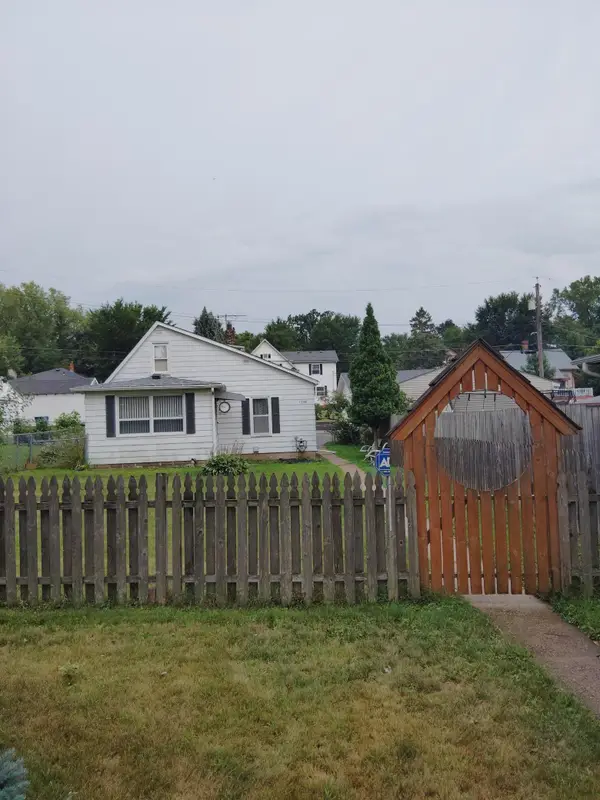 $159,900Coming Soon1 beds 1 baths822 sq. ft.
1744 York Avenue, Saint Paul, MN 55106
MLS# 7172291Listed by: KELLER WILLIAMS PREMIER REALTY - Coming Soon
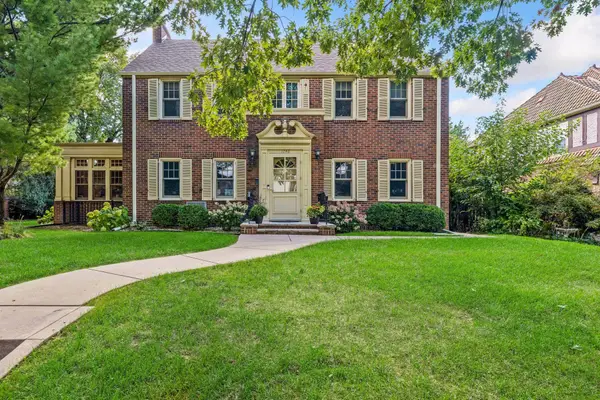 $1,240,000Coming Soon6 beds 5 baths4,839 sq. ft.
1746 Pinehurst Avenue, Saint Paul, MN 55116
MLS# 7127728Listed by: COLDWELL BANKER REALTY - New
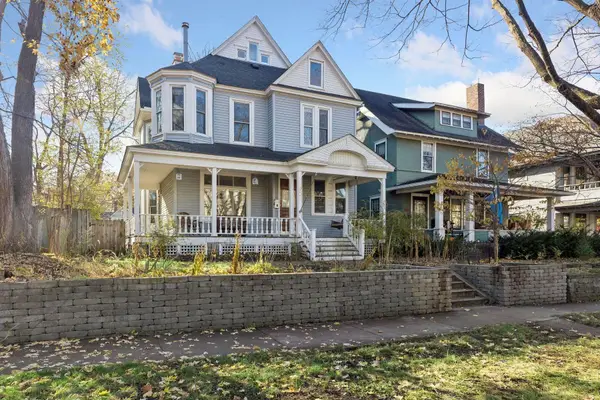 $724,900Active4 beds 4 baths3,810 sq. ft.
900 Laurel Avenue, Saint Paul, MN 55104
MLS# 7173186Listed by: LAKES SOTHEBY'S INTERNATIONAL - New
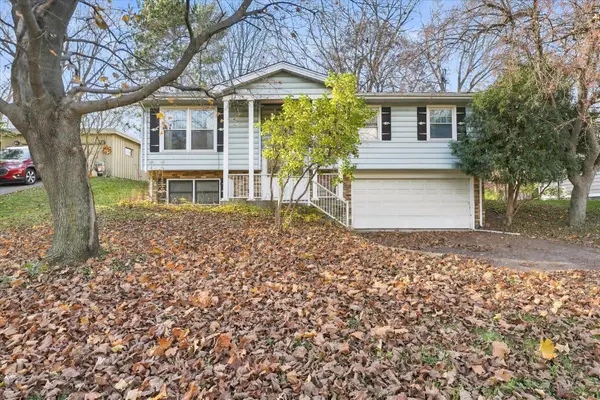 $290,000Active3 beds 2 baths1,584 sq. ft.
651 Mcknight Road S, Saint Paul, MN 55119
MLS# 7174011Listed by: KELLER WILLIAMS CLASSIC REALTY - New
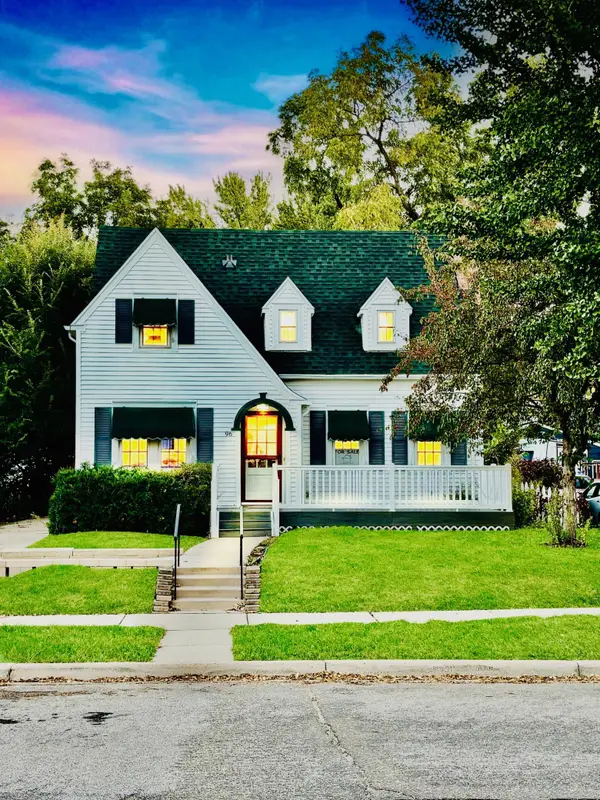 $339,455Active3 beds 2 baths1,502 sq. ft.
96 Mounds Boulevard, Saint Paul, MN 55106
MLS# 7173901Listed by: JOHN MCGOVERN


Protect your home and budget from life's surprises with an Assurant Home Warranty, backed by a partner that supports you through every step of homeownership. Explore Plans.
© 2023 - 2026 ERA Franchise Systems LLC. All rights reserved. ERA Franchise Systems LLC fully supports the principles of the Fair Housing Act and the Equal Opportunity Act. ERA, ERA Real Estate powered, and their respective logos are registered service marks of ERA Franchise Systems LLC. Each office is independently owned and operated.