
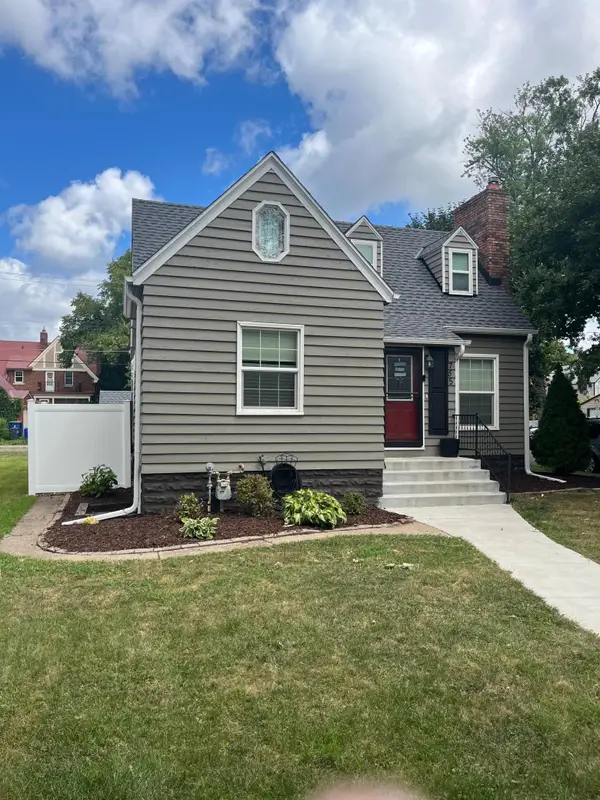
382 N Cleveland Avenue N, Saint Paul, MN 55104
Local realty services provided by:ERA Prospera Real Estate
382 N Cleveland Avenue N,Saint Paul, MN 55104
$285,000
- 3 Beds
- 1 Baths
- - sq. ft.
- Single family
- Sold
Listed by: nick segl
Office: evolution realty llc.
MLS#:7114771
Source:NSMLS
Sorry, we are unable to map this address
Price summary
- Price:$285,000
About this home
Welcome to 382 Cleveland Avenue N, a charming Saint Paul home filled with original character and thoughtful updates. The bright interior features beautifully refinished hardwood floors, classic woodwork, and an inviting enclosed front porch that offers additional space to relax or unwind. The updated kitchen includes quartz countertops, white cabinetry, subway tile backsplash, and stainless steel appliances. A brand-new roof provides added peace of mind, while convenient rear parking completes the package. Enjoy timeless details, fresh updates, and a comfortable layout in a convenient Macalister Groveland Saint Paul location.
Contact an agent
Home facts
- Year built:1910
- Subdivision & Development:Welshons Place
- Listing ID #:7114771
- Added:53 day(s) ago
- Updated:September 15, 2026 at 07:49 AM
Rooms and interior
- Bedrooms:3
- Total bathrooms:1
- Full bathrooms:1
- Dining Description:Living/Dining Room
- Bathrooms Description:Basement, Upper Level Full Bath
- Kitchen Description:Dishwasher, Microwave, Range, Refrigerator, Stainless Steel Appliances
- Basement:Yes
- Basement Description:Full
Heating and cooling
- Cooling:Central Air
- Heating:Forced Air
- Central air:Yes
Structure and exterior
- Roof:Age 8 Years or Less, Asphalt
- Year built:1910
- Lot Features:Public Transit (w/in 6 blks), Tree Coverage - Light
- Levels:2 Story
Utilities
- Water:City Water - Connected
- Sewer:City Sewer - Connected
Finances and disclosures
- Price:$285,000
- Tax amount:$4,368 (2025)
Features and amenities
- Appliances:Microwave, Range, Refrigerator, Stainless Steel Appliances, Washer
- Laundry features:Dryer, Washer
- Amenities:Gas Water Heater
Parking
- Parking description:Carport, Gravel, Open
New listings near 382 N Cleveland Avenue N
- Coming SoonOpen Sat, 10am to 12pm
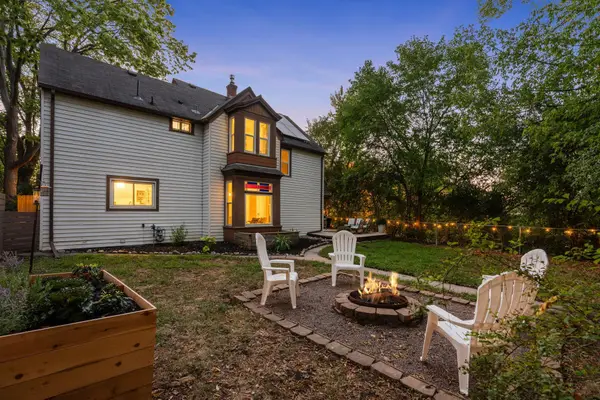 $350,000Coming Soon4 beds 2 baths1,544 sq. ft.
629 Hall Avenue, Saint Paul, MN 55107
MLS# 7140073Listed by: KELLER WILLIAMS REALTY INTEGRITY LAKES - Coming Soon
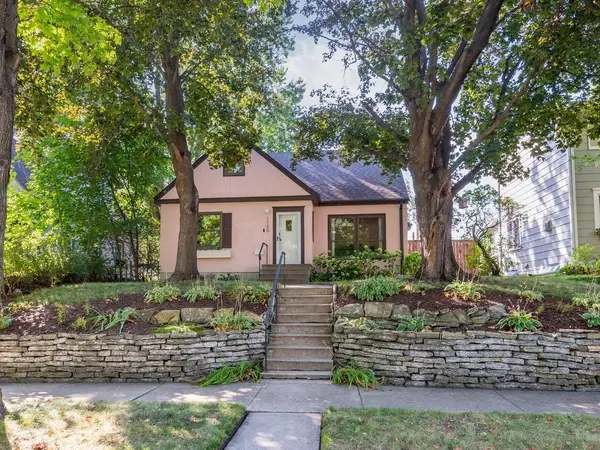 $495,000Coming Soon4 beds 3 baths2,438 sq. ft.
1750 Field Avenue, Saint Paul, MN 55116
MLS# 7143669Listed by: HOME AVENUE FLAT FEE REALTY - Coming Soon
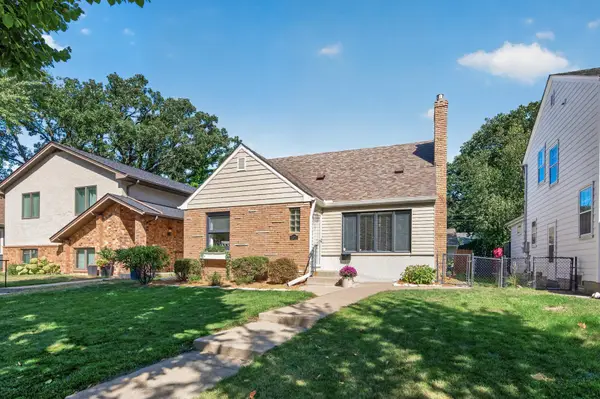 $515,000Coming Soon3 beds 3 baths2,314 sq. ft.
1371 Eleanor Avenue, Saint Paul, MN 55116
MLS# 7139208Listed by: KELLER WILLIAMS PREMIER REALTY - Coming Soon
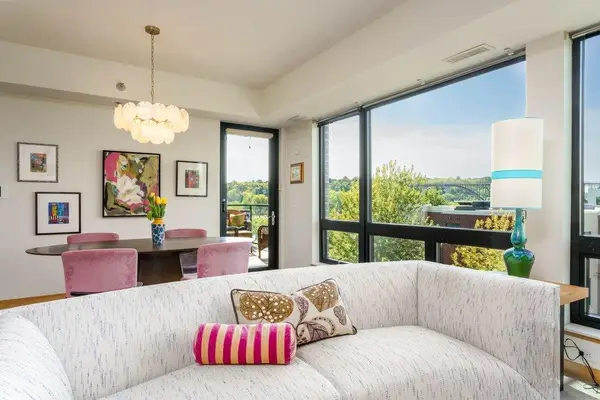 $450,000Coming Soon2 beds 2 baths1,116 sq. ft.
284 Spring Street #305, Saint Paul, MN 55102
MLS# 7140426Listed by: EDINA REALTY, INC. - Coming Soon
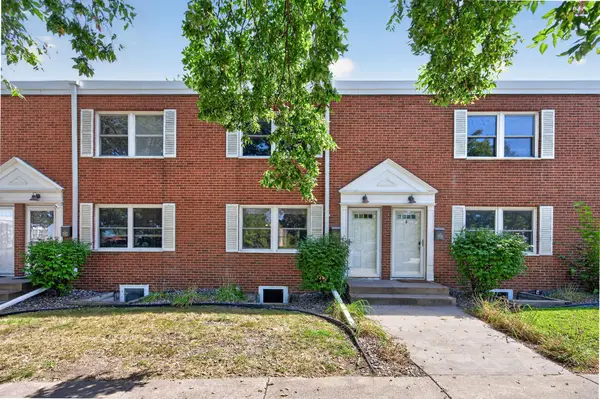 $239,900Coming Soon2 beds 2 baths1,157 sq. ft.
994 Cleveland Avenue S, Saint Paul, MN 55116
MLS# 7131521Listed by: KELLER WILLIAMS CLASSIC REALTY - Coming Soon
 $349,900Coming Soon2 beds 2 baths1,022 sq. ft.
966 Eleanor Avenue, Saint Paul, MN 55102
MLS# 7142433Listed by: KELLER WILLIAMS PREMIER REALTY - Coming SoonOpen Thu, 4 to 6pm
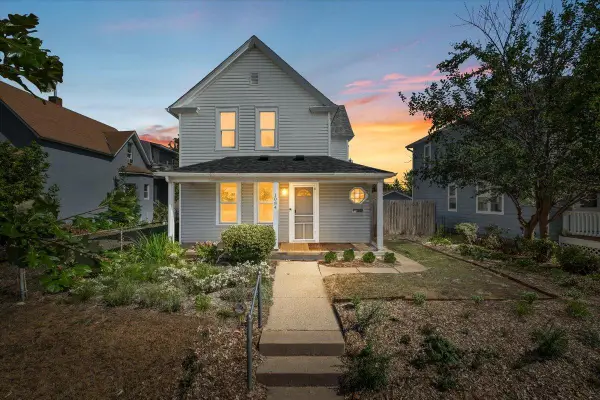 $293,000Coming Soon4 beds 2 baths1,834 sq. ft.
1084 Galtier Street, Saint Paul, MN 55117
MLS# 7143671Listed by: ANDERSON REALTY - Coming Soon
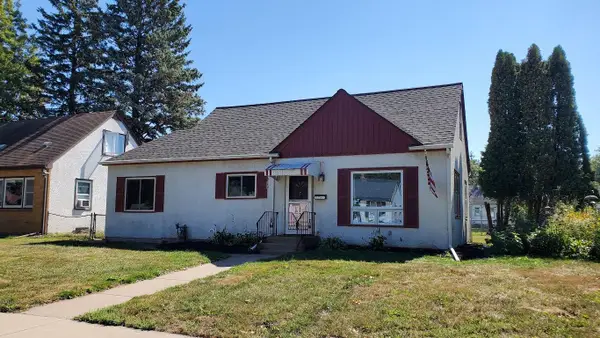 $244,900Coming Soon3 beds 1 baths1,394 sq. ft.
1708 Nevada Avenue E, Saint Paul, MN 55106
MLS# 7143805Listed by: KELLER WILLIAMS PREMIER REALTY - Coming Soon
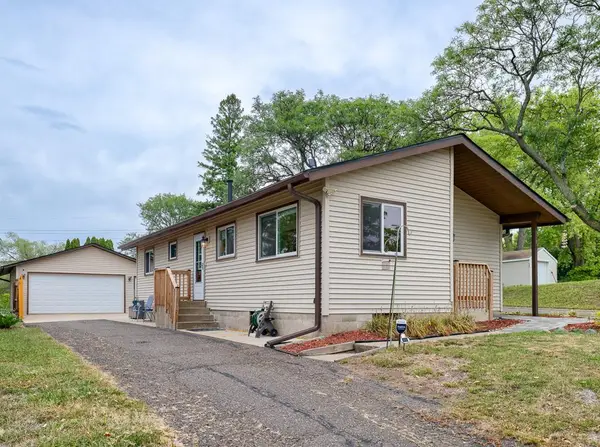 $299,000Coming Soon3 beds 1 baths1,558 sq. ft.
513 Arlington Avenue E, Saint Paul, MN 55130
MLS# 7137071Listed by: RE/MAX RESULTS - Coming Soon
 $284,900Coming Soon3 beds 1 baths1,281 sq. ft.
755 Cottage Avenue E, Saint Paul, MN 55106
MLS# 7143747Listed by: EDINA REALTY, INC.


Protect your home and budget from life's surprises with an Assurant Home Warranty, backed by a partner that supports you through every step of homeownership. Explore Plans.
© 2023 - 2026 ERA Franchise Systems LLC. All rights reserved. ERA Franchise Systems LLC fully supports the principles of the Fair Housing Act and the Equal Opportunity Act. ERA, ERA Real Estate powered, and their respective logos are registered service marks of ERA Franchise Systems LLC. Each office is independently owned and operated.