
994 Cleveland Avenue S, Saint Paul, MN 55116
Local realty services provided by:ERA Viking Realty
994 Cleveland Avenue S,Saint Paul, MN 55116
$239,900
- 2 Beds
- 2 Baths
- 1,157 sq. ft.
- Townhouse
- Coming Soon
Upcoming open houses
- Sat, Sep 1912:00 pm - 02:00 pm
Listed by: pete larson
Office: keller williams classic realty
MLS#:7131521
Source:NSMLS
Price summary
- Price:$239,900
- Price per sq. ft.:$185.11
- Monthly HOA dues:$437
About this home
Charming two story townhome in St. Paul's highly desirable Highland neighborhood. Home boasts beautiful hardwood floors throughout and sizable living spaces. The main level features a kitchen fit with stainless steel appliances, a dedicated dining area, and a spacious living room. Upper level offers two large bedrooms and a full bath. You'll love the finished lower level which provides even more living space with its comfortable family room and newer full bathroom. Brand new carpet in the lower level family room and on the stairs. Conveniently located in the heart of Highland within walking distance to the shops, restaurants, and other various attractions along Ford Parkway and Cleveland Avenue. The Mississippi River and its renowned trail system, Hidden Falls Regional Park, and the new Highland Bridge Development are also just a short walk away from this ideal location. Quick access to major highways and the airport makes traveling around the Twin Cities metro and beyond easy and convenient....
Contact an agent
Home facts
- Year built:1949
- Subdivision & Development:Cic 605 Highland Park Th Condo
- Listing ID #:7131521
- Updated:September 16, 2026 at 06:01 PM
Rooms and interior
- Bedrooms:2
- Total bathrooms:2
- Full bathrooms:2
- Dining Description:Informal Dining Room, Living/Dining Room
- Bathrooms Description:Full Basement, Upper Level Full Bath
- Kitchen Description:Dishwasher, Disposal, Microwave, Range, Refrigerator, Stainless Steel Appliances
- Basement:Yes
- Basement Description:Block, Egress Window(s), Finished, Storage Space
- Living area:1,157 sq. ft.
Heating and cooling
- Cooling:Central Air
- Heating:Forced Air
- Central air:Yes
Structure and exterior
- Year built:1949
- Building area:1,157 sq. ft.
- Lot area:0.03 Acres
- Lot Features:Public Transit (w/in 6 blks), Tree Coverage - Light
- Levels:2 Story
Utilities
- Water:City Water - Connected
- Sewer:City Sewer - Connected
Finances and disclosures
- Price:$239,900
- Price per sq. ft.:$185.11
- Tax amount:$4,005 (2025)
Features and amenities
- Appliances:Disposal, Microwave, Range, Refrigerator, Stainless Steel Appliances, Washer
- Laundry features:Dryer, Washer
- Amenities:Gas Water Heater
Parking
- Parking description:On-Street Parking Only
New listings near 994 Cleveland Avenue S
- Coming Soon
 $210,000Coming Soon2 beds 2 baths1,376 sq. ft.
620 Cook Avenue E, Saint Paul, MN 55130
MLS# 7144985Listed by: EXP REALTY - Coming Soon
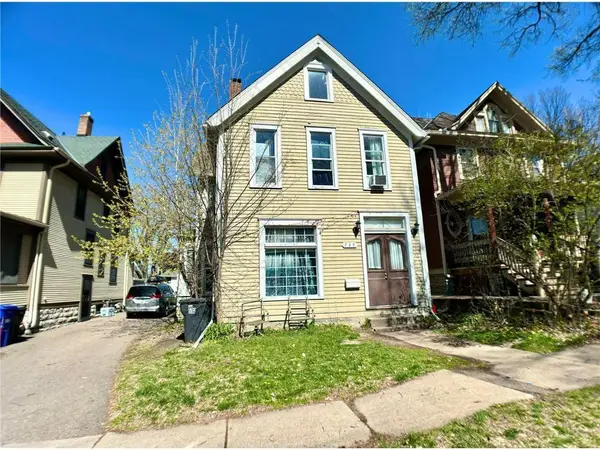 $239,000Coming Soon4 beds 2 baths2,081 sq. ft.
735 Wilson Avenue, Saint Paul, MN 55106
MLS# 7144994Listed by: EXP REALTY - Coming Soon
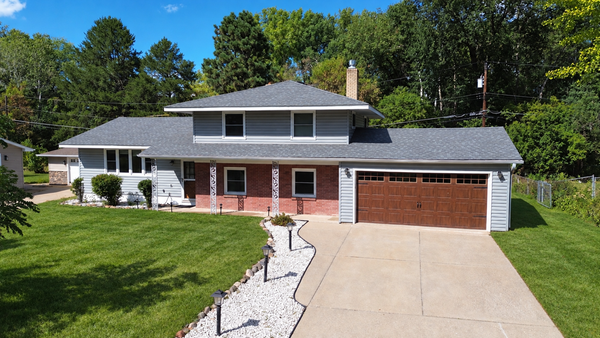 $374,900Coming Soon4 beds 2 baths2,225 sq. ft.
1825 Woodcrest Drive, Saint Paul, MN 55119
MLS# 7141600Listed by: KELLER WILLIAMS PREMIER REALTY - Coming Soon
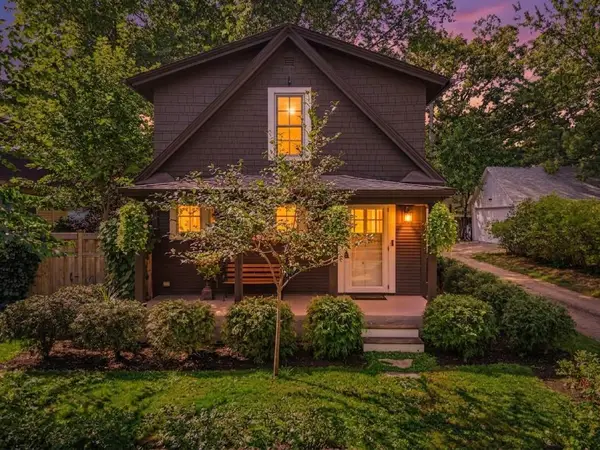 $279,900Coming Soon2 beds 2 baths1,080 sq. ft.
831 Fairview Avenue N, Saint Paul, MN 55104
MLS# 7144571Listed by: KELLER WILLIAMS REALTY INTEGRITY LAKES - Coming Soon
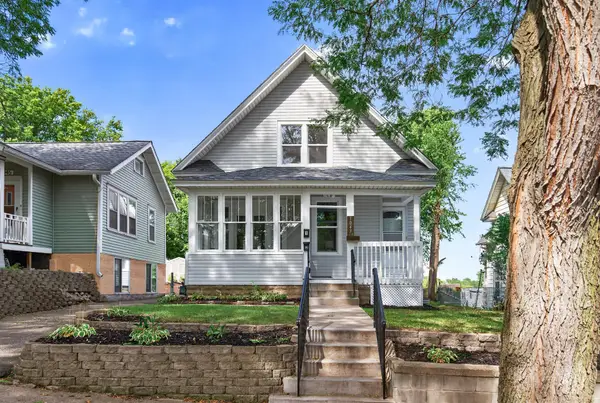 $289,900Coming Soon4 beds 2 baths1,631 sq. ft.
1047 5th Street E, Saint Paul, MN 55106
MLS# 7144623Listed by: KELLER WILLIAMS REALTY INTEGRITY LAKES - Coming SoonOpen Sat, 10am to 12pm
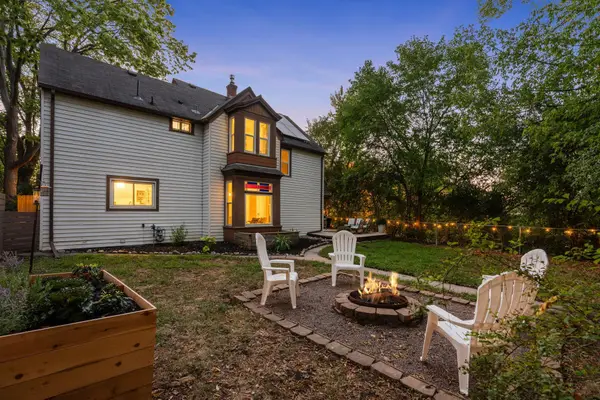 $350,000Coming Soon4 beds 2 baths1,544 sq. ft.
629 Hall Avenue, Saint Paul, MN 55107
MLS# 7140073Listed by: KELLER WILLIAMS REALTY INTEGRITY LAKES - Coming Soon
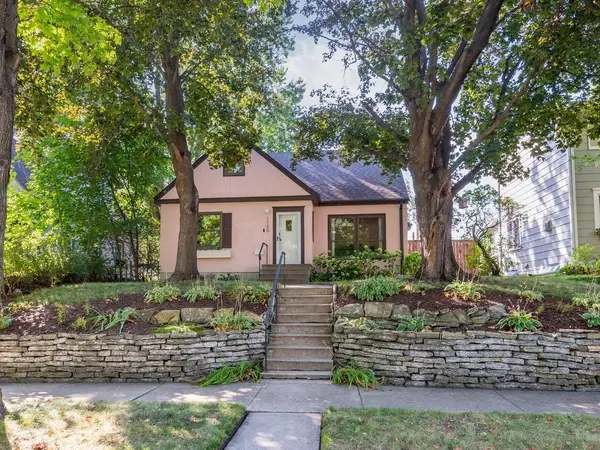 $495,000Coming Soon4 beds 3 baths2,438 sq. ft.
1750 Field Avenue, Saint Paul, MN 55116
MLS# 7143669Listed by: HOME AVENUE FLAT FEE REALTY - Coming SoonOpen Thu, 4:30 to 6pm
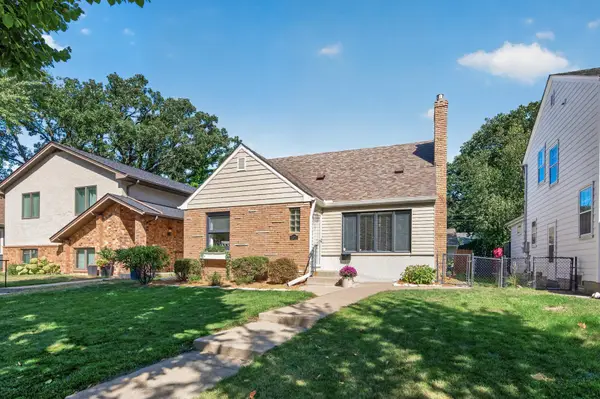 $515,000Coming Soon3 beds 3 baths2,314 sq. ft.
1371 Eleanor Avenue, Saint Paul, MN 55116
MLS# 7139208Listed by: KELLER WILLIAMS PREMIER REALTY - Coming Soon
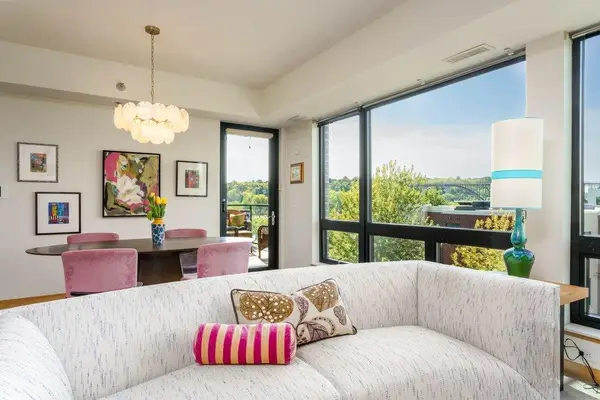 $450,000Coming Soon2 beds 2 baths1,116 sq. ft.
284 Spring Street #305, Saint Paul, MN 55102
MLS# 7140426Listed by: EDINA REALTY, INC.


Protect your home and budget from life's surprises with an Assurant Home Warranty, backed by a partner that supports you through every step of homeownership. Explore Plans.
© 2023 - 2026 ERA Franchise Systems LLC. All rights reserved. ERA Franchise Systems LLC fully supports the principles of the Fair Housing Act and the Equal Opportunity Act. ERA, ERA Real Estate powered, and their respective logos are registered service marks of ERA Franchise Systems LLC. Each office is independently owned and operated.