
414 Banfil Street, Saint Paul, MN 55102
Local realty services provided by:ERA Gillespie Real Estate
414 Banfil Street,Saint Paul, MN 55102
$275,000
- 2 Beds
- 1 Baths
- 1,155 sq. ft.
- Single family
- Active
Upcoming open houses
- Sat, Aug 2211:30 am - 01:00 pm
- Sun, Aug 2310:30 am - 12:00 pm
Listed by: madeline wittman
Office: pemberton re
MLS#:7129269
Source:NSMLS
Price summary
- Price:$275,000
- Price per sq. ft.:$169.23
About this home
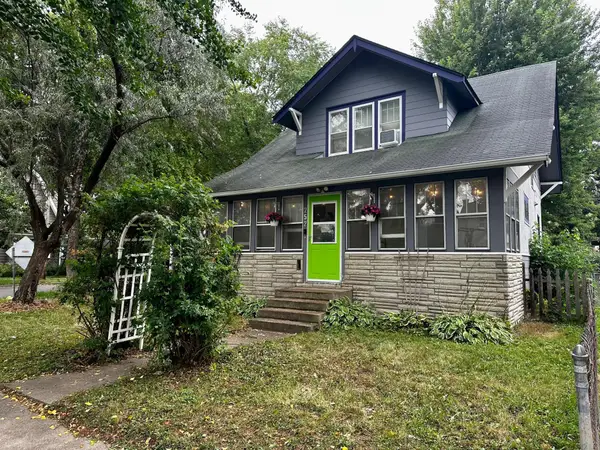
Step back in time and fall in love with the warmth and character of this charming 1890-built home in Saint Paul’s beloved West 7th neighborhood. From the inviting front porch to the beautiful hardwood floors, this home is filled with the kind of craftsmanship and details you simply don’t find in newer homes. Original woodwork, built-ins and vintage light fixtures tell the story of its past, while creating a cozy, welcoming feel throughout. The spacious kitchen offers plenty of room for cooking, gathering and everyday living. The formal dining area is perfect for hosting guests and the living room is a great place to gather. The upper level features two sunlit and spacious bedrooms. Your private backyard creates your own little retreat in the city. A western red cedar fence adds privacy and makes the outdoor space ideal for entertaining, gardening or simply unwinding at the end of the day. And the location is hard to beat! Just minutes from downtown Saint Paul and within walking distance of neighborhood restaurants, breweries, parks, shopping and beautiful Mississippi River views. If you’ve been looking for a home filled with character in a neighborhood where there’s always something to explore, this one is ready to welcome you home!...
Contact an agent
Home facts
- Year built:1890
- Subdivision & Development:Winslows Add
- Listing ID #:7129269
- Added:3 day(s) ago
- Updated:August 22, 2026 at 12:30 PM
Rooms and interior
- Bedrooms:2
- Total bathrooms:1
- Full bathrooms:1
- Dining Description:Separate/Formal Dining Room
- Kitchen Description:Dishwasher, Range, Refrigerator
- Basement:Yes
- Basement Description:Sump Pump
- Living area:1,155 sq. ft.
Heating and cooling
- Cooling:Window Unit(s)
- Heating:Boiler
Structure and exterior
- Year built:1890
- Building area:1,155 sq. ft.
- Lot area:0.13 Acres
- Levels:2 Story
Utilities
- Water:City Water - Connected
- Sewer:City Sewer - Connected
Finances and disclosures
- Price:$275,000
- Price per sq. ft.:$169.23
- Tax amount:$4,394 (2026)
Features and amenities
- Appliances:Range, Refrigerator, Washer
- Laundry features:Dryer, Washer
Parking
- Parking description:Asphalt
New listings near 414 Banfil Street
- Coming Soon
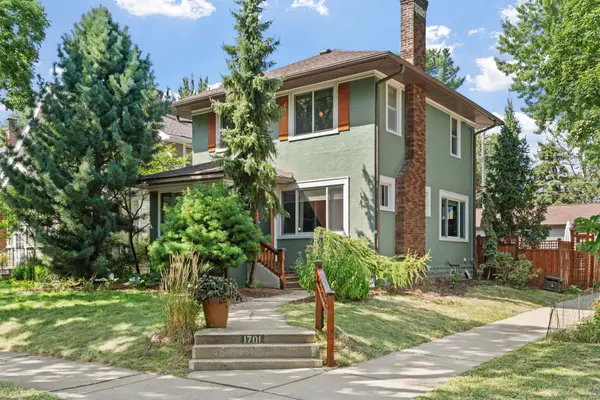 $520,000Coming Soon3 beds 2 baths1,590 sq. ft.
1701 Juliet Avenue, Saint Paul, MN 55105
MLS# 7129531Listed by: ENGEL & VOLKERS LAKE MINNETONKA - Coming Soon
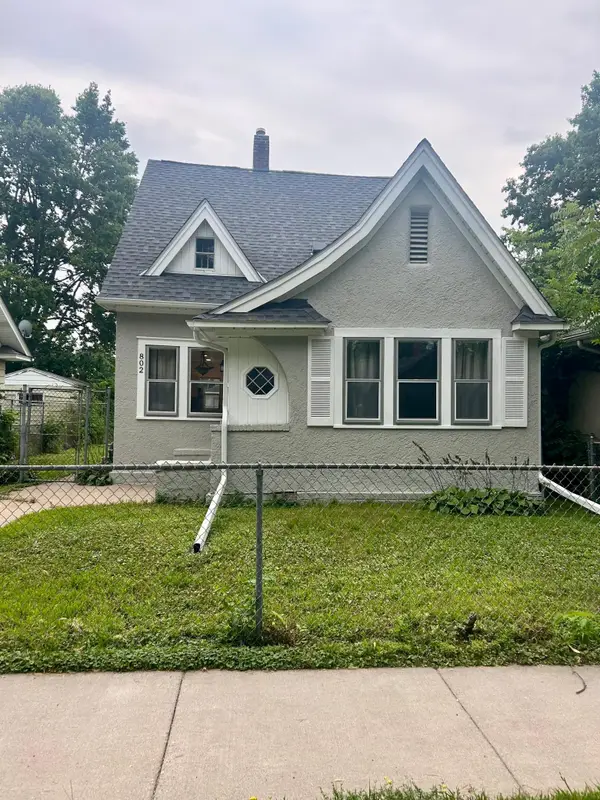 $325,000Coming Soon3 beds 2 baths1,132 sq. ft.
802 Fuller Avenue, Saint Paul, MN 55104
MLS# 7128833Listed by: RE/MAX ADVANTAGE PLUS - Coming Soon
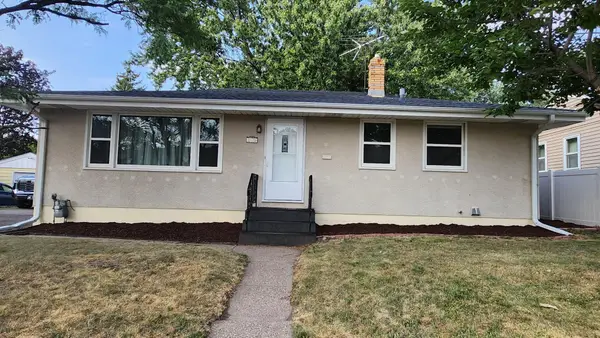 $329,900Coming Soon3 beds 2 baths1,932 sq. ft.
2173 Wilson Avenue, Saint Paul, MN 55119
MLS# 7130814Listed by: EXP REALTY - Coming Soon
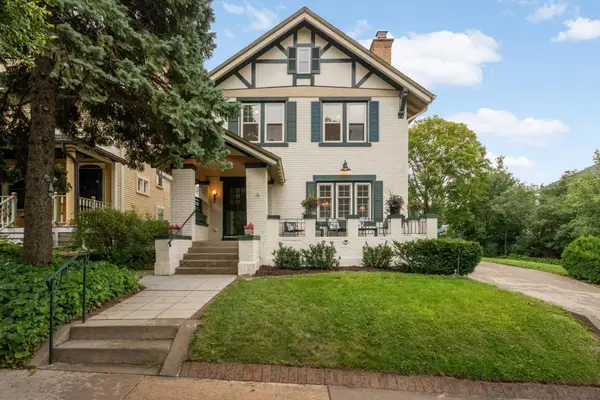 $769,000Coming Soon3 beds 2 baths1,948 sq. ft.
904 Osceola Avenue, Saint Paul, MN 55105
MLS# 7130623Listed by: COLDWELL BANKER REALTY - Coming SoonOpen Sun, 5 to 6pm
 $299,900Coming Soon4 beds 3 baths2,549 sq. ft.
553 Sherburne Avenue, Saint Paul, MN 55103
MLS# 7112835Listed by: KELLER WILLIAMS REALTY INTEGRITY LAKES - Coming Soon
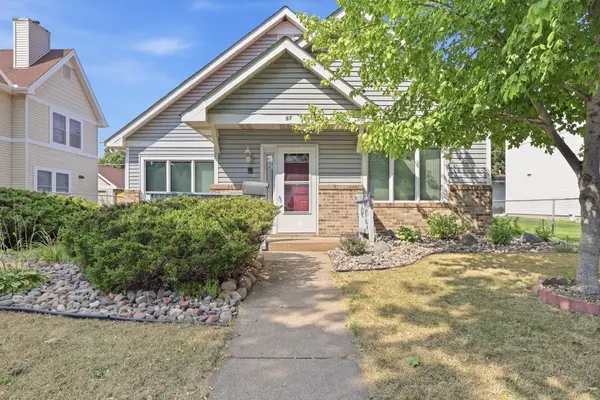 $150,000Coming Soon2 beds 1 baths1,338 sq. ft.
57 Sycamore Street W, Saint Paul, MN 55117
MLS# 7119955Listed by: EXP REALTY - Coming Soon
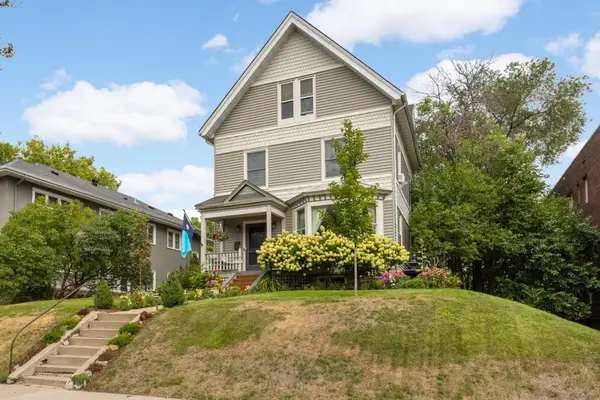 $699,990Coming Soon5 beds 3 baths2,834 sq. ft.
993 Fairmount Avenue, Saint Paul, MN 55105
MLS# 7115518Listed by: RE/MAX RESULTS - Coming Soon
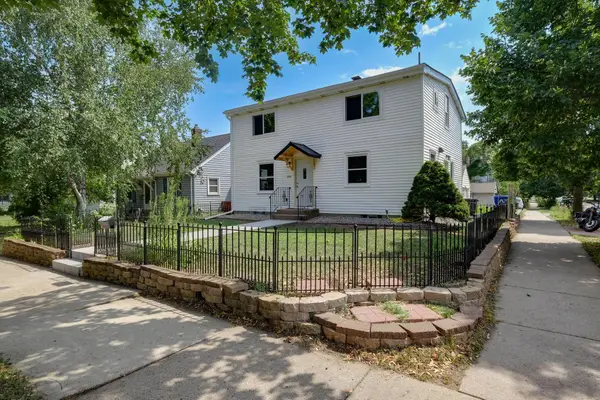 $325,000Coming Soon5 beds 2 baths1,560 sq. ft.
1278 Hubbard Avenue, Saint Paul, MN 55104
MLS# 7129114Listed by: EXP REALTY - Coming Soon
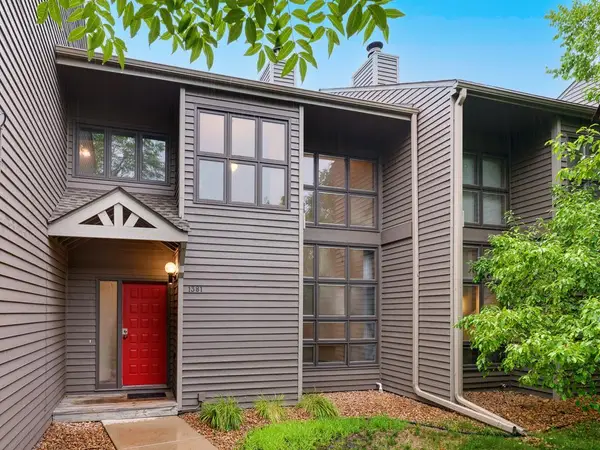 $199,900Coming Soon2 beds 2 baths1,871 sq. ft.
1381 Spencer Road W, Saint Paul, MN 55108
MLS# 7121698Listed by: RE/MAX RESULTS - Coming Soon
 $318,900Coming Soon3 beds 2 baths1,456 sq. ft.
252 Stevens Street W, Saint Paul, MN 55107
MLS# 7121144Listed by: RE/MAX ADVANTAGE PLUS


Protect your home and budget from life's surprises with an Assurant Home Warranty, backed by a partner that supports you through every step of homeownership. Explore Plans.
© 2023 - 2026 ERA Franchise Systems LLC. All rights reserved. ERA Franchise Systems LLC fully supports the principles of the Fair Housing Act and the Equal Opportunity Act. ERA, ERA Real Estate powered, and their respective logos are registered service marks of ERA Franchise Systems LLC. Each office is independently owned and operated.